Property Details:
• Type: Semi-Detached
• Tenure: Freehold
• Floor Area: N/A
Key Features:
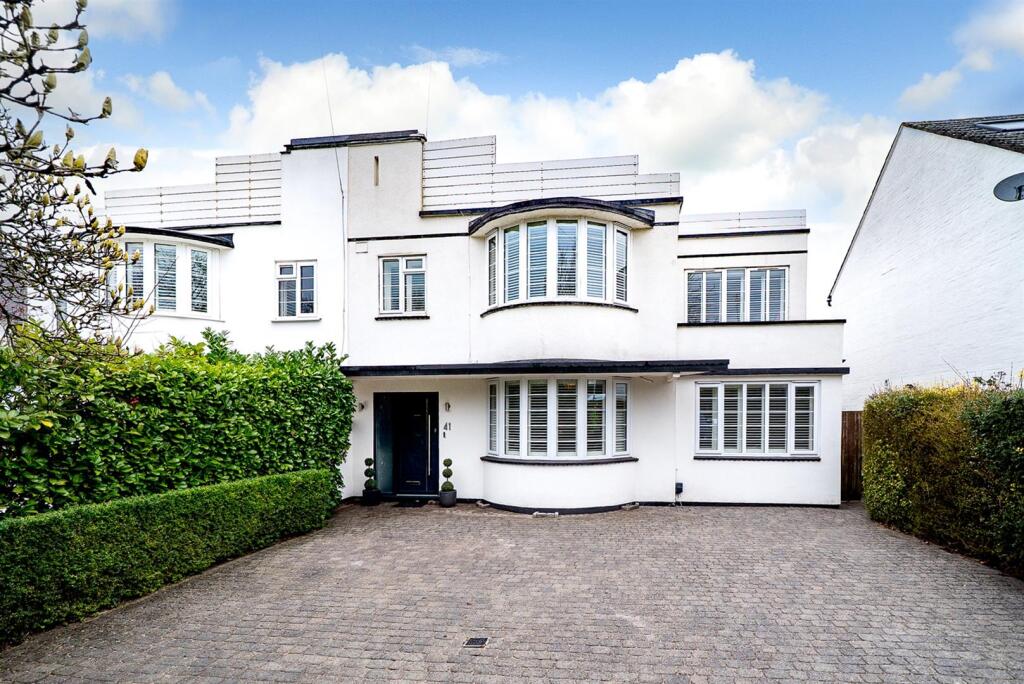
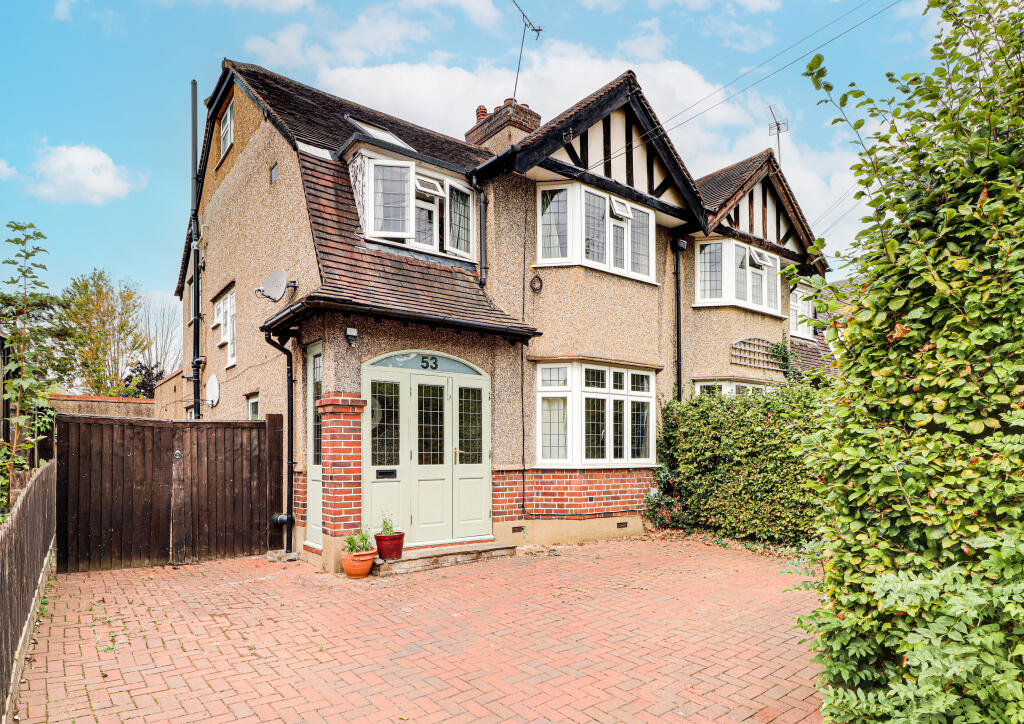
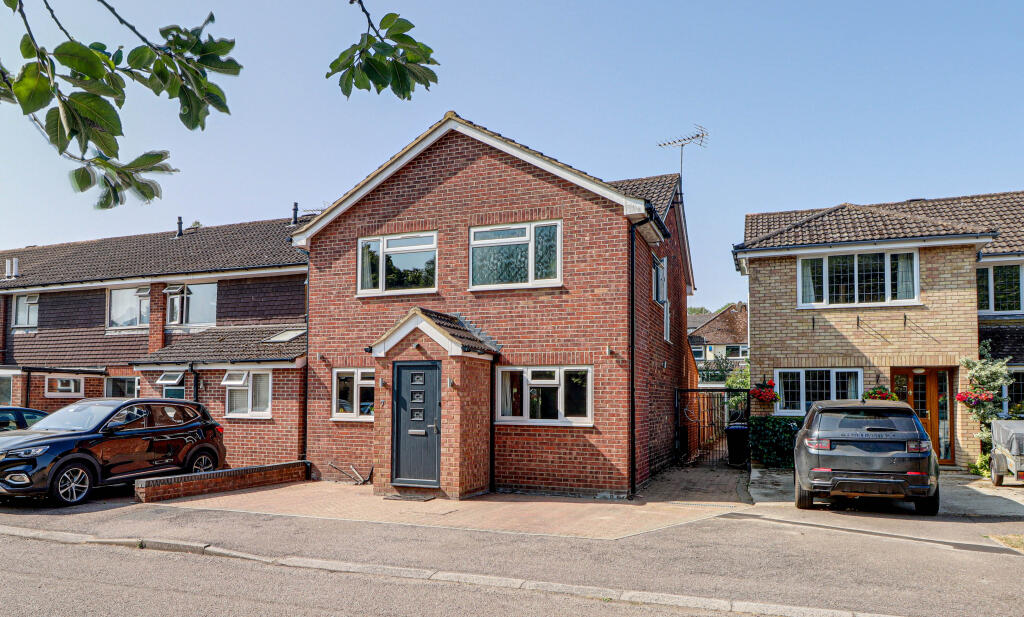
• Striking 1930s Art Deco semi-detached home
• Sought-after north St Albans location
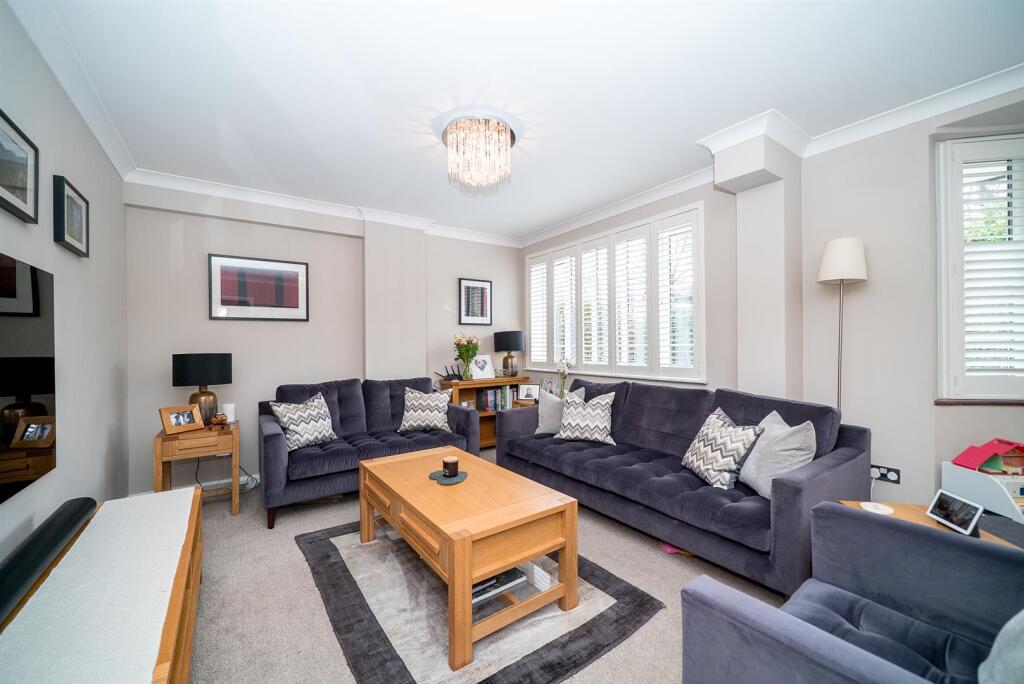
• Spacious lounge with bay window
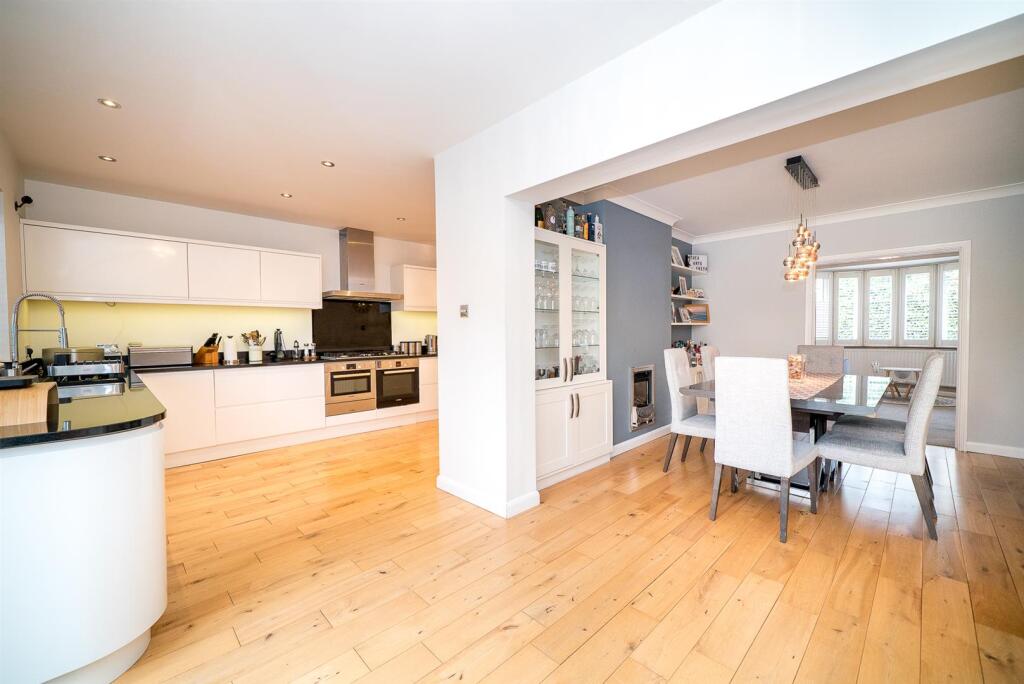
• Separate dining room with double doors
• Open-plan kitchen/breakfast room
• Study/snug with roof lights and rear aspect
• Four well-proportioned double bedrooms
• Stylish family bathroom with bath and walk-in shower
• Off-street parking for several vehicles
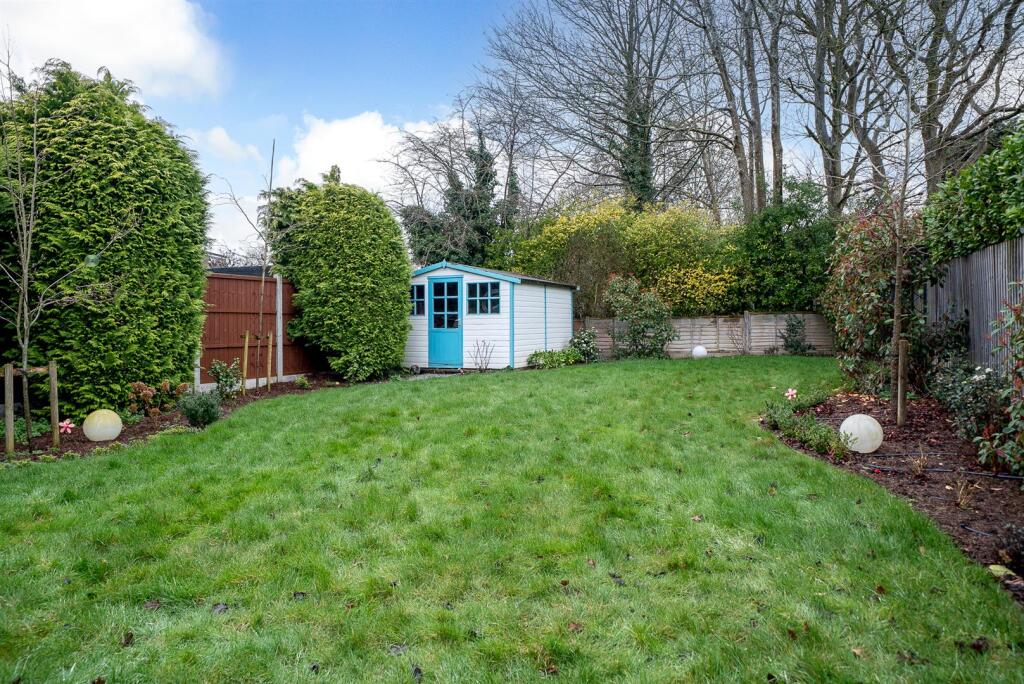
• Private west-facing rear garden with Patio terrace
Location:
• Nearest Station: N/A
• Distance to Station: N/A
Agent Information:
• Address: Longmire House,
36-38 London Road,
St Albans,
AL1 1NG
Full Description:
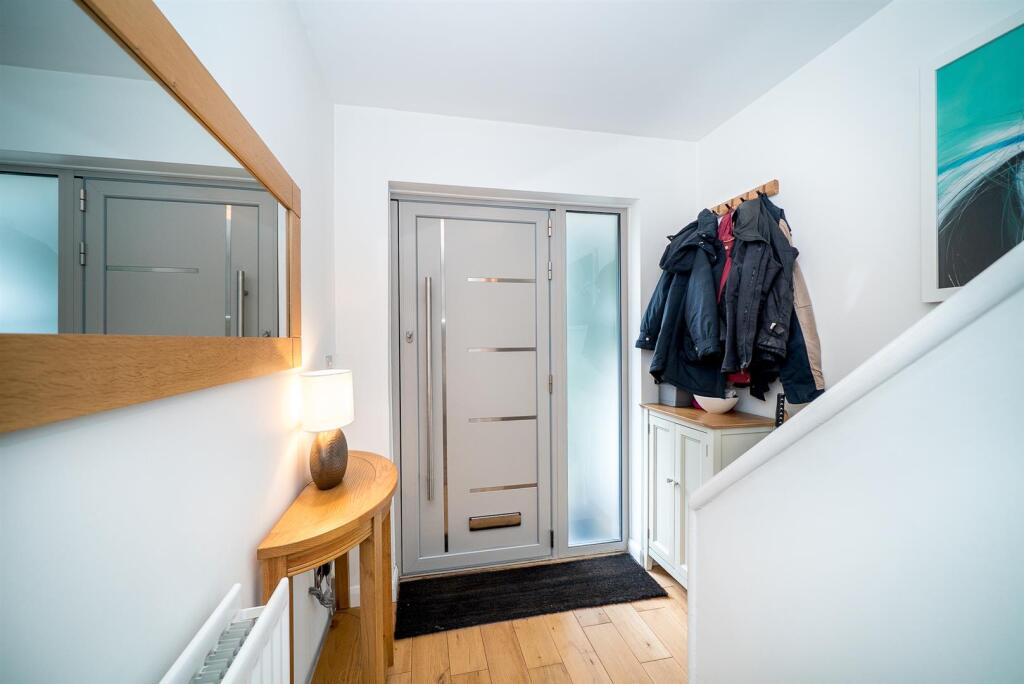
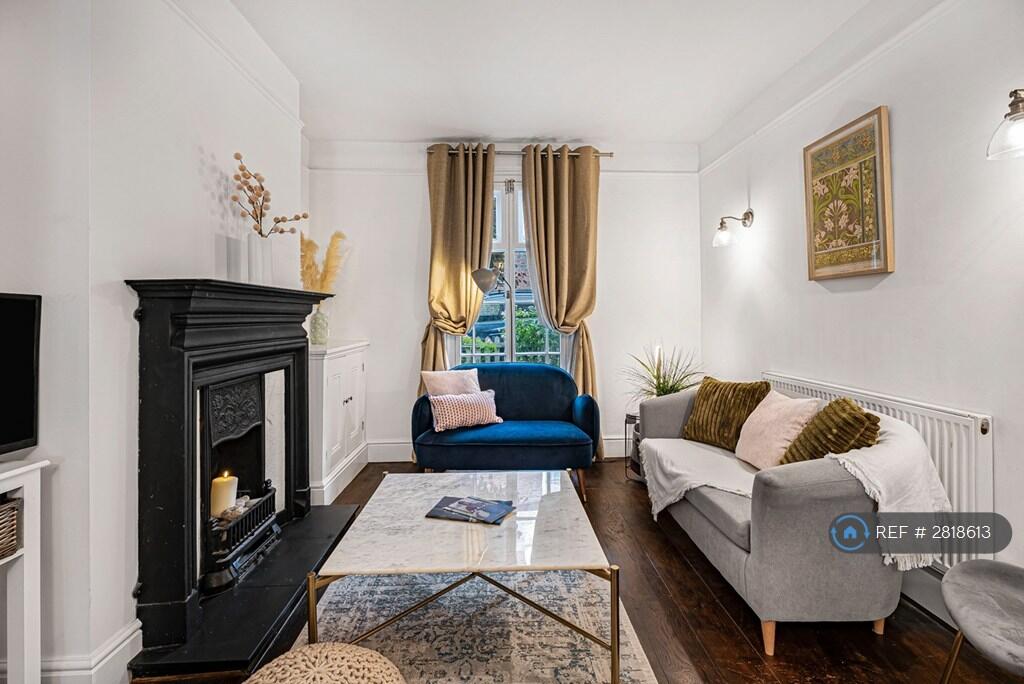
A highly attractive 1930s Art Deco-style semi-detached home, ideally located on a sought-after road to the north of St Albans city centre. Beautifully presented throughout, the property offers generous and versatile living space, enhanced by side and rear extensions.A covered porch opens into a welcoming entrance hall with stairs to the first floor, storage below and a convenient downstairs WC. The spacious lounge is filled with natural light from a bay window and additional front aspect window, creating a bright yet cosy feel. Double doors lead to the dining room, which flows into an impressive kitchen/breakfast room – the heart of the home.The kitchen features an extensive range of quality units, granite worktops, integrated appliances, two ovens, a hob and a breakfast bar, ideal for family life and entertaining. A sliding pocket door opens to a versatile study/snug with a rear window and roof lights.Upstairs are four well-proportioned double bedrooms, including a principal bedroom with bay window, along with a stylish family bathroom and separate shower room.Outside, a block-paved driveway provides off-street parking for several vehicles, screened by evergreen hedging. The private west-facing rear garden offers a patio, lawn, mature borders and a garden shed.Harpenden Road is a popular and convenient location, close to highly regarded schools, the city centre and the mainline station.Accommodation - Entrance Hall - Lounge - 6.96m x 4.55m (22'10 x 14'11) - Dining Room - 3.81m x 3.35m (12'6 x 11'0) - Kitchen/Breakfast Room - 6.38m x 6.40m (20'11 x 21'0) - Study - 4.04m x 2.64m (13'3 x 8'8) - W.C. - First Floor - Landing - Bedroom One - 4.62m x 3.91m (15'2 x 12'10) - Bedroom Two - 4.19m x 3.07m (13'9 x 10'1) - Bedroom Three - 4.14m x 2.67m (13'7 x 8'9) - Bedroom Four - 4.14m x 2.64m (13'7 x 8'8) - Bathroom - Shower Room - Outside - Frontage - Rear Garden - 24.38m (80) - BrochuresHarpenden Road, St. AlbansBrochure