Property Details:
• Type: Semi-Detached
• Tenure: Freehold
• Floor Area: N/A
Key Features:
• Sizeable semi detached
• Three double bedrooms
• Bathroom ,shower room and guest WC
• Three reception rooms
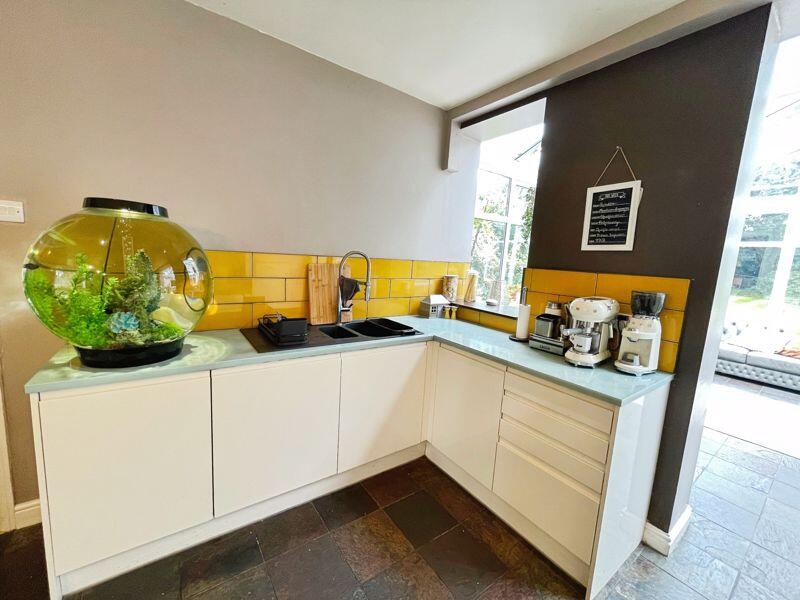
• Fitted breakfast kitchen
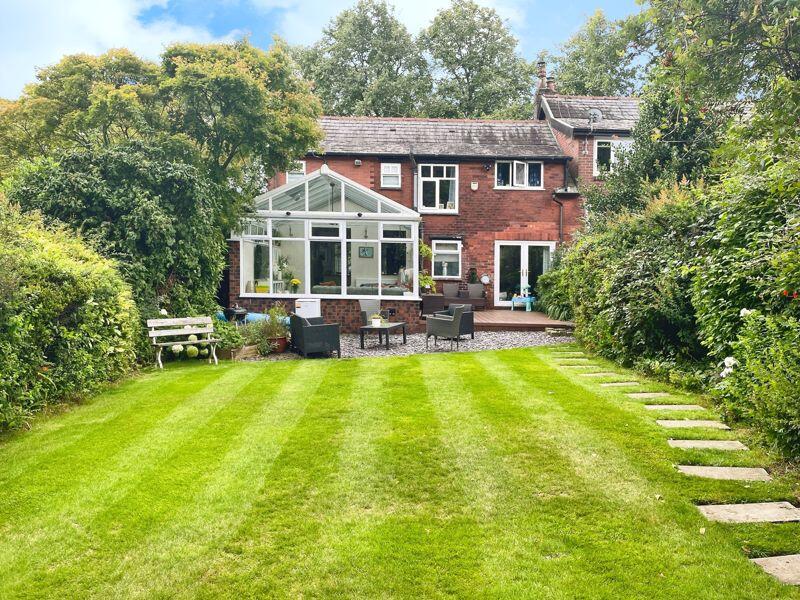
• Substantial rear garden
• Tree lined location
• Early viewing advised
Location:
• Nearest Station: N/A
• Distance to Station: N/A
Agent Information:
• Address: 11 Institute Street,
Bolton,
BL1 1PZ
Full Description:
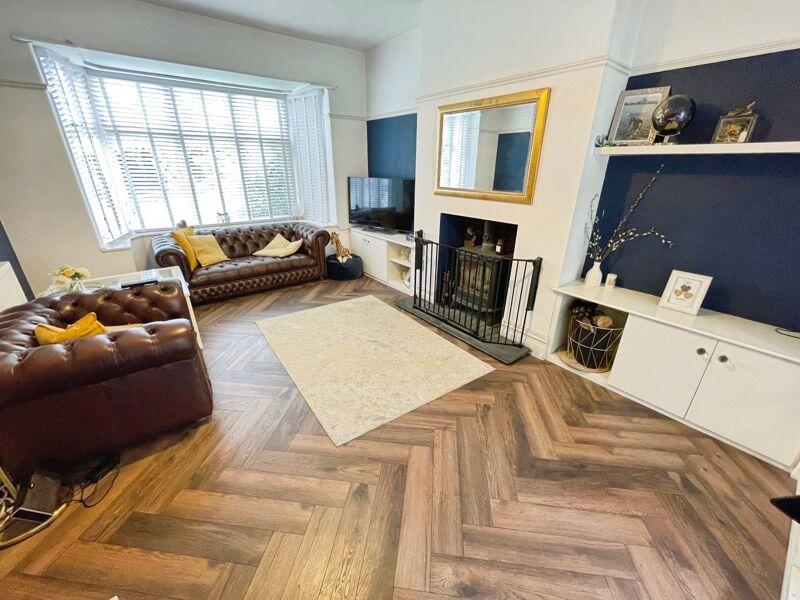
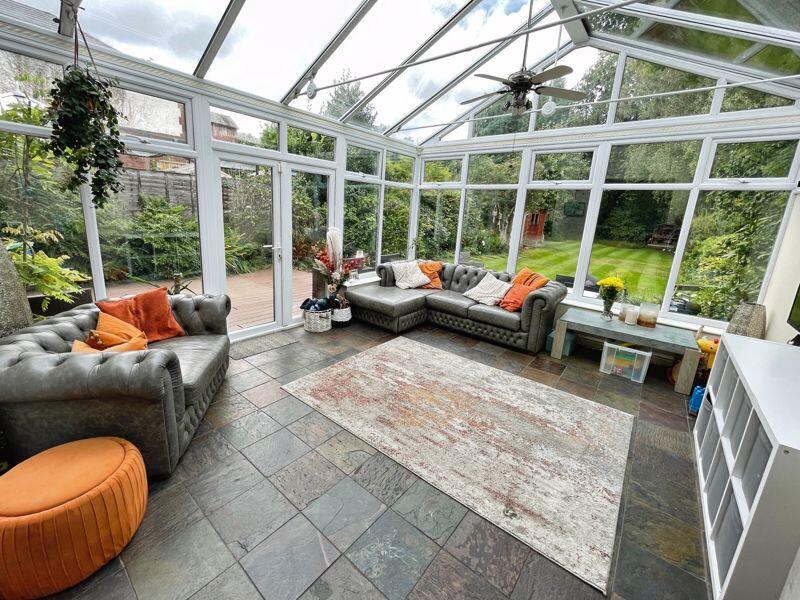
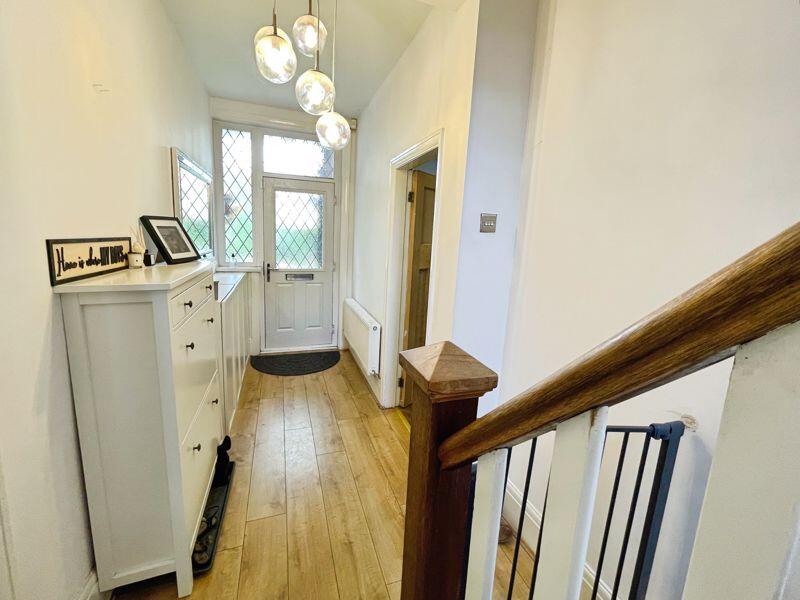
Located on a picturesque treelined lane with excellent schooling, facilities and transport links nearby, this deceptively spacious three bedroom semi detached property is a wonderful family home enjoying a substantial rear garden and offering potential for extension subject to the relevant permissions being sought and obtained. The accommodation has a lovely homely feel and currently comprises entrance hallway, lounge with log burner, dining room, open plan breakfast kitchen, sizable conservatory, guest WC, three double bedrooms, bathroom and shower room. This lovely property is certain to attract a great deal of attention being located amongst similarly desirable executive housing, therefore early viewing is advised which can be arranged via Cardwells estate agents Bolton , ,Hall:13' 9'' x 4' 7'' (4.2m x 1.4m)Glazed door and side panels to the front elevation leading into the hall. Stairs lead off to the first floor landing. Laminate floor. Radiator.Lounge:14' 9'' x 11' 10'' (4.5m x 3.6m)Double glazed bay window to the front elevation. Log burner recessed into chimney breast. Radiator. Twin glazed doors lead through to the dining room.Dining room:10' 10'' x 9' 10'' (3.3m x 3.0m)Double glazed French doors to the rear elevation. Tiled floor. Radiator.Breakfast kitchen:21' 4'' x 12' 10'' (6.5m x 3.9m)Double glazed bay window to the front elevation. The kitchen area has a modern range of base units with contrasting work surfaces, including breakfast bar, and matching wall mounted cabinets. Inset one and a half bowl sink and drainer. AEG ceramic hob. Double oven. Integrated fridge and freezer. Stone flooring. Opens onto the breakfast area. Wooden floor. Radiator.Conservatory:15' 9'' x 13' 5'' (4.8m x 4.1m)Double glazed windows to 3 sides. Flooring to match the kitchen. Wall mounted TV point. Radiator. Ceiling light point and fan. Double glazed French doors to the side elevation.Guest w.c/utility room:7' 3'' x 4' 7'' (2.2m x 1.4m)Double glazed window to the rear elevation. Close coupled WC. Laundry area with worksurface having inset sink and drainer. Plumbed for washing machine and dryer. Shelving.First floor landing:Stairs lead off the hall to the first floor landing.Bedroom 1:17' 5'' x 10' 6'' (5.3m x 3.2m)Double glazed bay window to the front elevation. Fitted wardrobes. Radiator.Bedroom 2:12' 2'' x 10' 6'' (3.7m x 3.2m)Two double glazed windows to the side elevation. Loft access. Laminate floor. Radiator.Bedroom 3:10' 10'' x 10' 6'' (3.3m x 3.2m)Double glazed window to the rear elevation. Radiator.Bathroom:10' 6'' x 4' 11'' (3.2m x 1.5m)Double glazed window to the rear and side elevations. Three-piece suite comprising bath, pedestal wash handbasin and WC. Airing cupboard. Radiator.Shower room:7' 3'' x 5' 11'' (2.2m x 1.8m)Double glazed window to the rear elevation. Three piece suite comprising corner shower cubicle, pedestal wash handbasin and close coupled WC. Chrome heated towel rail. Tiled floor. Tiled elevations.Externally:The front of the property has driveway parking leading up to the house and past the raised front garden which is laid mainly to lawn and edged with mature shrubs. The rear of the property has a substantial garden area with decking, slate chipping seating area and extensive lawns. There are mature shrubs and trees to the boundary.Viewings:All viewings are by advance appointment with Cardwells estate agents Bolton , ,Tenure:Cardwells estate agents Bolton research indicates the property is Freehold.Council tax:Cardwells estate agents Bolton research indicates the property is band D annual cost of £2267Flood risk information:Cardwells estate agents Bolton research indicates the property is in a very low flood risk area.Conservation area:Cardwells estate agents Bolton research indicates the property is not in a conservation area.Thinking of selling or letting in Bolton:Arranging a mortgage:Cardwells Estate Agents Bolton can introduce you to independent financial advisors who have access to the whole of the mortgage market. We would be pleased to be of assistance and if you would like us to help these are the contact details: Cardwells Estate Agents Bolton on , emailing: or visiting:Disclaimer:This brochure and the property details are a representation of the property offered for sale or rent, as a guide only. Content must not be relied upon as fact and does not form any part of a contract. Measurements are approximate. No fixtures or fittings, heating system or appliances have been tested, nor are they warranted by Cardwells, or any staff member in any way as being functional or regulation compliant. Cardwells do not accept any liability for any loss that may be caused directly or indirectly by the information provided, all interested parties must rely on their own, their surveyor's or solicitor's findings. We advise all interested parties to check with the local planning office for details of any application or decisions that may be consequential to your decision to purchase or rent any property. Any floor plans provided should be used for illustrative purposes only. Any leasehold properties both for sale and to let, may be subject to leasehold covenants,...BrochuresProperty BrochureFull Details