Harport Road, Greenlands, Redditch
About this home
Property Details: • Type: Semi-Detached • Tenure: FREEHOLD • Floor Area: N/A
Key Features: • FIVE BEDROOM SEMI DETACHED • AMPLE OFF ROAD PARKING • LIVING ROOM, DINING ROOM & CONSERVATORY • BREAKFAST KITCHEN • SHOWER ROOM/UTILITY • REFURBISHED FAMILY BATHROOM • IMMACULATE THROUGHOUT • GOOD SIZE, PRIVATE REAR GARDEN • POPULAR LOCATION • NO ONWARD CHAIN
Location: • Nearest Station: Redditch Station • Distance to Station: 1.157418043917358 miles
Agent Information: • Address: Hyde House, 52 Bromsgrove Road, Redditch, B97 4RJ
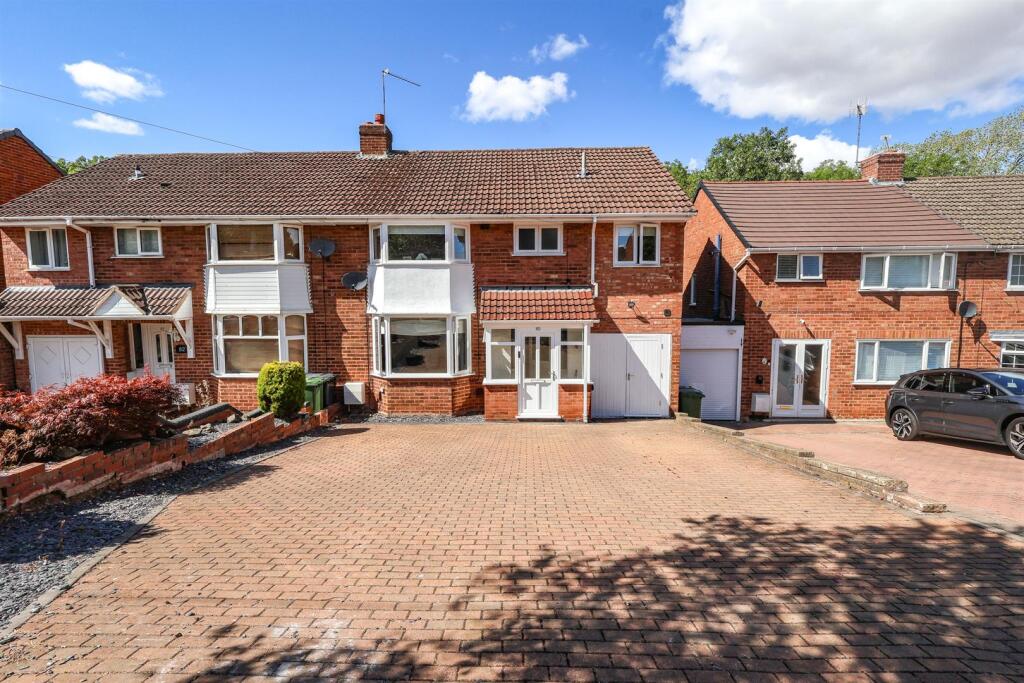
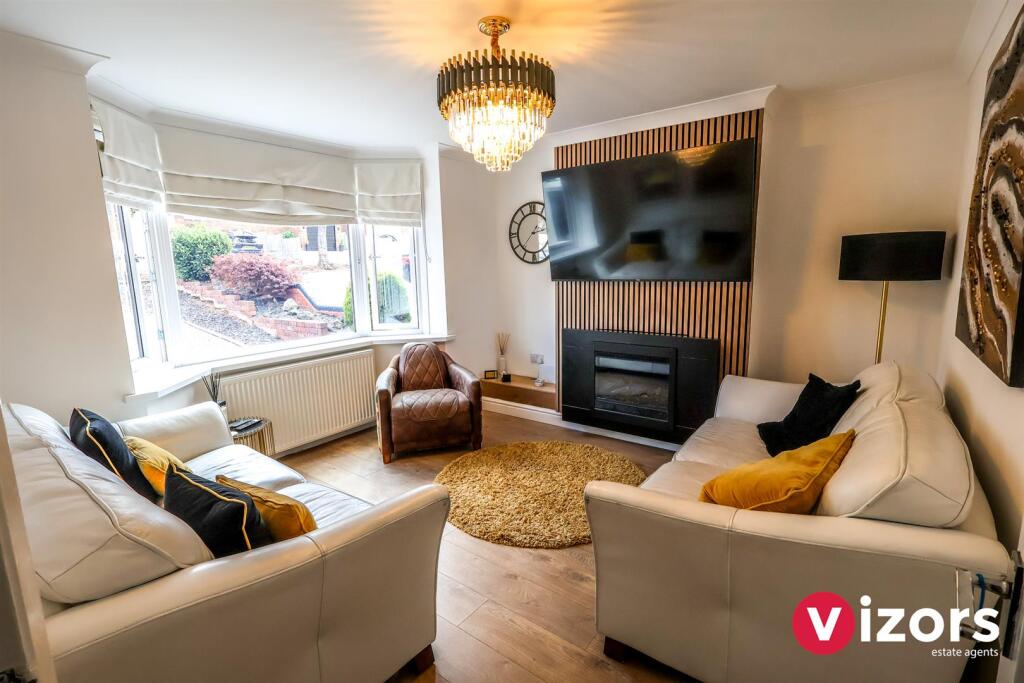
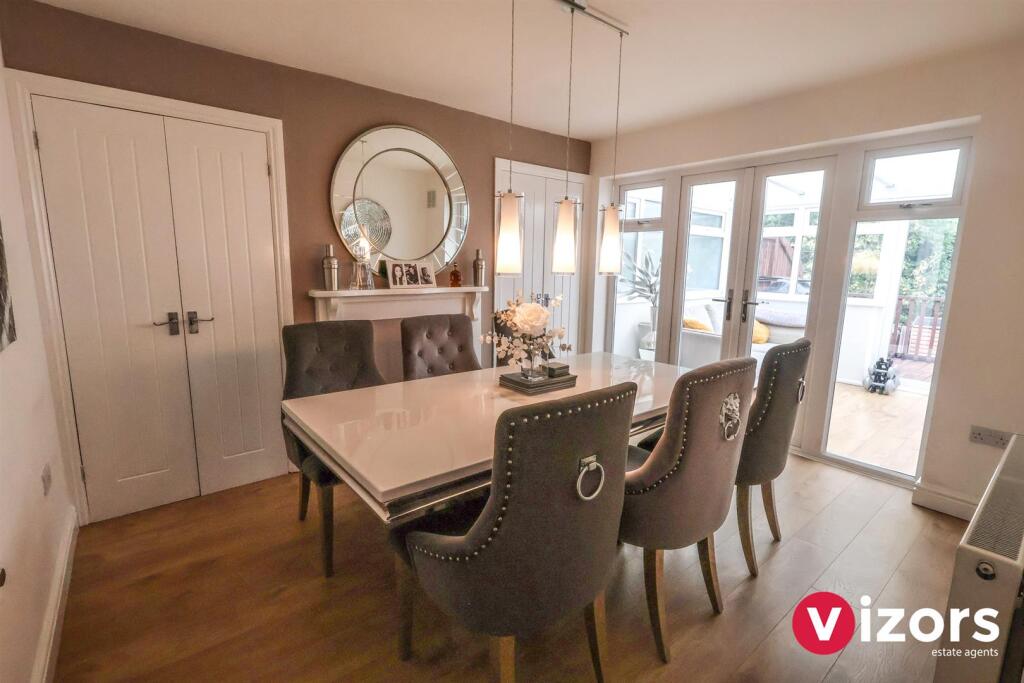
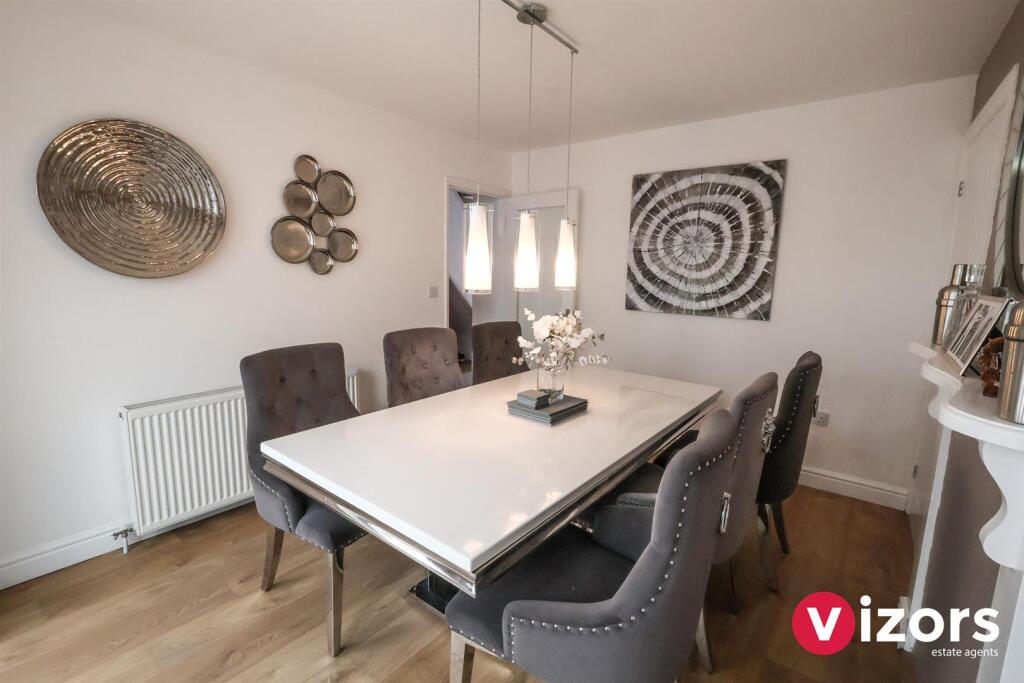
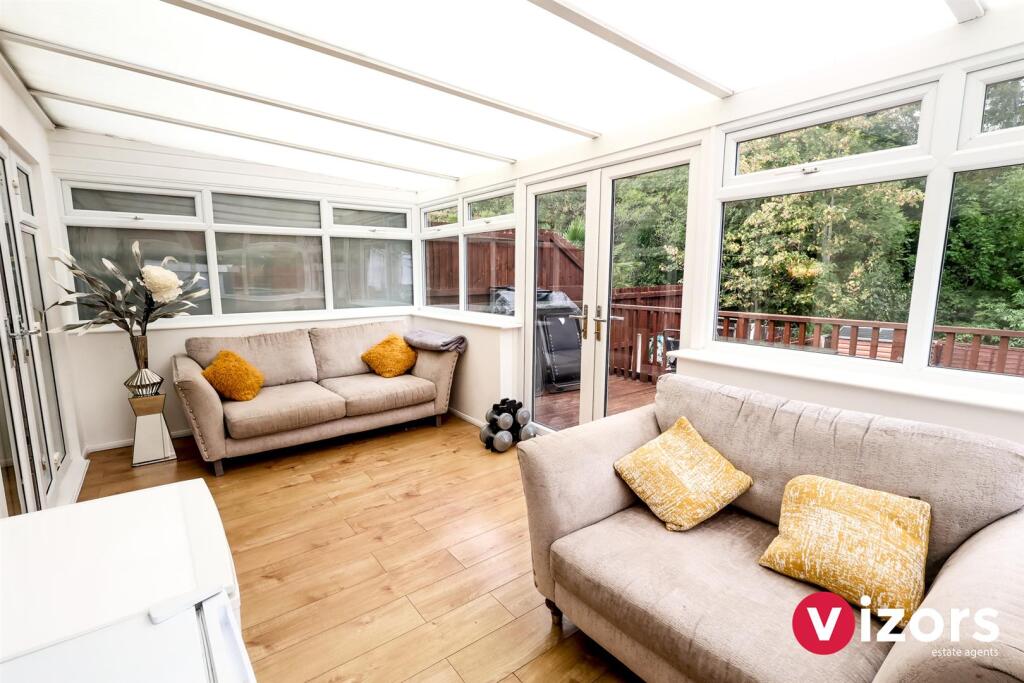
Full Description: ON OFFER WITH NO ONWARD CHAIN - AN IMMACULATELY PRESENTED, EXTENDED FIVE BEDROOM, SEMI DETACHED HOME IN GREENDLANDS WITH OFF ROAD PARKING AND REAR GARDEN.<br /><br />The ground floor of the property offers: entrance porch, hallway, pleasant living room with bay window, large dining room with storage cupboards, kitchen breakfast room, versatile conservatory and a multi-purpose shower room/utility. To the first floor are two large double bedrooms with built in sliding door wardrobes, a third small double bedroom with built in storage and two further bedrooms, along with a recently refurbished family bathroom. <br /><br />Externally there is an ample block paved driveway to the front, EV Charger and storage garage. To the rear is a private garden offering a raised deck area, tucked away patio space and a lower tier of lawn and patio. <br /><br />This property could be ideal for a growing family and has undergone modernisation in recent years to become a practical yet versatile home. <br /><br />EPC - in progress <br />Council Tax - C<br />Tenure - Freehold (subject to solicitor confirmation)<br /><br />Please read the following. The information supplied is for guidance purposes only, and is supplied primarily based upon information provided to the agent by the sellers. The agent makes clear that this information cannot be relied upon as a statement of facts, and that any interested parties must make their own enquiries and satisfy themselves before any financial commitment, or legal commitment to purchase. Measurements supplied are all approximates and supplied for illustrative purposes only. Photographs and imagery, and items included therein does not mean such items are included within the sale, nor have they been tested by the agent, meaning their working order. cannot be verified. Information supplied visually or verbally via the agent does not form any part of a legally binding contract. The agent is not liable for any losses arising from the use of these details.<br /><br /><b>Front/Approach</b> - The property is approached via a large block paved driveway leading to the front porch and storage garage. EV charging point<br /><br /><b>Hallway</b> - 3.78 max x 1.80 max (12'4" max x 5'10" max ) - <br /><br /><b>Living Room</b> - 3.64 max 3.65 max (11'11" max 11'11" max ) - With bay window and fireplace feature wall<br /><br /><b>Dining Room</b> - 3.67 max x 2.99 max (12'0" max x 9'9" max ) - With two built in storage cupboards and access doors into the conservatory<br /><br /><b>Kitchen/Breakfast Room</b> - 4.55 max x 2.70 max (14'11" max x 8'10" max ) - Kitchen breakfast room with worktop/seating area, an array of base and wall units, integrated dishwasher and door leading into the utility room<br /><br /><b>Conservatory</b> - 4.84 max x 2.70 max (15'10" max x 8'10" max ) - Versatile conservatory with access doors to the rear garden<br /><br /><b>Utility/Shower Room</b> - 2.04 max x 2.49 max (6'8" max x 8'2" max ) - With walk in wet room/shower, WC and hand basin along with space/plumbing for wet appliances<br /><br /><b>Landing</b> - 3.41 max x 1.80 max (11'2" max x 5'10" max ) - Providing access to all bedrooms and family bathroom<br /><br /><b>Bedroom One</b> - 3.03 max x 3.87 max (9'11" max x 12'8" max ) - With two sets of built in sliding wardrobes and bay window, overlooking the front aspect<br /><br /><b>Bedroom Two</b> - 3.65 max x 2.72 max (11'11" max x 8'11" max ) - Large double bedroom, overlooking the rear garden with sliding door wardrobes<br /><br /><b>Bedroom Three</b> - 3.56 max x 2.06 max (11'8" max x 6'9" max ) - A further bedroom with built in storage cupboard<br /><br /><b>Bedroom Four</b> - 2.70 max x 2.12 max (8'10" max x 6'11" max ) - A good size fourth bedroom<br /><br /><b>Bedroom Five</b> - 2.11 max x 2.55 max (6'11" max x 8'4" max ) - Firth bedroom which is currently used as a home office<br /><br /><b>Bathroom</b> - 2.23 max x 1.78 max (7'3" max x 5'10" max ) - Recently refurbished with bath, vanity furniture housing the WC and basin and storage cupboard<br /><br /><b>Garden</b> - With raised deck area, tucked away patio space with water and electric points and a lower tier with further patio area, laid to lawn.<br /><br />