
For Sale
GBP140,000
Oxford Road, Smethwick B66
3 bd
Sandwell
Listed by Zoopla Agent
Property Details: • Type: Flat • Tenure: N/A • Floor Area: N/A
Key Features: • UPPER FLOOR APARTMENT • ALLOCATED PARKING SPACE • NO CHAIN • VACENT POSSESSION • POTENTIAL FISRT TIME OR INVESTMENT PURCHASE • WALKING DISTANCE TO HOLLYHEDGE ROAD • MAJOR BUS LINKS CLOSE BY
Location: • Nearest Station: N/A • Distance to Station: N/A
Agent Information: • Address: 3 Astle Park, West Bromwich, West Midlands, B70 8NS
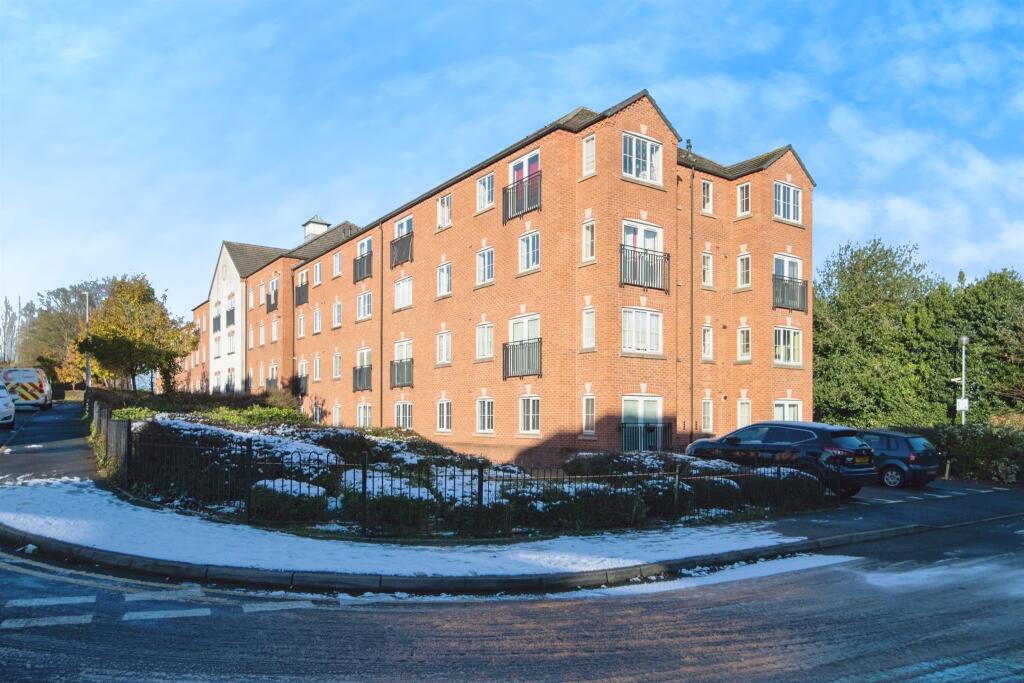
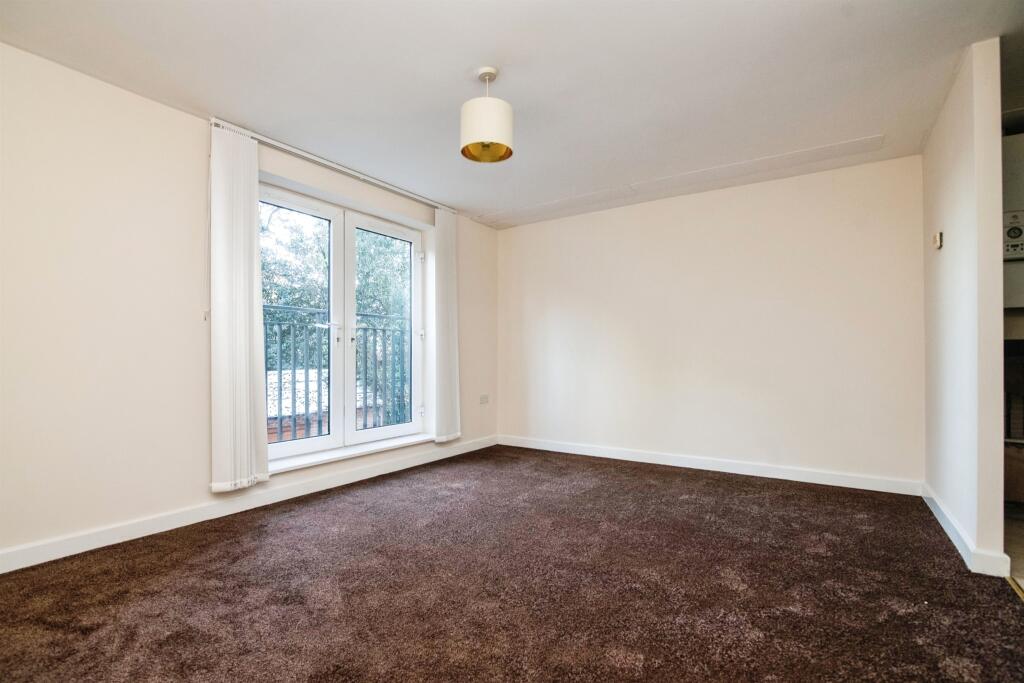
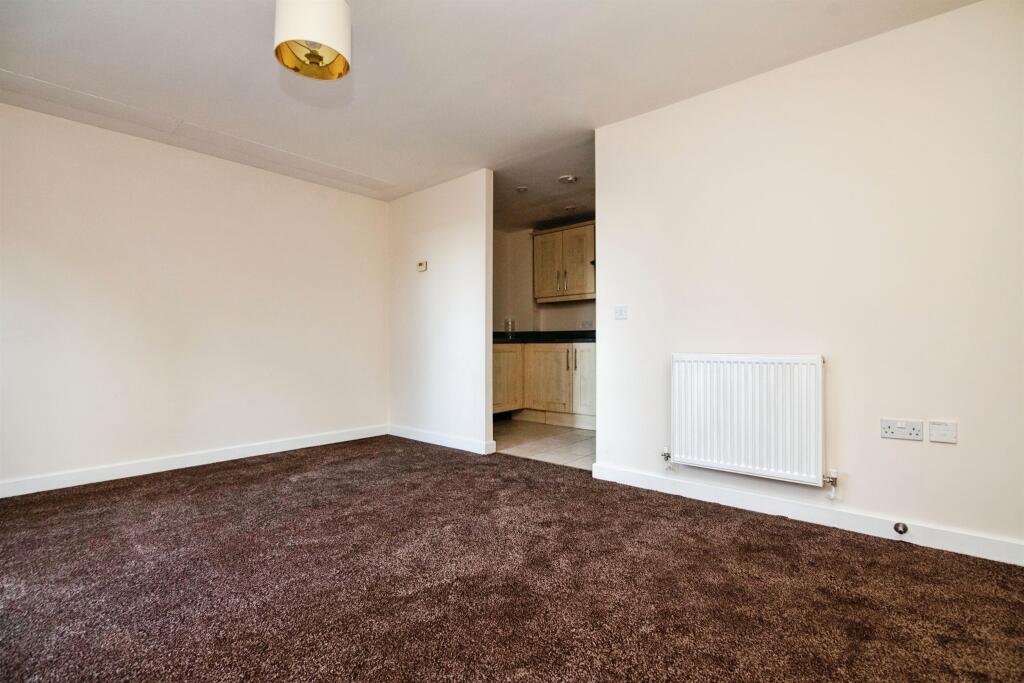
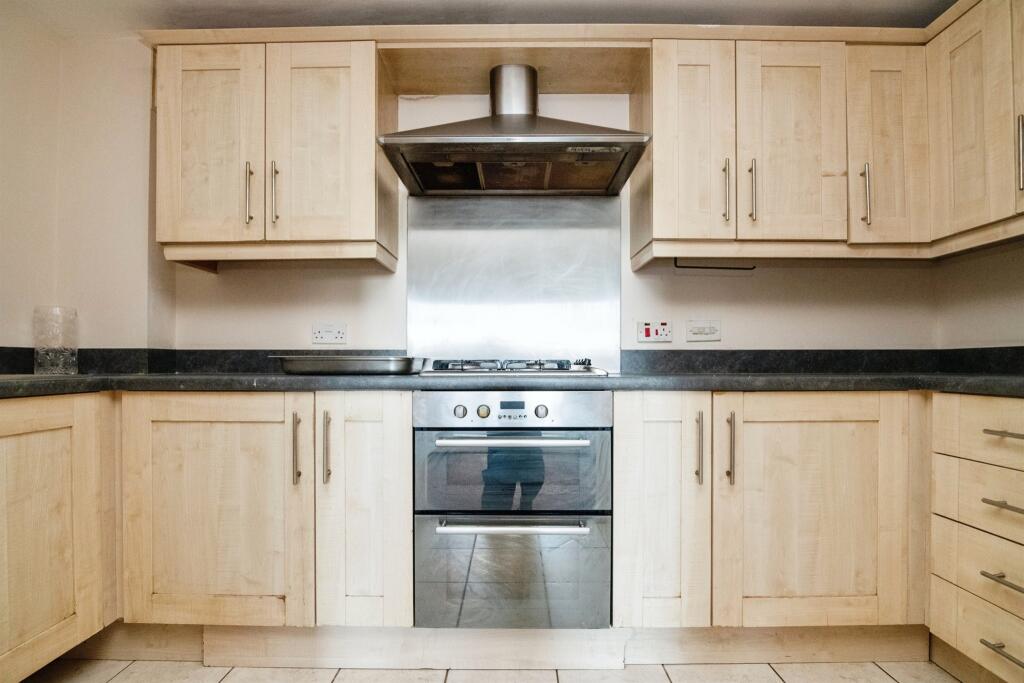
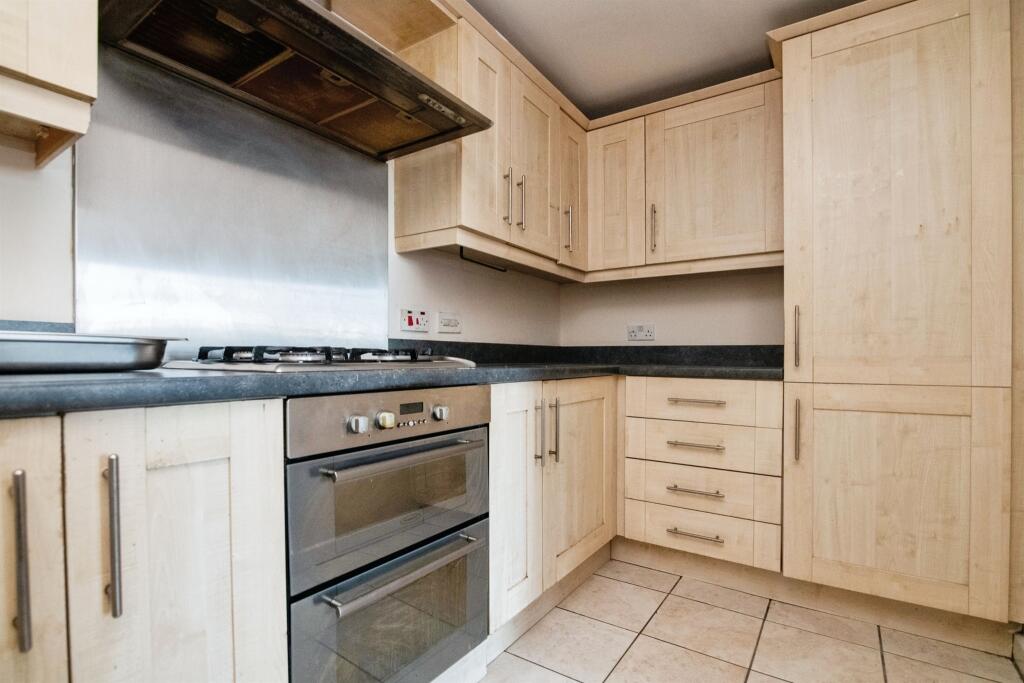
Full Description: SUMMARYWe have a perfect investment or first time purchase available now on the very popular HARRINGTON CROFT! The development itself is within a KEY LOCATION for Sandwell & General Hospital or J1 of the M5. CALL NOW TO VIEW!DESCRIPTIONThis apartment is tucked away in a peaceful setting on a residential estate that is located just off the Pennyhill Lane area. The apartment is conveniently located for access to Sandwell and General, as well as major commute links such as J1 of the M5 as well a the Newton Road giving you access to Great barr, as well as Birmingham City Centre.The kitchen comes with most of the white good built in and there are approximately 105 years remaining on the lease. The block is managed by SDL Management and service charge is payable. The upperfloor apartment briefly comprises of an entrance hall with intercom system, lounge/diner with a Juliet balcony, traditional style fitted kitchen with integral appliances, two double bedrooms with fitted wardrobes and another Juliet balcony to the master, family bathroom, central heating and one allocated parking space.Approach The property is approached via drop curb allowing access for off road parking with it own space included. Entrance door to the main communal area.Communal Areas With stairs rising to the upper floor and a secure fob access doorway.Hallway With front entrance door, storage and doors leading to the bedrooms, lounge and family bathroom.Lounge 13' 9" x 15' 5" ( 4.19m x 4.70m )The lounge offers a light and spacious living area with french doors to the front, tel and tv points, gas central heated radiator and entrance to the kitchen.Kitchen 5' 7" x 11' 10" ( 1.70m x 3.61m )The kitchen comprises of a arrange of wall and base units with inset SS sink drainer with work surfaces over, integrated electric double over, gas hob with cooker hood over and plumbing points.Bedroom One 9' 10" x 16' 1" ( 3.00m x 4.90m )With french doors opening to a Juliet balcony, fitted wardrobes, gas central heated radiator and carpet flooring.Bedroom Two 9' 10" x 10' 6" ( 3.00m x 3.20m )Double glazed window to the front, gas central heated radiator and carpet flooring.Bathroom A modern fitted suite to comprise of bath with mixer taps and shower fitting over, low level w.c, wash hand basin, gas central heated radiator and with a tiled finish.We currently hold lease details as displayed above, should you require further information please contact the branch. Please note additional fees could be incurred for items such as leasehold packs.1. MONEY LAUNDERING REGULATIONS - Intending purchasers will be asked to produce identification documentation at a later stage and we would ask for your co-operation in order that there will be no delay in agreeing the sale. 2: These particulars do not constitute part or all of an offer or contract. 3: The measurements indicated are supplied for guidance only and as such must be considered incorrect. 4: Potential buyers are advised to recheck the measurements before committing to any expense. 5: Connells has not tested any apparatus, equipment, fixtures, fittings or services and it is the buyers interests to check the working condition of any appliances. 6: Connells has not sought to verify the legal title of the property and the buyers must obtain verification from their solicitor.BrochuresPDF Property ParticularsFull Details






