Harrington Croft, West Bromwich
About this home
Property Details: • Type: Detached • Tenure: FREEHOLD • Floor Area: N/A
Key Features: • CUL-DE-SAC LOCATION • OFF ROAD PARKING WITH A TANDEM GARAGE • FIVE BEDROOMS • THREE BATHROOMS • CATCHMENT FOR PENNYHILL PRIMARY SCHOOL • MAJOR BUS LINKS ON HOLLYHEDGE ROAD • CLOSE TO TAME BRIDGE STATION
Location: • Nearest Station: Tame Bridge Parkway Station • Distance to Station: 0.9322706366346104 miles
Agent Information: • Address: 3 Astle Park, West Bromwich, West Midlands, B70 8NS
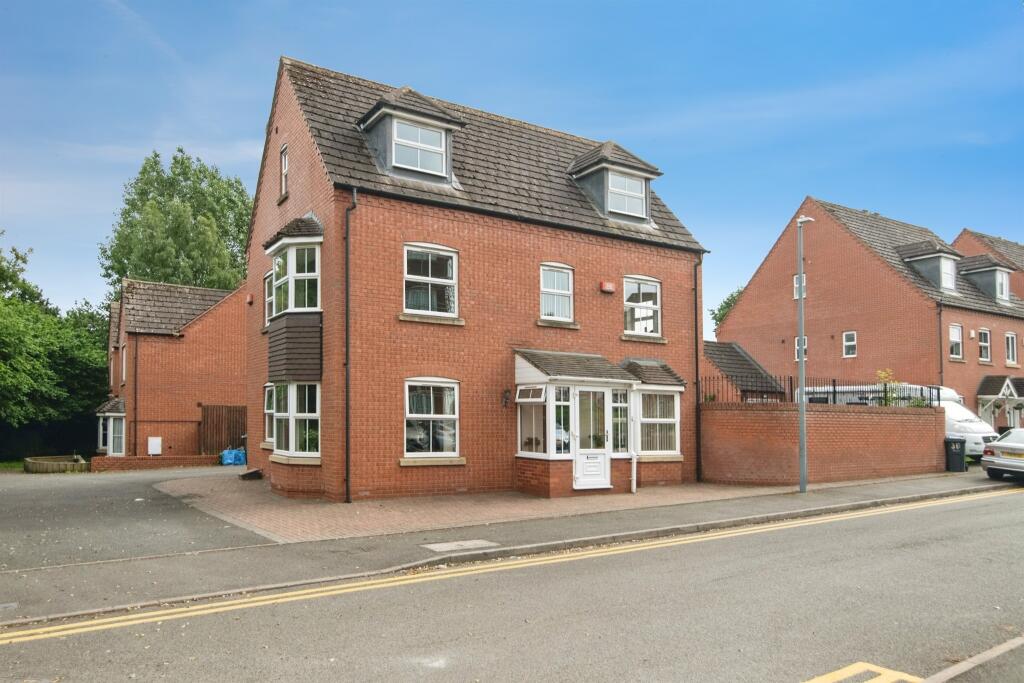
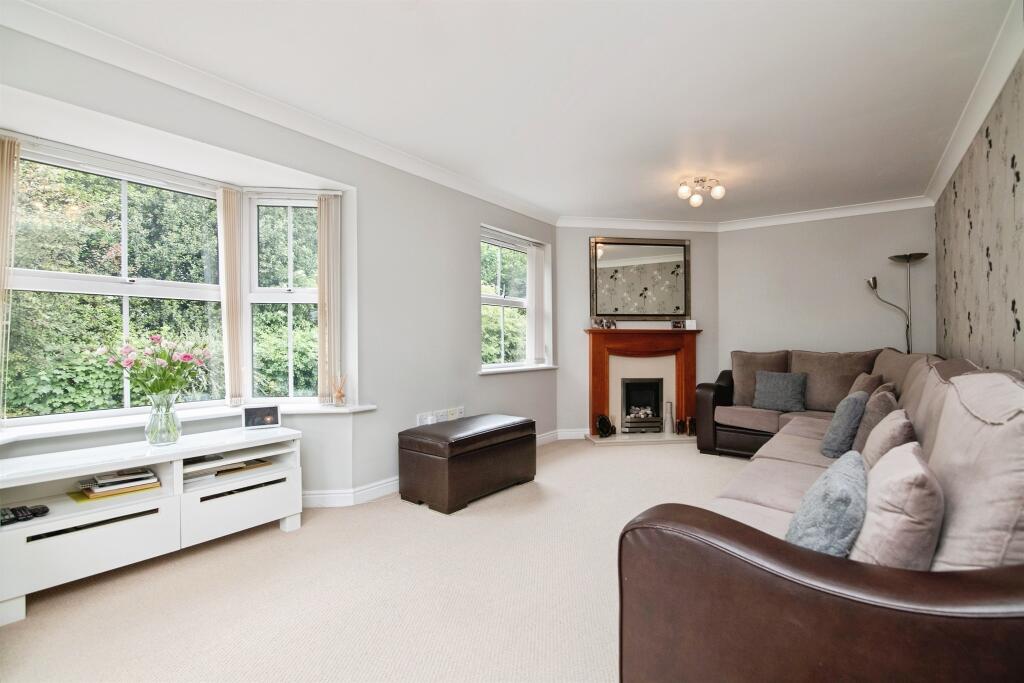
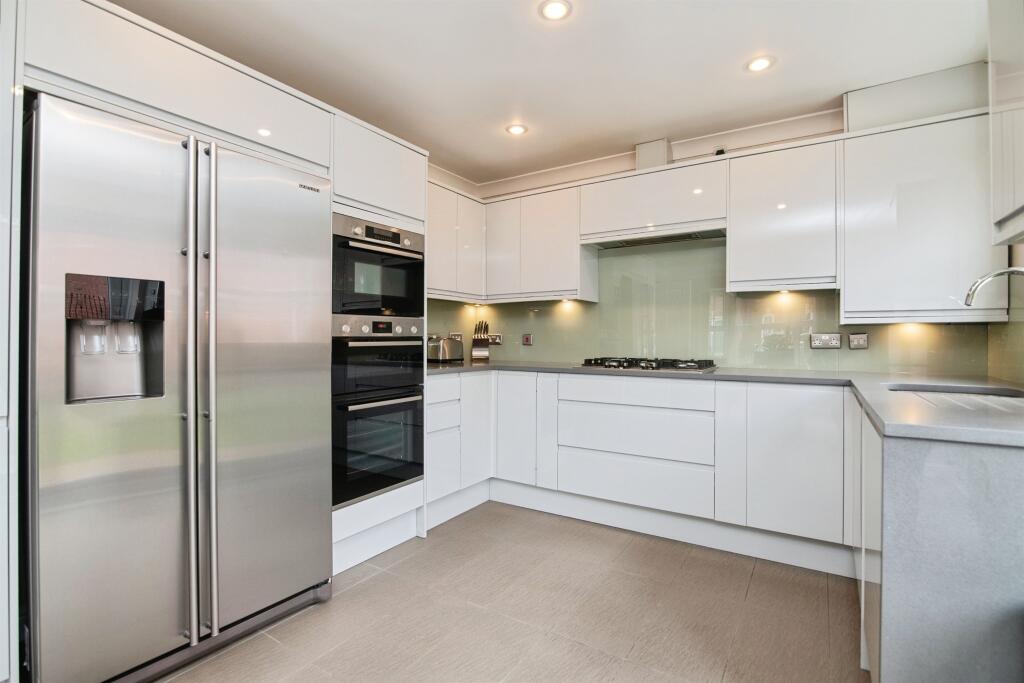
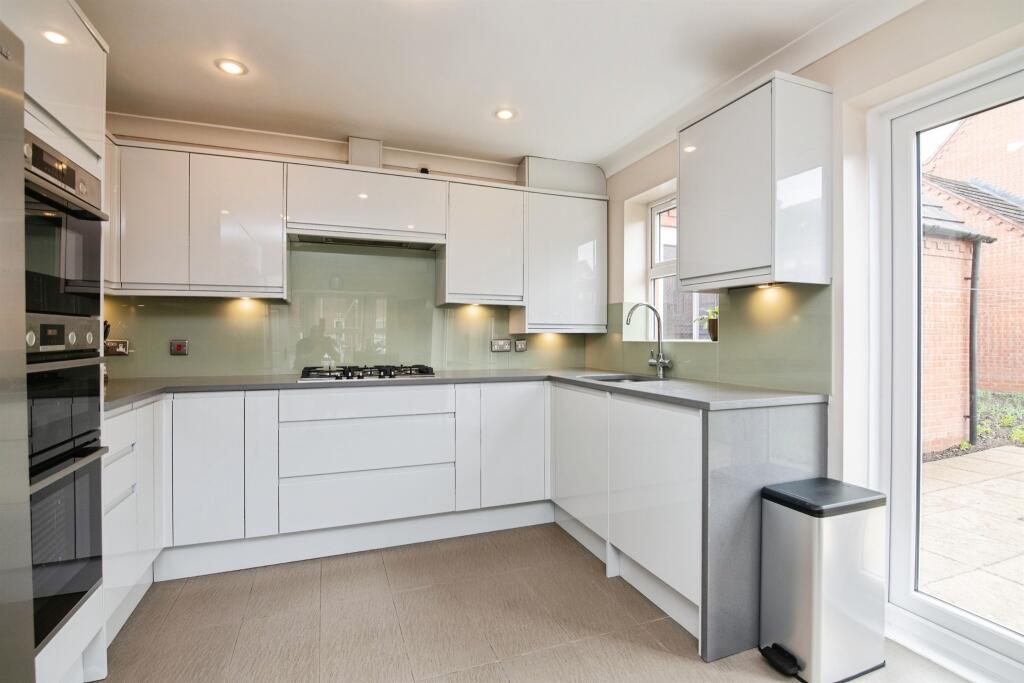
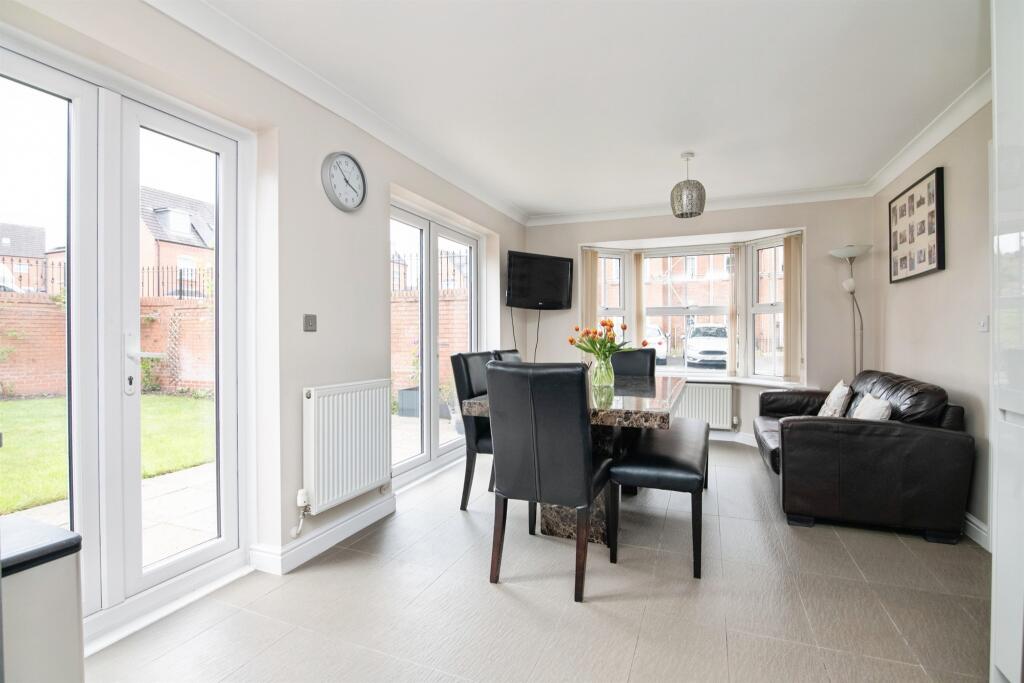
Full Description: <br /><b>SUMMARY</b><br />Offered with NO UPWARD CHAIN, this executive detached home is perfectly positioned in a quiet cul-de-sac within a short drive of Tame Bridge Station, West Bromwich Town and major bus links! Early viewing comes highly recommended to appreciate the size and potential of this well presented home!<br /><br /><br /><b>DESCRIPTION</b><br />Nestled within a popular residential cul-de-sac, this impressive five bedroom detached home is a substantial three-storey executive home extending to approximately 1,957 square feet and offering accommodation that genuinely has to be seen to be fully appreciated. Ready for immediate occupation, the property also presents further scope for personalisation and enhancement, subject to any necessary consents.<br />The accommodation briefly comprises of a generously proportioned lounge, large kitchen diner fitted with quartz worktops, a range of integrated appliances and direct access into the garden. A separate utility room and a downstairs WC complete the ground floor. To the first floor are three generously sized bedrooms with an ensuite to the master and a family bathroom. A further two bedrooms can be found on the third floor and a shower room.<br />Externally, the rear garden offers a pleasing balance of patio seating and lawn, bordered by mature planting - low maintenance yet full of charm. To the front, a dropped curb provides off-road parking leading to a generous tandem garage of over 32 feet in length, a rare and highly practical asset.<br /><br /><b>Approach</b> <br />Accessed via a dropped curb leading to off-road parking and a tandem garage to the rear, with a double-glazed UPVC porch to the front providing access to the entrance hall.<br /><br /><b>Porch</b> <br />Double-glazed door and window to the front, with a doorway leading through to the entrance hall.<br /><br /><b>Hallway</b> <br />Stairs rising to the first floor, with doors leading to the lounge, kitchen diner, utility room and downstairs WC.<br /><br /><b>Lounge </b> 21' 1" x 10' 7" ( 6.43m x 3.23m )<br />A well-proportioned reception room with a double-glazed bay window to the side, two further windows to the front and side, fireplace with built-in gas fire, central heating radiator, TV point and telephone point.<br /><br /><b>Kitchen</b> 23' 1" x 10' 4" ( 7.04m x 3.15m )<br />A modern fitted kitchen comprising a range of wall and base units with an inset sink and drainer, integrated double oven, gas hob with extractor hood over, quartz worktops and plumbing points. A bay window to the front and two sets of double-glazed French doors to the side flood the room with natural light and provide direct access to the rear garden.<br /><br /><b>Downstairs W.C</b> <br />Low-level WC and wash hand basin<br /><br /><b>Utility</b> 6' 7" x 6' 3" ( 2.01m x 1.91m )<br />Inset sink and drainer, plumbing points and a door leading to the garage.<br /><br /><b>First Floor Landing</b> <br />Accessed via stairs from the hallway, with doors leading to three bedrooms and the family bathroom. A cupboard housing the hot water cylinder and a double-glazed window to the front.<br /><br /><b>Bedroom One</b> 18' 10" x 10' 10" ( 5.74m x 3.30m )<br />A generous principal bedroom with a double-glazed bay window to the side, two further windows to the front and side, fitted wardrobes, gas central heating radiator and access to the ensuite.<br /><br /><b>Ensuite</b> <br />Shower cubicle, wash hand basin, low-level WC, gas central heating radiator and a double-glazed window to the rear<br /><br /><b>Bedroom Two</b> 18' 1" x 10' 6" ( 5.51m x 3.20m )<br />Double-glazed window to the side, gas central heating radiator and fitted wardrobes.<br /><br /><b>Bedroom Three</b> 10' 6" x 8' 3" ( 3.20m x 2.51m )<br />Double-glazed window to the front and side, and gas central heating radiator.<br /><br /><b>Bathroom</b> <br />A fitted suite comprising a bath, low-level WC, wash hand basin, double-glazed window to the rear and heated towel radiator.<br /><br /><b>Second Floor Landing</b> <br />Accessed via stairs from the first-floor landing, with doors leading to two bedrooms, three storage cupboards and the shower room.<br /><br /><b>Bedroom Four</b> 14' 5" x 11' 4" ( 4.39m x 3.45m )<br />Double-glazed dormer window to the front, further window to the side, Velux window and gas central heating radiator.<br /><br /><b>Bedroom Five</b> 10' 10" x 8' 9" ( 3.30m x 2.67m )<br />Double-glazed windows to the front and side and gas central heating radiator.<br /><br /><b>Shower Room</b> <br />Suite comprising a shower cubicle, WC, wash hand basin, heated towel radiator and a Velux window.<br /><br /><b>Garage</b> 32' 10" x 8' 6" ( 10.01m x 2.59m )<br />An exceptionally spacious tandem garage with an up-and-over door to the front, door through to the utility room and a door to the rear. Power and light throughout.<br /><br /><b>Rear Garden</b> <br />A low maintenance rear garden with a patio area for seating, lawn and borders with mature plants and shrubs.<br /><br /><b>Agents Note</b> <br />Please note that an AML fee is chargeable once an offer is accepted to cover the cost of carrying out the required identify and anti-money laundering checks<br /><br /><br /><br />1. MONEY LAUNDERING REGULATIONS - Intending purchasers will be asked to produce identification documentation at a later stage and we would ask for your co-operation in order that there will be no delay in agreeing the sale. <br />2: These particulars do not constitute part or all of an offer or contract. <br />3: The measurements indicated are supplied for guidance only and as such must be considered incorrect. <br />4: Potential buyers are advised to recheck the measurements before committing to any expense. <br />5: Connells has not tested any apparatus, equipment, fixtures, fittings or services and it is the buyers interests to check the working condition of any appliances. <br />6: Connells has not sought to verify the legal title of the property and the buyers must obtain verification from their solicitor.