For Sale
£235,000
Higher Lane,
Salterforth,
Colne,
BB185SH
2 bd
2 ba
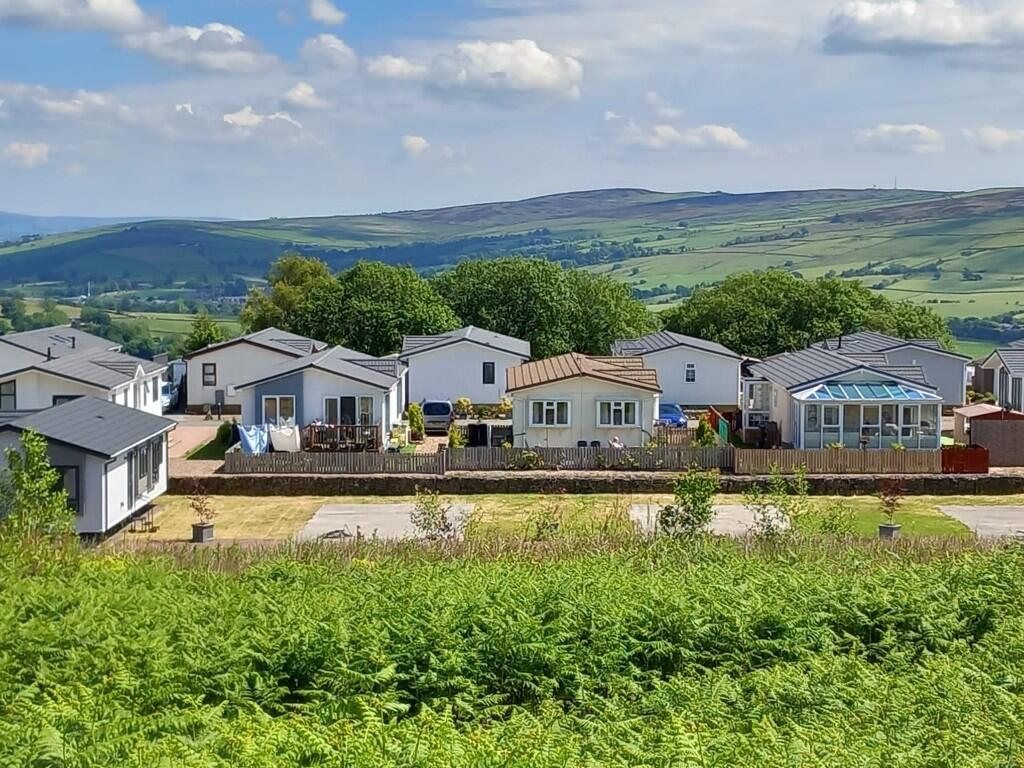
Park Home
Salterforth
Listed by EKOS
Property Details: • Type: End of Terrace • Tenure: N/A • Floor Area: N/A
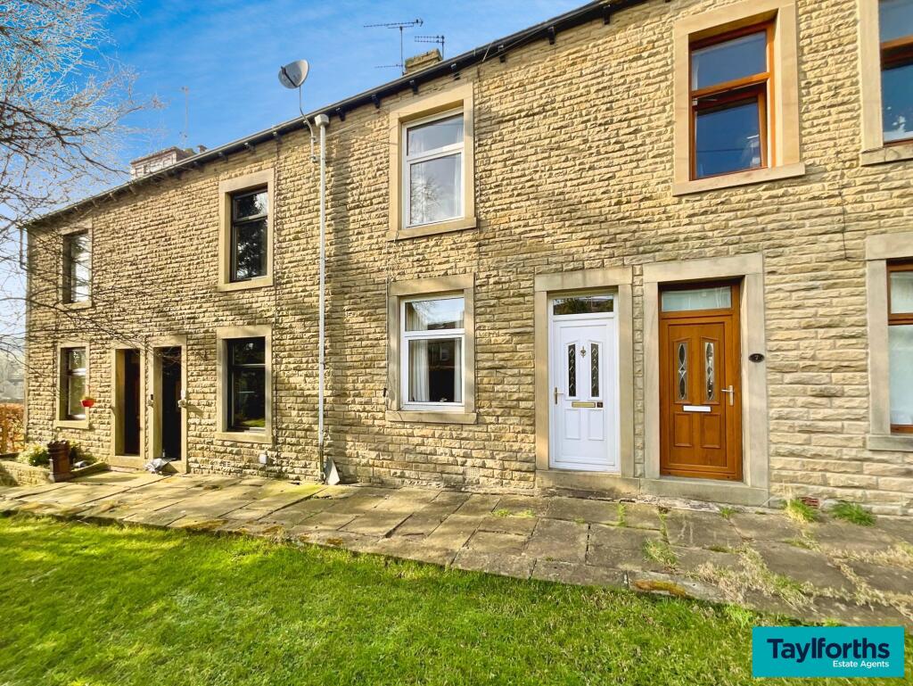
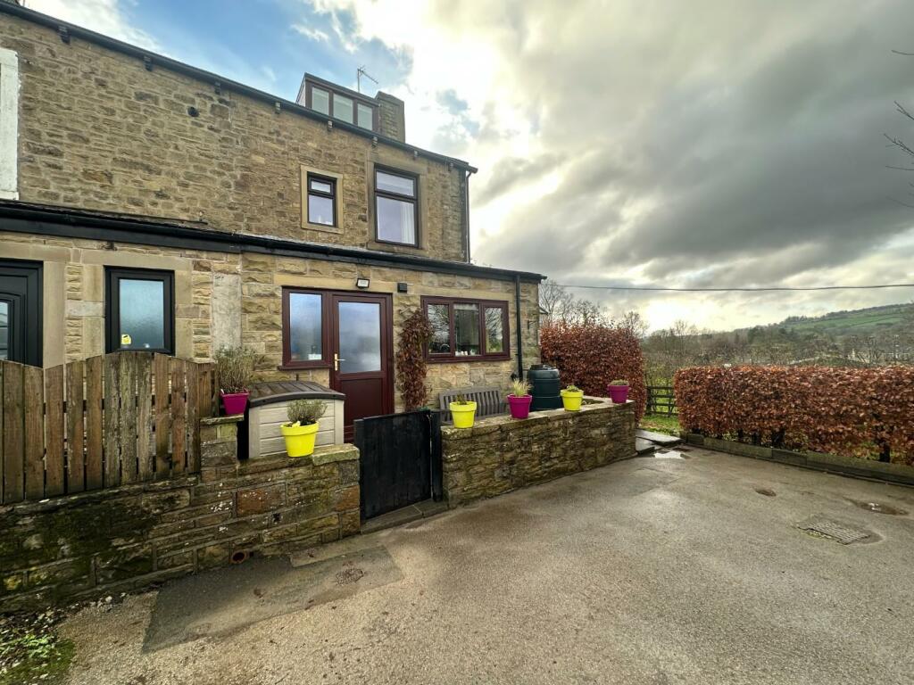
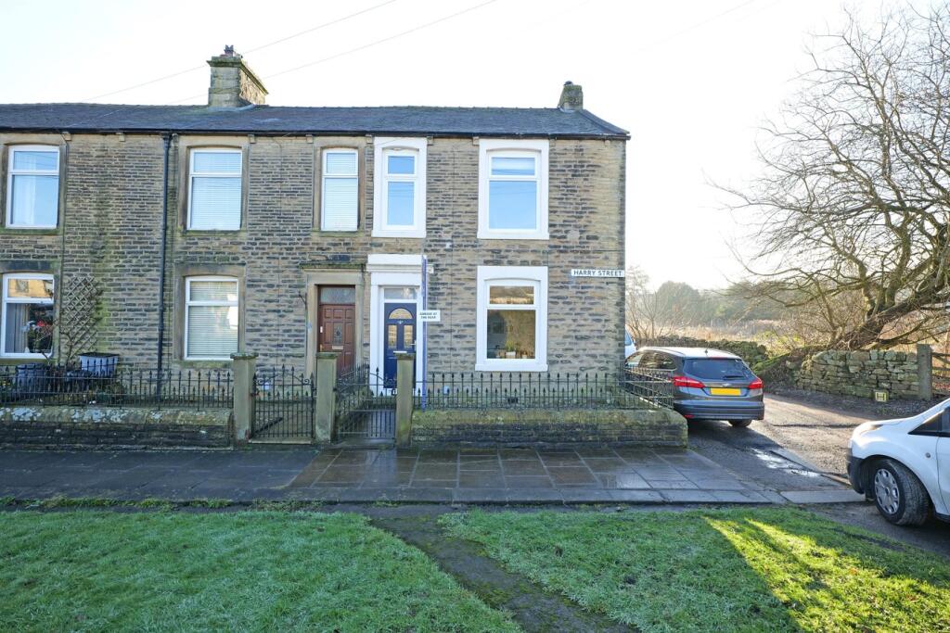
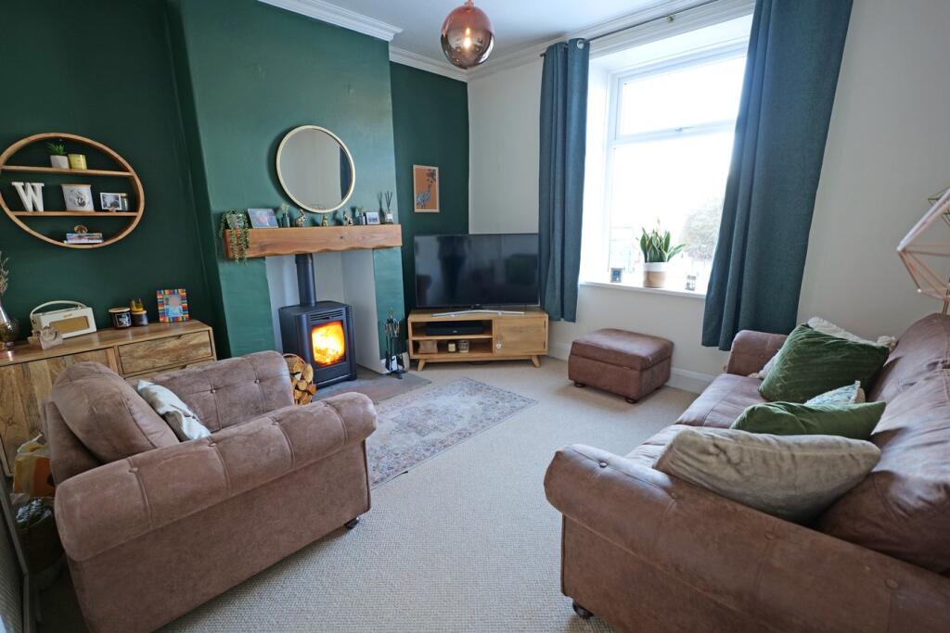
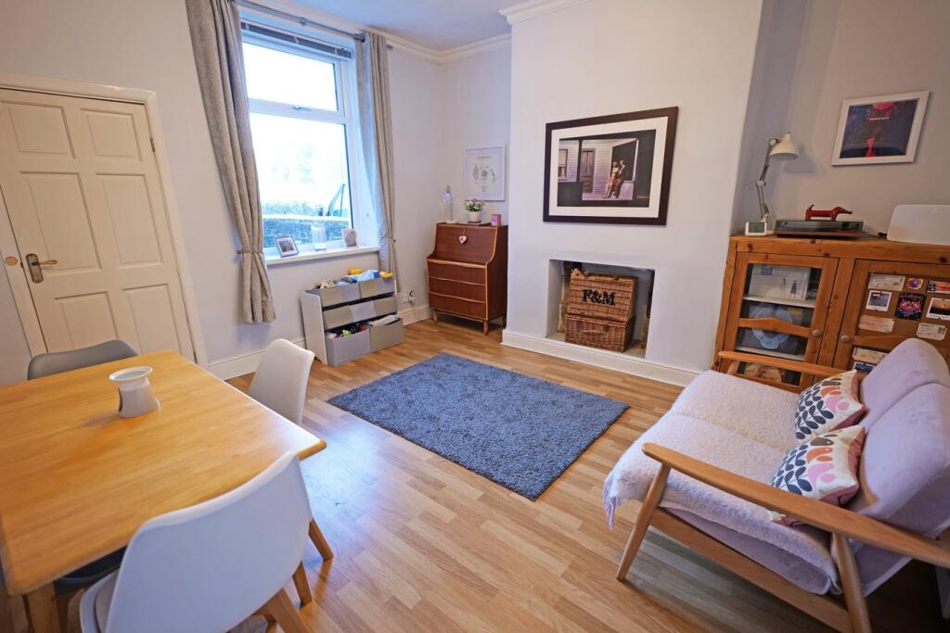
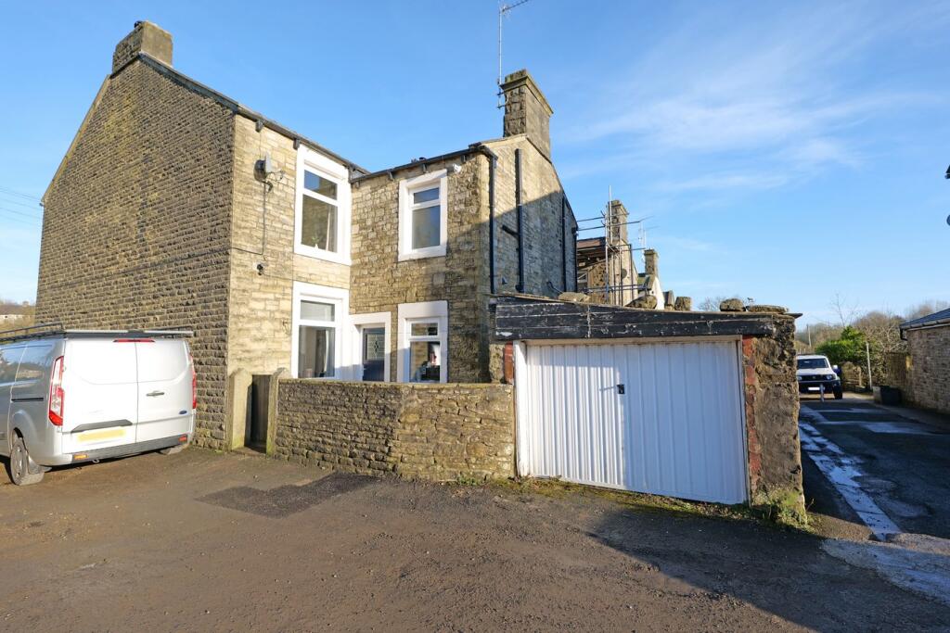
Key Features: • Garden Fronted End Terraced House • Highly Desirable Village Location • Attractively Presented Accommodation • Well Proportioned Living Space • Ent Hall & Lounge – F’place & Stove • Spacious Living/Dining Room • Nice Sized Ftd Kitchen - Oven/Hob • 3 Good Sized FF Bedrooms • Larger than Average 4 Pc Bathroom • Enclosed Yard & Detached Garage
Location: • Nearest Station: N/A • Distance to Station: N/A
Agent Information: • Address: 8 Church Street, Barnoldswick, BB18 5UT
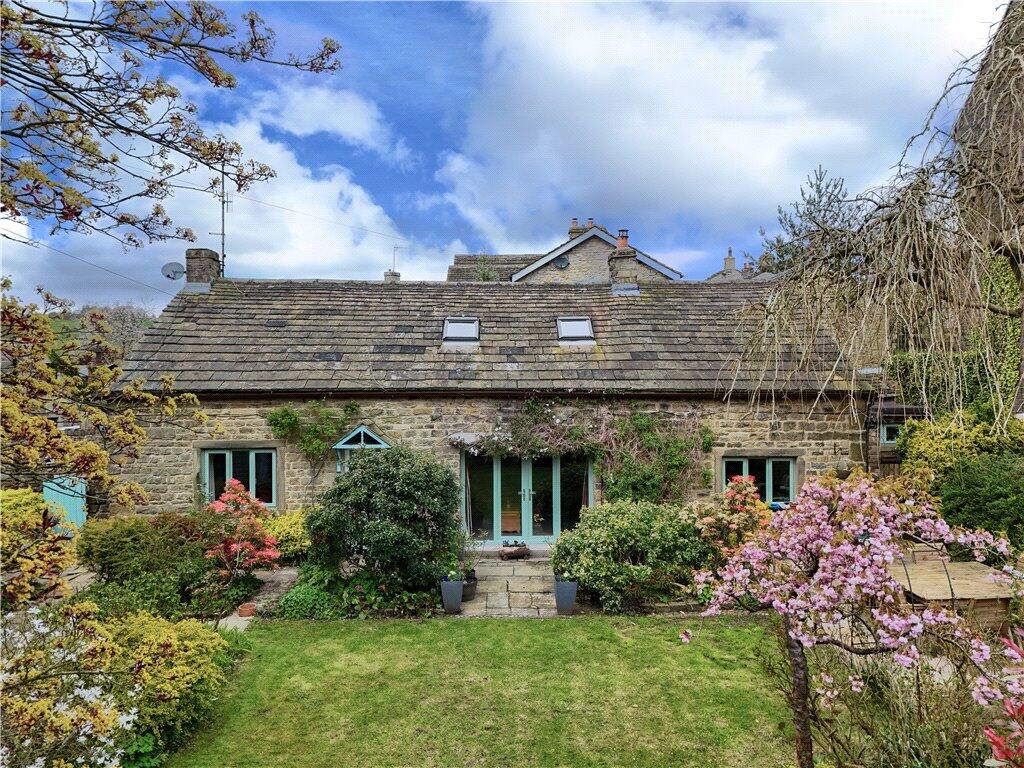
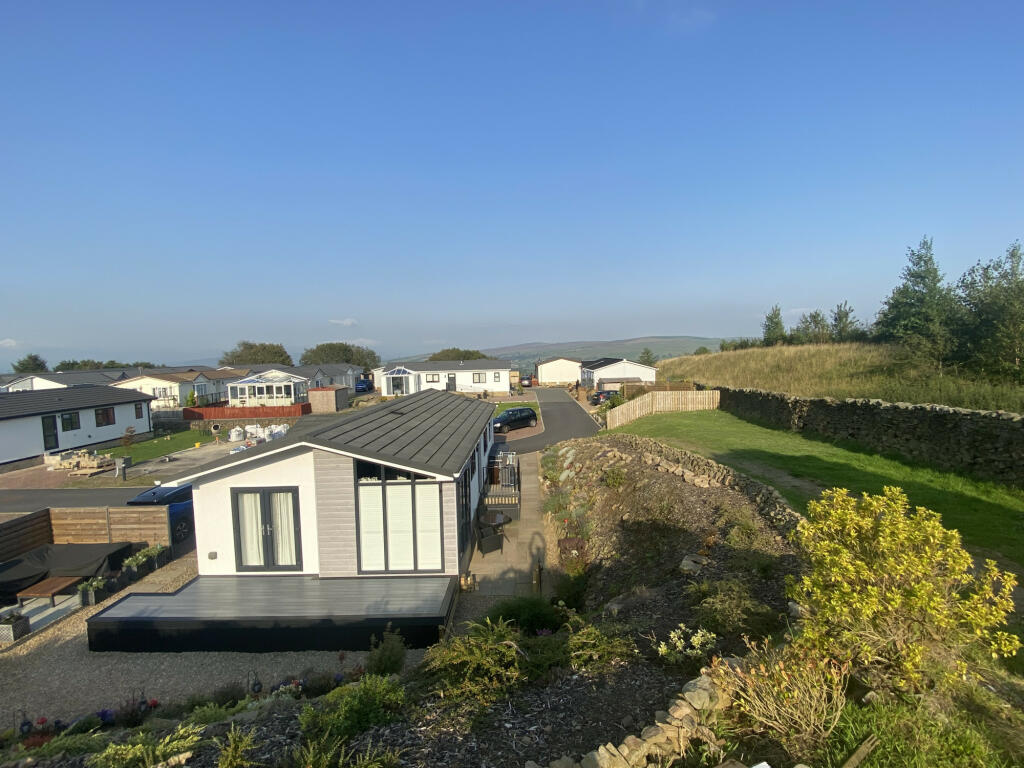
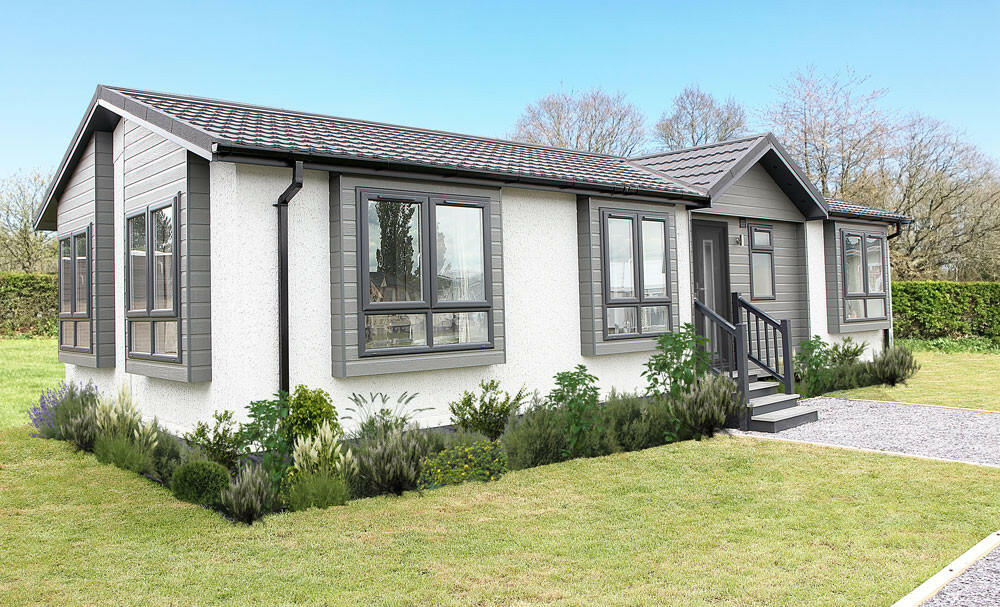
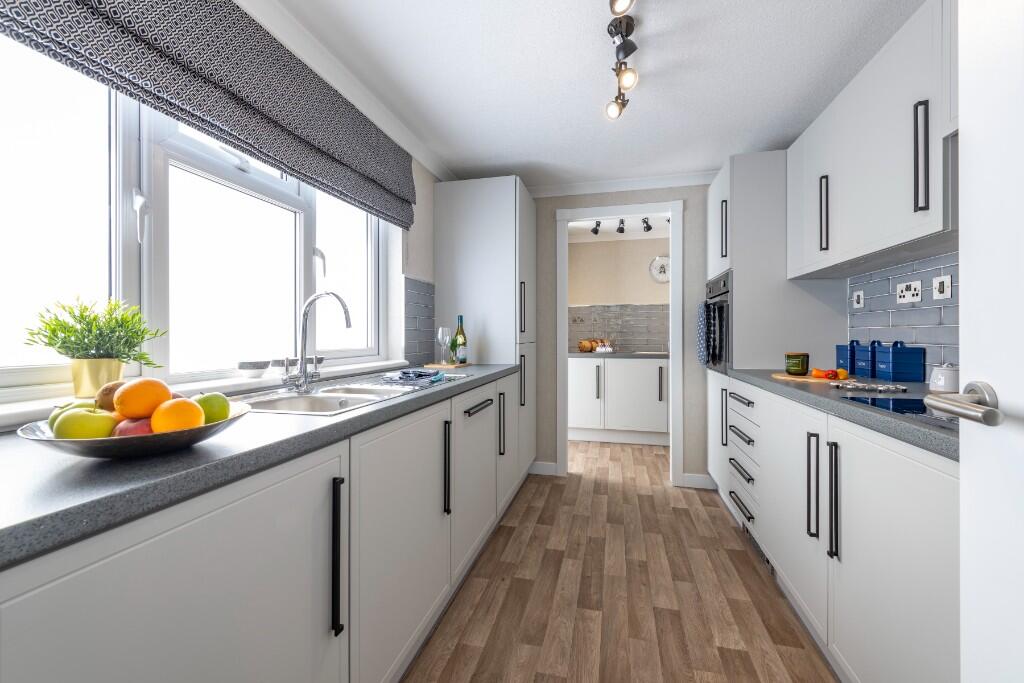
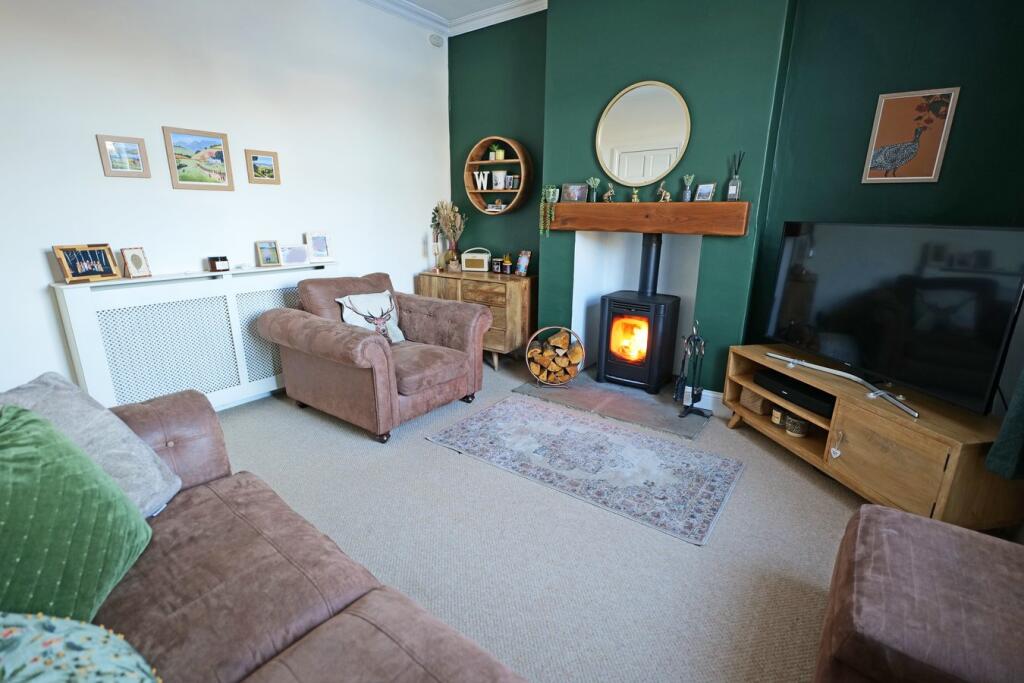
Full Description: This garden fronted end terraced house is set in the highly desirable village of Salterforth, enjoying an open aspect from both the front and rear. Internal viewing is essential to fully appreciate the many appealing features this lovely home has to offer, which include a detached garage at the rear and well proportioned, attractively presented living space. Located on the outskirts of Barnoldswick, Salterforth has a Primary School, the Anchor Inn Public House, easy access to the Leeds/Liverpool Canal, with shops and supermarkets being just a very short drive into Barnoldswick.Complemented by gas central heating and pvc double glazing, including beautiful composite external doors, the accommodation briefly comprises an entrance hall and an extremely pleasant lounge, featuring a fireplace recessed into the chimney breast, fitted with a multi fuel stove. There is a spacious living/dining room and a nice sized kitchen, which has fitted units and a built-in electric oven and hob.The first floor landing allows space for a home office area and there are three decent sized bedrooms, two generous doubles and a large single. The larger than average bathroom is half tiled and fitted with a four piece white suite, including a roll top bath with claw feet and a separate shower cubicle.The forecourt is pebble covered for lower maintenance, the enclosed yard at the rear is laid with stone flags and the detached garage has an up and over door and electric power and light.