Property Details:
• Type: Detached
• Tenure: FREEHOLD
• Floor Area: 1701 sqft
Key Features:
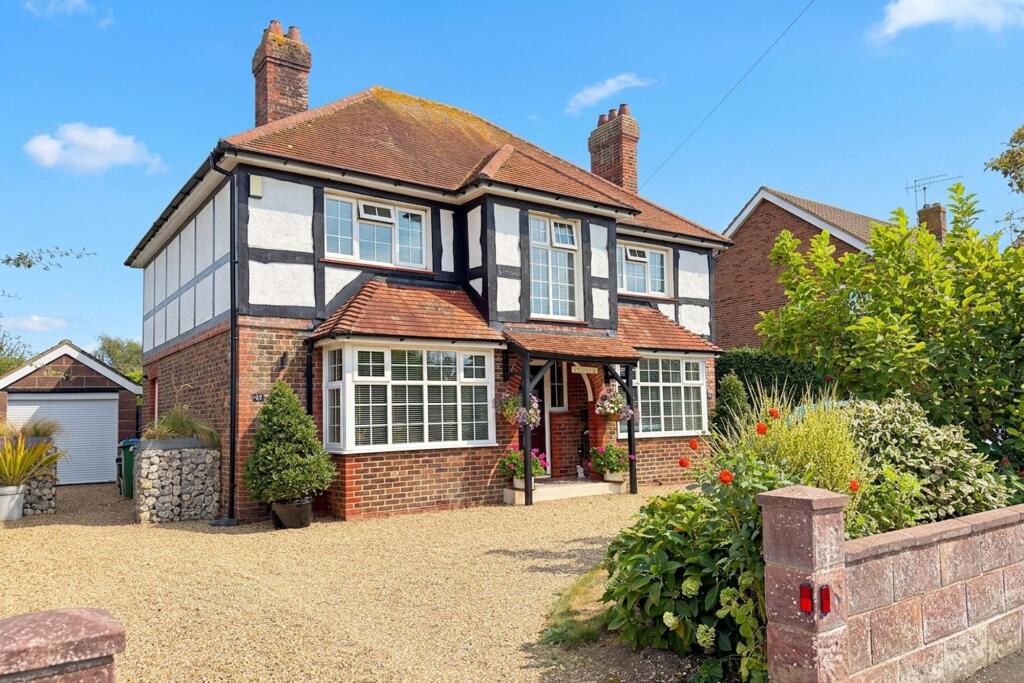
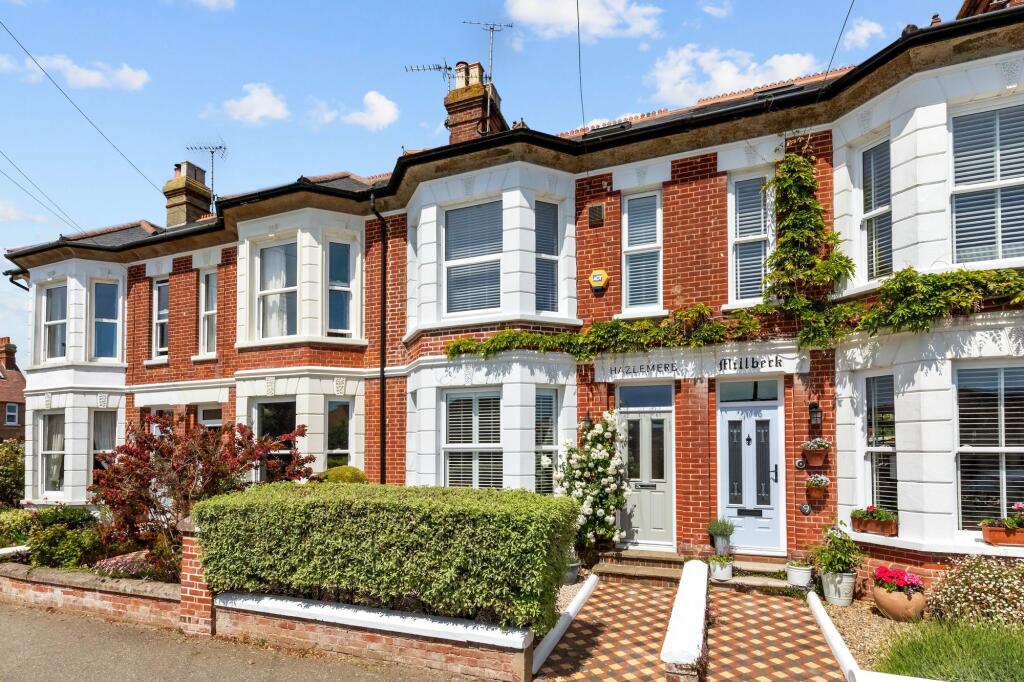
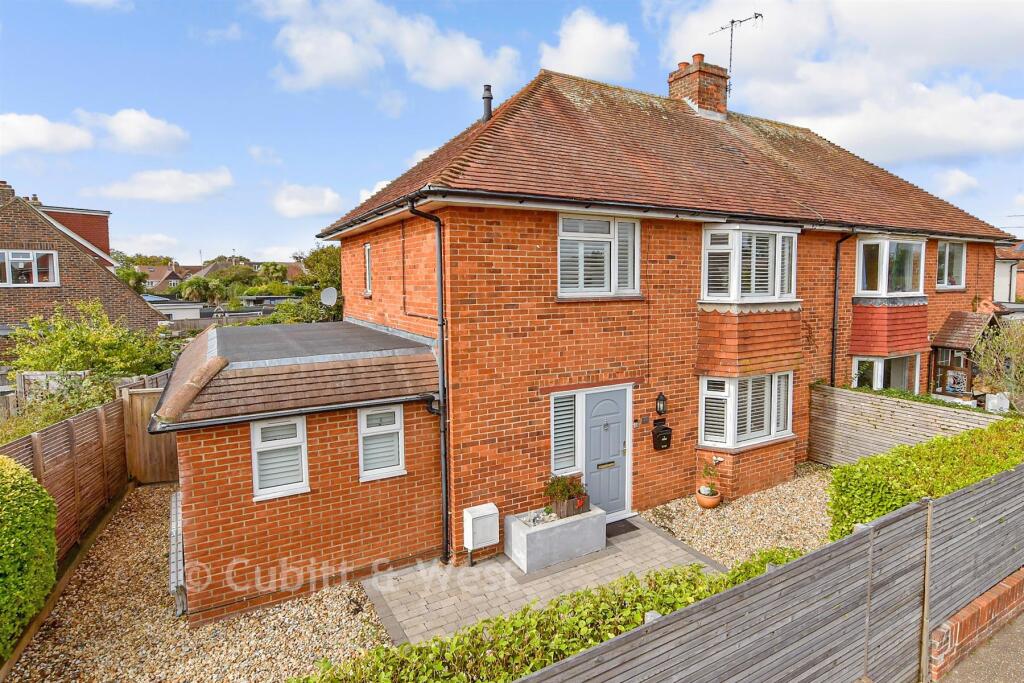
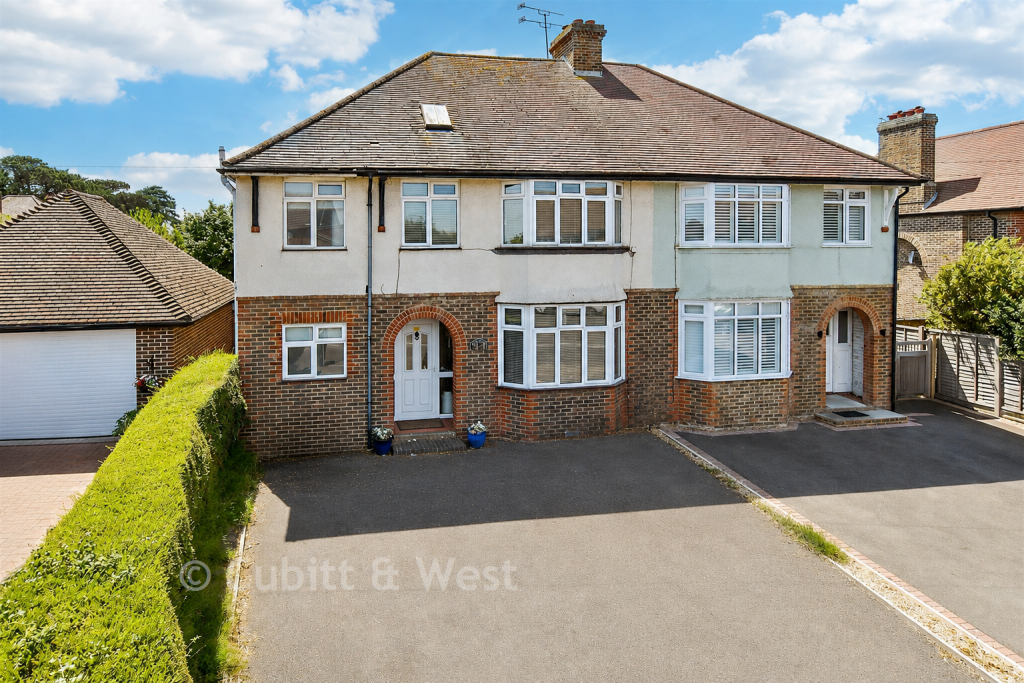
• Imposing mock Tudor detached home positioned on one of Rustington’s most prestigious private roads just moments from the seafront
• Four genuine double bedrooms alongside spacious and versatile reception rooms ideal for modern family living
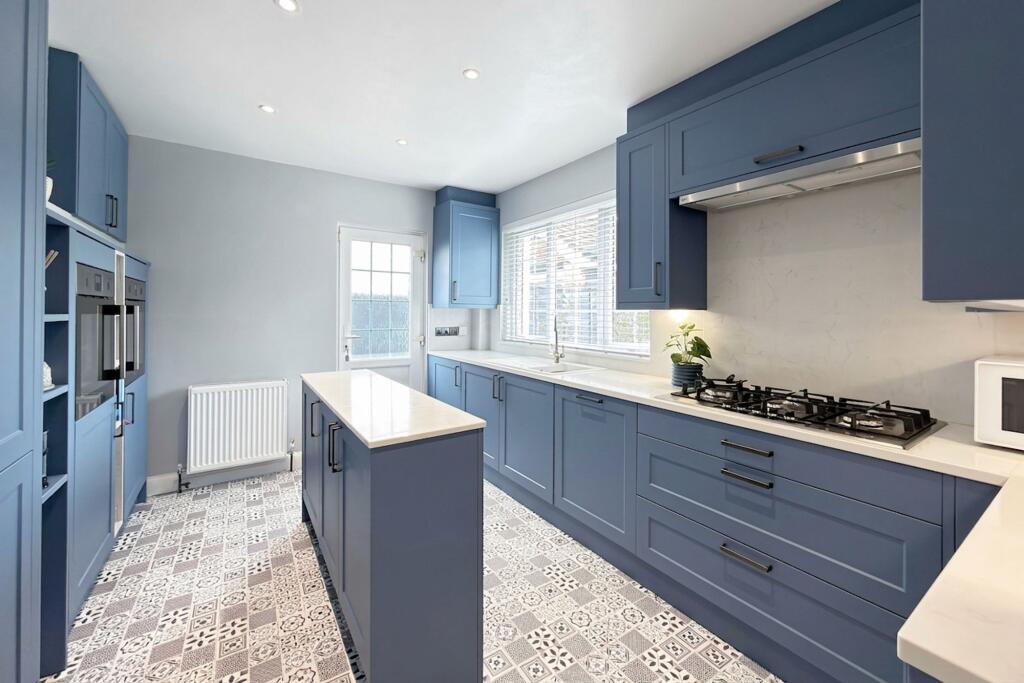
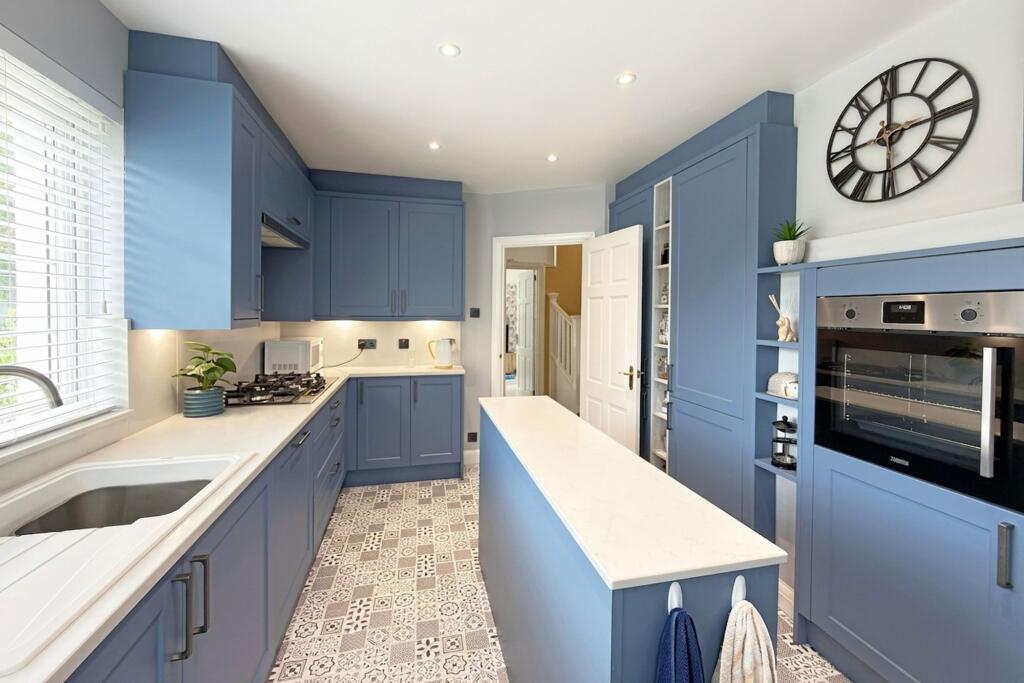
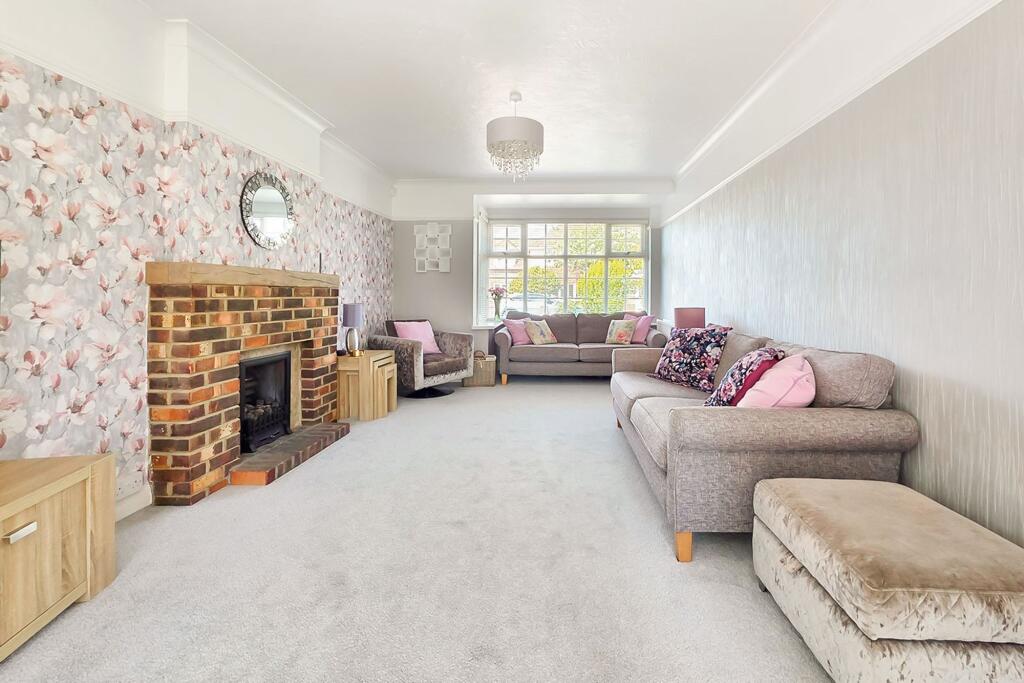
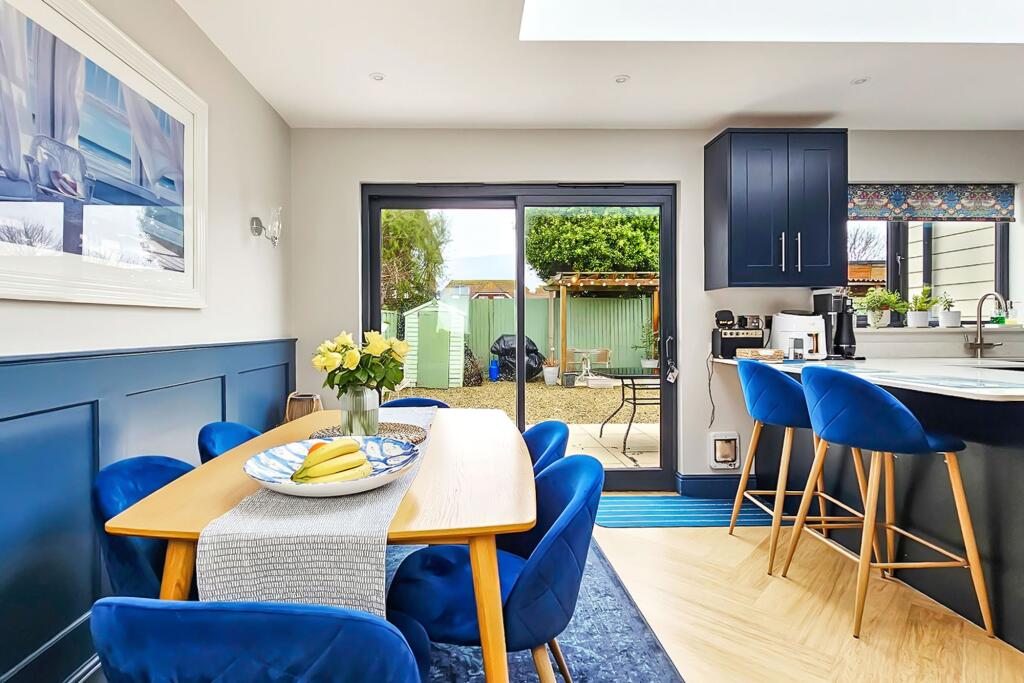
• Stylish modern kitchen/breakfast room with central island plus separate dining room and dual aspect living room
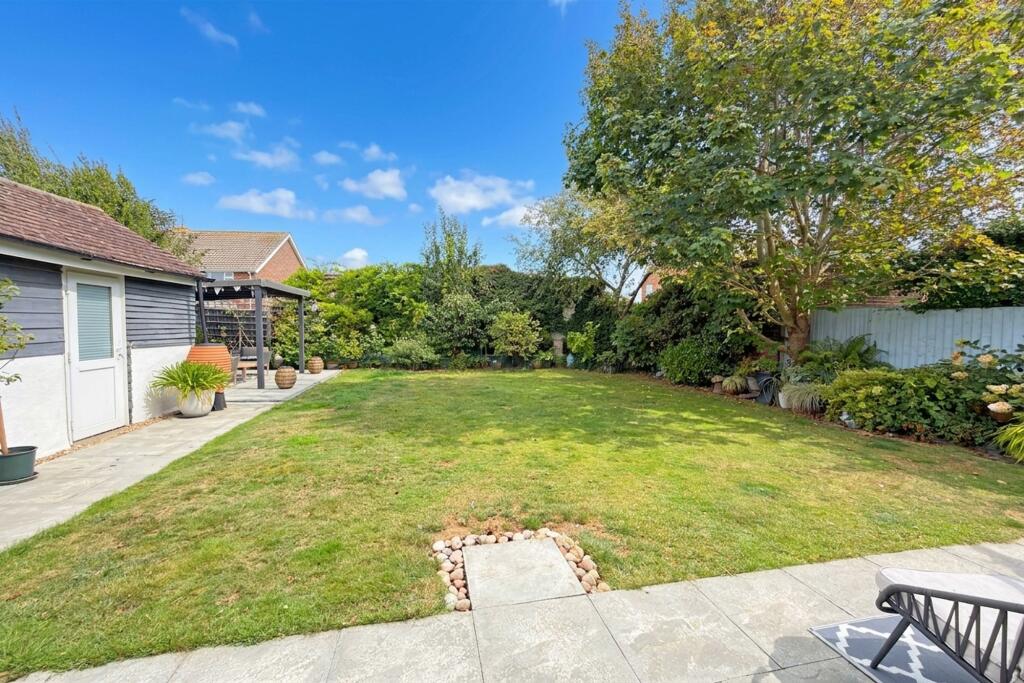
• Beautifully enclosed rear garden measuring approximately 50ft x 45ft with extensive patio areas
• EV charge point, in-and-out driveway providing parking for multiple vehicles, and a detached garage.
Location:
• Nearest Station: Littlehampton Station
• Distance to Station: 1.3535019871674399 miles
Agent Information:
• Address: 8 Sea Lane,
Rustington,
Littlehampton,
BN16 2RB
Full Description:
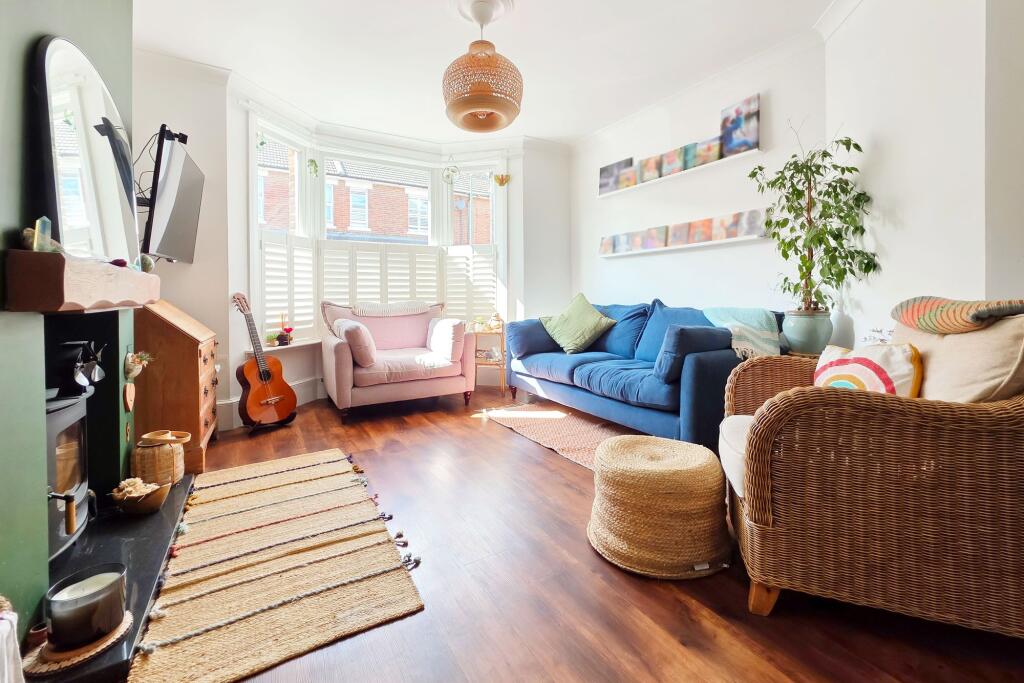
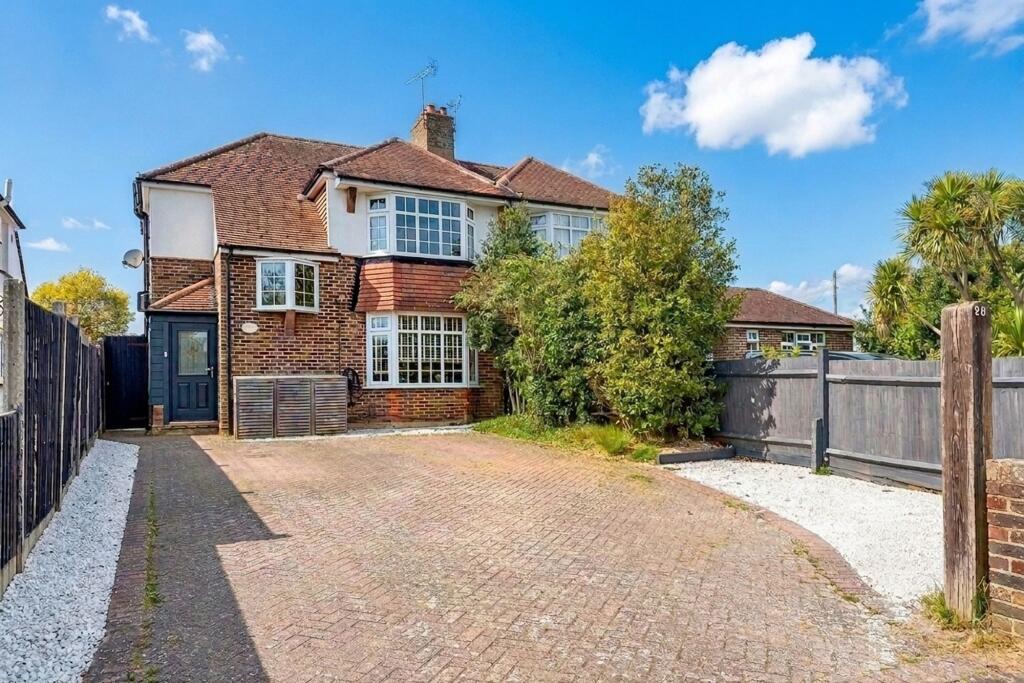
<p>Harsfold Road remains one of the area’s most desirable addresses thanks to it superb position between the village and the beach. Rustington itself continues to be one of the South Coast’s most desirable villages, renowned for its independent shops, cafés, restaurants and strong sense of community, all whilst offering easy access to the coastline, parks and excellent transport links.</p><p>Set behind a carriage-style driveway, the property immediately creates a striking first impression with its attractive Tudor-inspired frontage and commanding presence. The home offers beautifully balanced accommodation across two floors, perfectly suited to modern family living whilst still retaining a huge amount of charm and character.</p><p>The welcoming entrance hall leads through to a full-length dual aspect living room, flooded with natural light and centred around a feature fireplace, creating a wonderful main reception space. Off the living room is a charming sun room overlooking the rear garden, ideal as a quiet reading space or morning coffee area.</p><p>The stylish kitchen/breakfast room has been thoughtfully updated and fitted with a range of integrated appliances alongside a central island unit, creating a sociable and practical hub of the home. A separate dining room provides further flexibility for entertaining or family gatherings, whilst a contemporary ground floor shower room adds further convenience.</p><p>To the first floor, a spacious galleried landing gives access to four genuine double bedrooms and a beautifully presented family bathroom complete with built-in storage. The property also benefits from a substantial loft space with fitted ladder access, offering excellent additional storage potential.</p><p>Externally, the rear garden is a standout feature of the home. Measuring approximately 50ft by 45ft, the garden is well enclosed and mainly laid to lawn with mature stocked borders creating a wonderful sense of privacy. Extensive patio areas and a timber pagoda provide ideal spaces for outdoor dining and entertaining throughout the warmer months.</p><p>To the front, the carriage driveway offers ample off-road parking and leads to a sizeable detached garage with power and side access.</p><br />EPC Rating: D