Property Details:
• Type: Link Detached House
• Tenure: N/A
• Floor Area: N/A
Key Features:
• Four Bedrooms
• Porch
• Living Room
• Dining Room
• Kitchen
• Utility Room
• W.C
• Garage
• Bathroom
Location:
• Nearest Station: N/A
• Distance to Station: N/A
Agent Information:
• Address: 61 High Street,
Bromsgrove,
B61 8EX
Full Description:
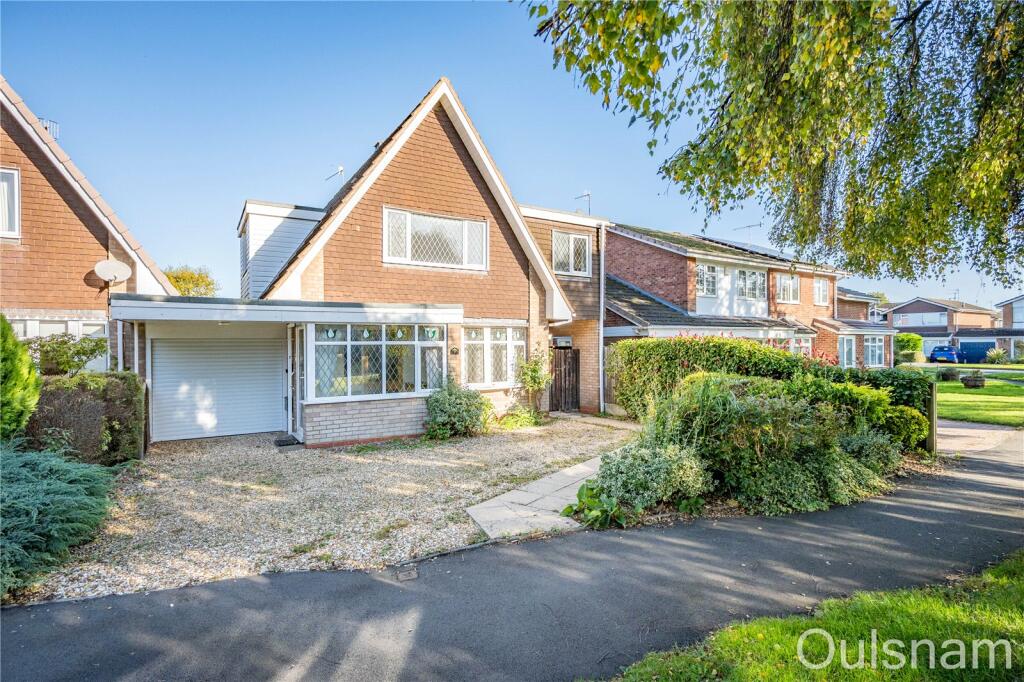
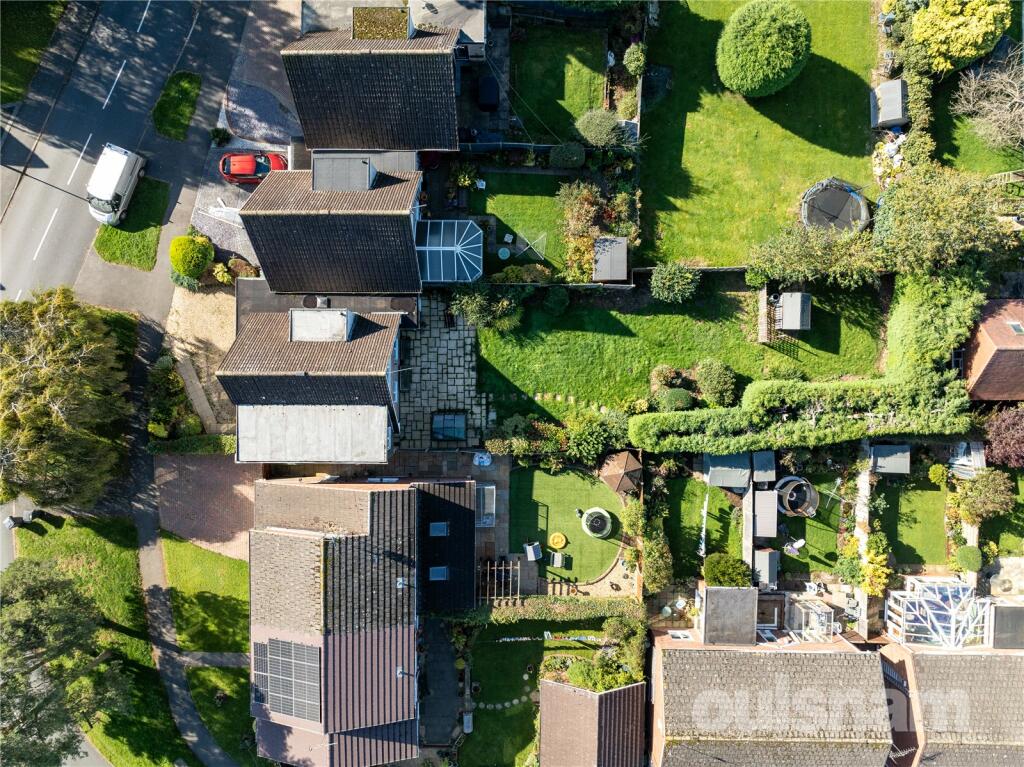
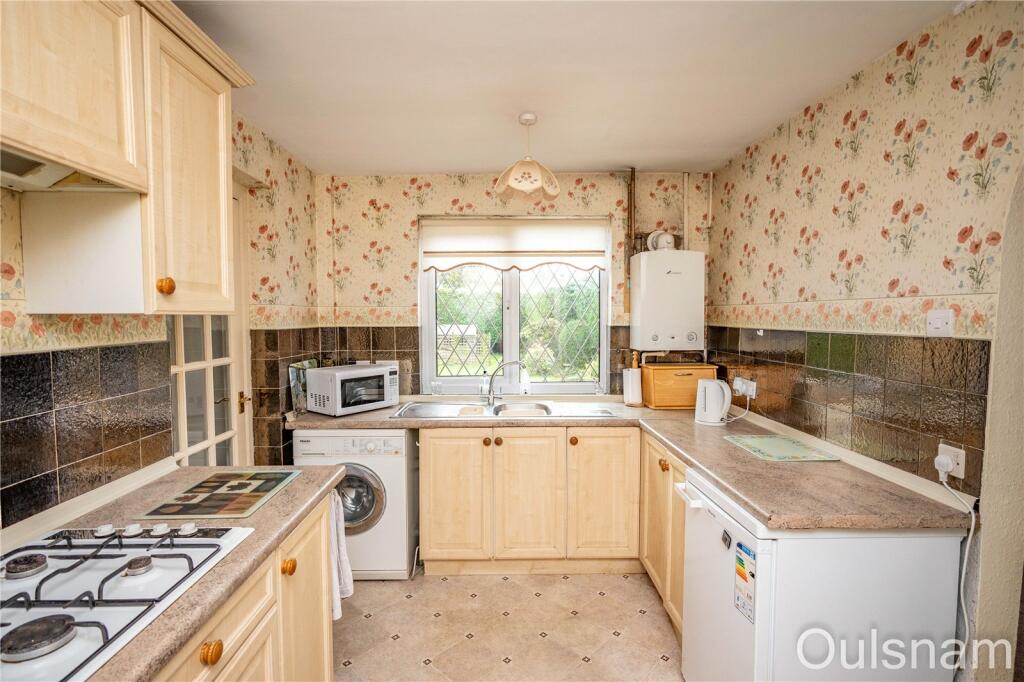
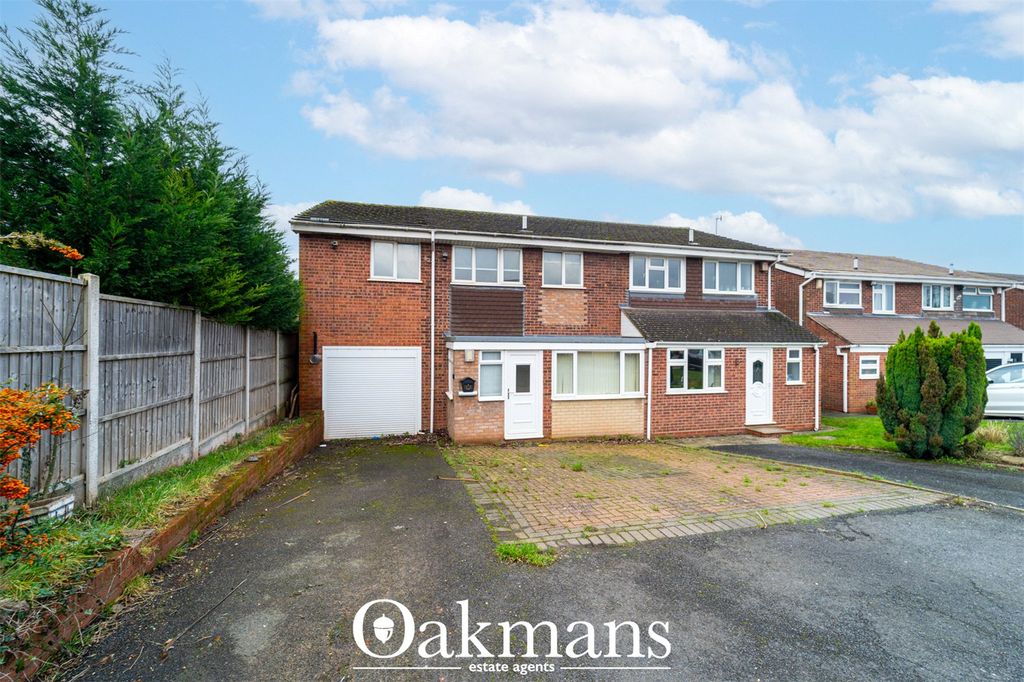
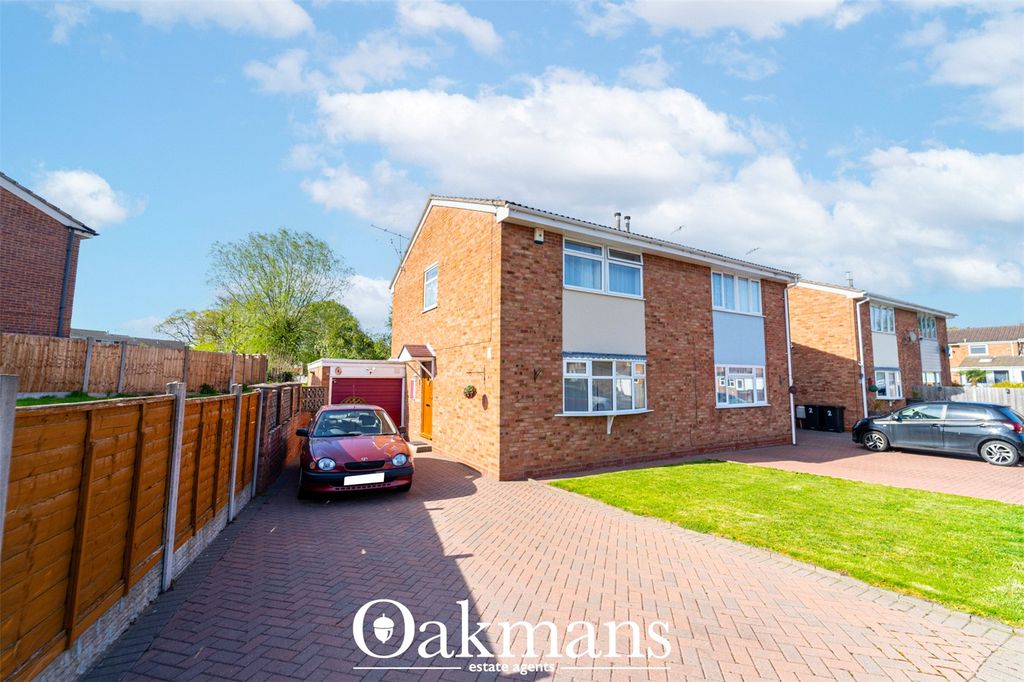
**NO CHAIN**A thoughtfully extended four bedroom detached house occupying a generous plot in the highly sought after Harwood Park estate in Bromsgrove. The property briefly consists of an entrance porch, a living room, dining room, fitted kitchen, utility room, guest w.c and an integral garage. The first floor offers four double bedrooms and a family bathroom. The property benefits further from having off road parking for multiple vehicles, double glazing, gas central heating and a large rear garden. EPC: D
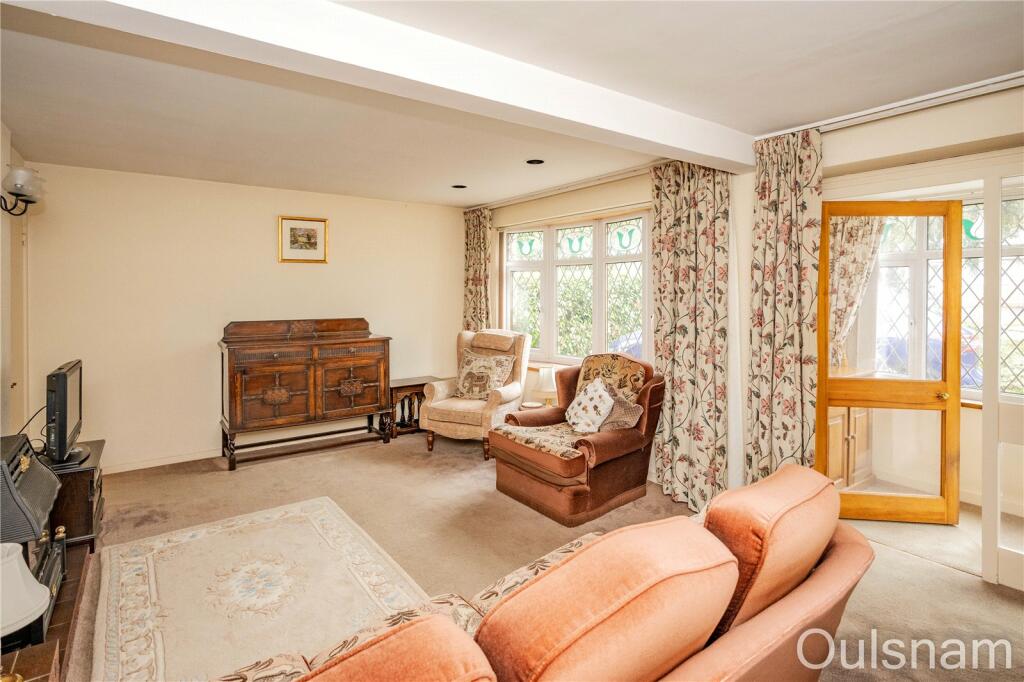
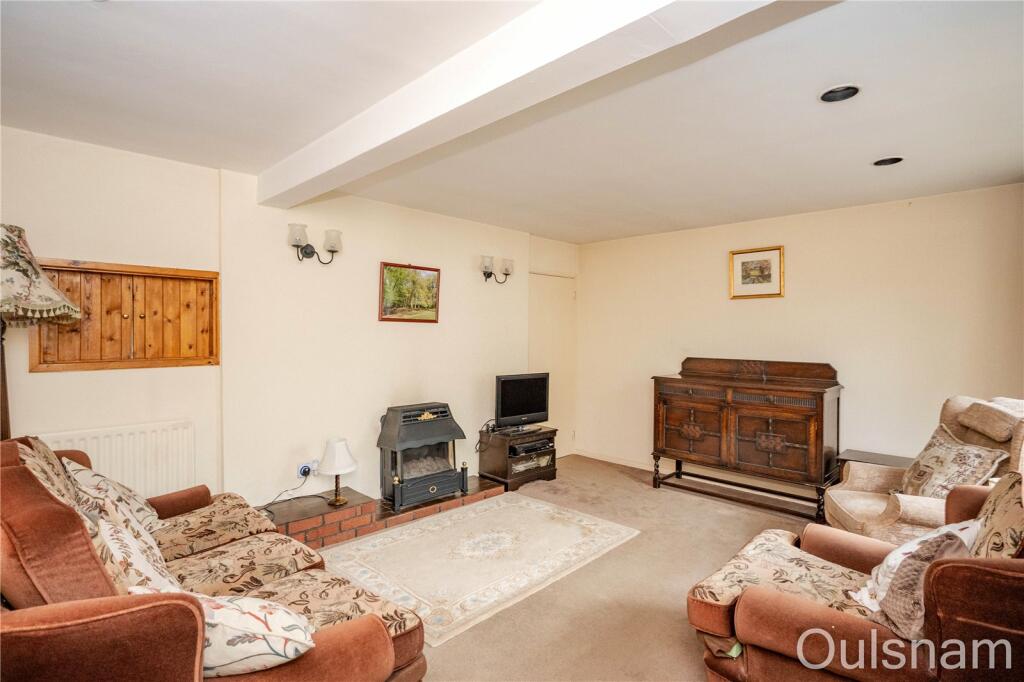
LOCATIONThis property is located on the popular Harwood Park Estate, Aston Fields, which offers excellent access to Finstall First School, Aston Fields Middle School and both North and South Bromsgrove High Schools. Along with excellent access to a range of other local amenities including Bromsgrove Train Station, Bromsgrove Town Centre with Doctors and Dentists Surgeries, a good range of local shops, pubs and restaurants. There is also easy access out onto the A38 giving great transport links to the Midlands motorway network and other surrounding towns.SUMMARYThe property is approached via a gravel driveway, there is a gate to the right of the property giving access to the rear garden, an electrically operated rolling door to the left opens into the garage and a door at the front of the house that leads to the* Porch which has windows looking out to the front and a door to the* Living room which has a window looking out to the front, a gas fire, access to a storage cupboard and a door to the* Lobby which has stairs ascending to the first floor and a door to the* Dining room which has a window looking out to the rear and an opening into the* Fitted kitchen which has a mixture of wall mounted and base units with worktops over with an inset stainless steel sink drainer. There is a gas hob, electric oven and connections for a mixture of further appliances. There is a window looking out to the rear, access to a storage cupboard and a door to the* Utility area which has wall mounted units, connections for under-counter appliances, a door out to the rear garden and doors to the w.c and* Garage which has a light point, a skylight and an electrically operated roller door which gives access to the front of the property* W.C which has a low level toilet and a window looking out to the rear* First floor landing which has doors radiating off to four bedrooms and a family bathroom* Bedroom one which has fitted wardrobes and a window looking out to the front* Bedroom two which has a window looking out to the front* Bedroom three which has fitted wardrobes and a window looking out to the rear* Bedroom four which has fitted wardrobes and a window looking out to the rear* Bathroom which has an enclosed shower cubicle, a bath, a low level toilet, a wash hand basin, access to a storage cupboard and a window looking out to the side* Rear garden which has a patio area leading to a generous turfed lawn with an array of mature plants and shrubs. There is a gate to the side of the property giving access to the frontGENERAL INFORMATION*The agent understands the tenure of the property is FREEHOLD.*Council Tax Band D.Porch2.54m x 1.02m (8' 4" x 3' 4")Living Room5.46m Max 4.85m Min x 3.76m MaxDining Room2.82m x 2.64m (9' 3" x 8' 8")Kitchen3.63m Max 2.62m Min x 2.51mUtility Room2.97m Max x 2.41m MaxW.C1.52m x 0.79m (5' 0" x 2' 7")Garage5.23m x 2.4m (17' 2" x 7' 10")LandingBedroom One3.63m Max x 2.97m MaxBedroom Two3.94m x 2.82m (12' 11" x 9' 3")Bedroom Three3.25m x 2.67m (10' 8" x 8' 9")Bedroom Four3.43m Max 2.67m Min x 2.97mBathroom2.8m Max 2.06m Min x 1.7mBrochuresParticulars