
Hartington Place, Eastbourne
Property facts
- Property type
- Flat
- Bedrooms
- 5
- Bathrooms
- 1
Only details supplied with this listing are shown. Ask the listing contact to confirm measurements, taxes and costs.
About this home
Property Details: • Type: Flat • Tenure: SHARE_OF_FREEHOLD • Floor Area: N/A
Key Features: • Incredibly Spacious Mansion Style Apartment Yards From Eastbourne Seafront & Town Centre • 5 Bedrooms • Top Floor • Spacious Lounge • Double Aspect Kitchen • Bathroom • Separate Cloakroom • Share Of The Freehold • CHAIN FREE
Location: • Nearest Station: Eastbourne Station • Distance to Station: 0.37077039082049523 miles
Agent Information: • Address: 15 Cornfield Road Eastbourne BN21 4QD
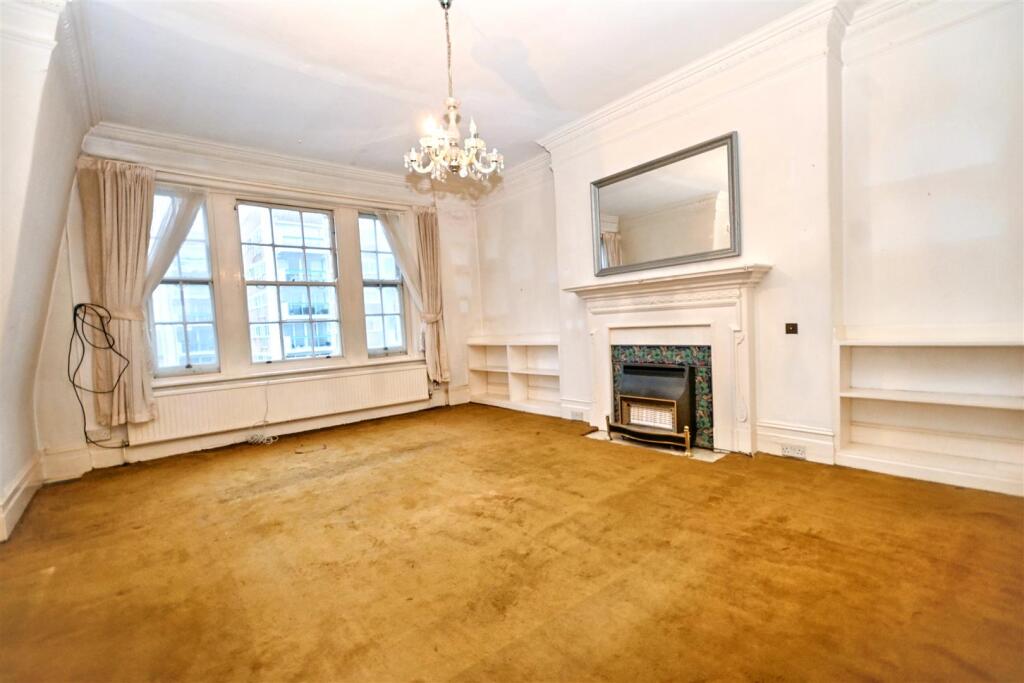
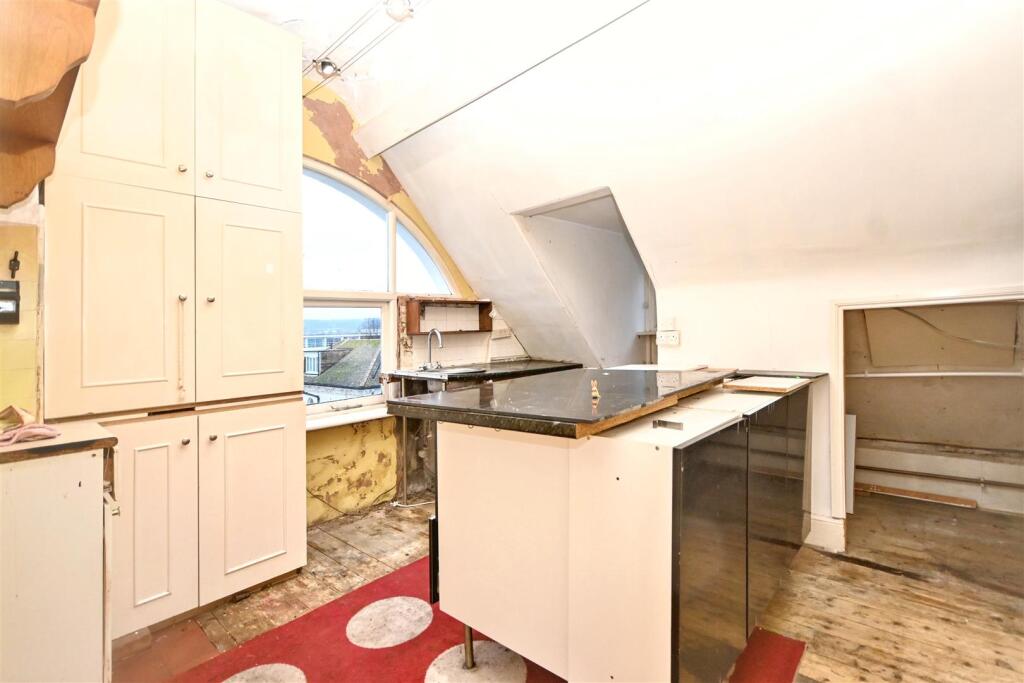
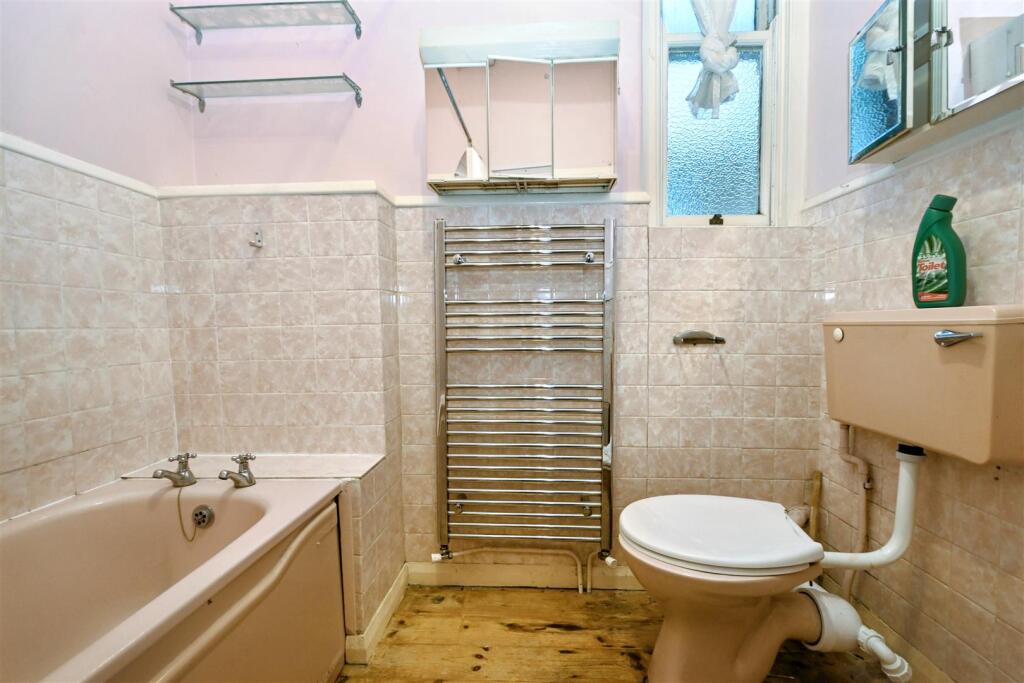
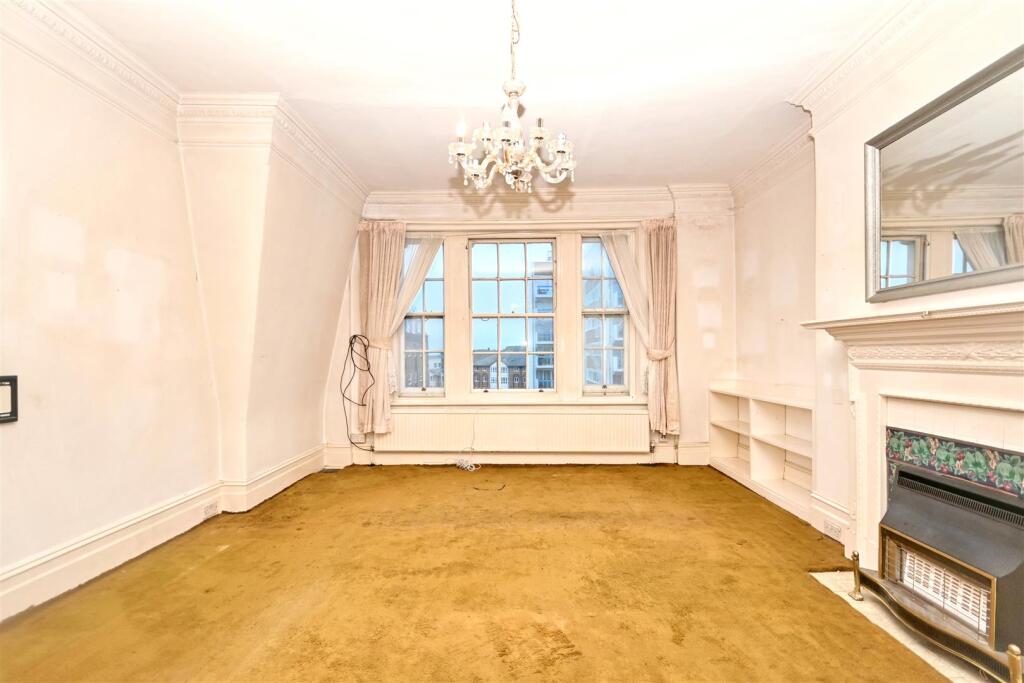
Full Description: Guide Price *** £230,000 to £240,000***<br />An incredibly spacious 5 bedroom mansion flat situated on the top floor of this attractive and imposing residence. Enviably situated yards from Eastbourne’s seafront and within easy walking distance of the town centre the flat is in need of modernisation throughout but offers wonderful potential. The 5 bedrooms provide versatile accommodation and are complimented by a bathroom, separate cloakroom and kitchen. The flat is being sold CHAIN FREE and has a share of the freehold.<br /><br /><b>Entrance</b> - Communal entrance with security entry phone system. Stairs and lift to top floor private entrance door to -<br /><br /><b>Hallway</b> - 2 radiators. Built-in cupboard. Dado rail. Coved ceiling. Airing cupboard with fixed shelving and radiator.<br /><br /><b>Lounge</b> - 5.87m x 4.50m (19'3 x 14'9 ) - Feature fireplace with inset gas fire. Fitted books shelves. Corniced ceiling. Sash windows to front aspect.<br /><br /><b>Double Aspect Kitchen</b> - 4.19m x 3.38m (13'9 x 11'1 ) - Fitted sideboard with base and wall units. Sink with mixer tap and base unit. Cupboard housing gas boiler. Cooker point. Windows to rear and side aspects.<br /><br /><b>Bedroom 1</b> - 4.42m x 4.14m (14'6 x 13'7 ) - Radiator. Coved ceiling. Built-in wardrobe. Window to front aspect.<br /><br /><b>Bedroom 2</b> - 4.04m x 3.43m (13'3 x 11'3 ) - Radiator. Built-in wardrobe with hanging rail. Wash hand basin. Window to rear aspect.<br /><br /><b>Bedroom 3</b> - 4.29m x 3.05m (14'1 x 10'0 ) - Radiator. Corniced ceiling. Window to side aspect.<br /><br /><b>Bedroom 4</b> - 3.10m x 2.64m (10'2 x 8'8 ) - Radiator. Window to side aspect.<br /><br /><b>Bedroom 5</b> - 4.37m x 3.15m (14'4 x 10'4) - Radiator. Coved ceiling. Dado rail. Window.<br /><br /><b>Bathroom</b> - Coloured suite comprising panelled bath with shower over and shower screen. Low level WC. Pedestal wash hand basin. Part tiled walls. Chrome heated towel rail. Frosted window.<br /><br /><b>Cloakroom</b> - Low level WC. Frosted window.<br /><br /><b>Epc = C</b> - <br /><br /><b>Council Tax Band = D</b> - <br /><br />
Features & amenities
Location
If the interactive map is unavailable, open the supplied location in maps.
Open location in mapsThe pin uses coordinates supplied with this listing. Confirm the exact location with the listing contact.
Listing information
- Original source
- www.rightmove.co.uk
- Added to Mirror
Added and updated dates describe the Mirror record. Source publication and verification dates are shown separately when known; none establishes time on market. Confirm current price and availability with the listing contact.
View original listing