For Sale
£40,000
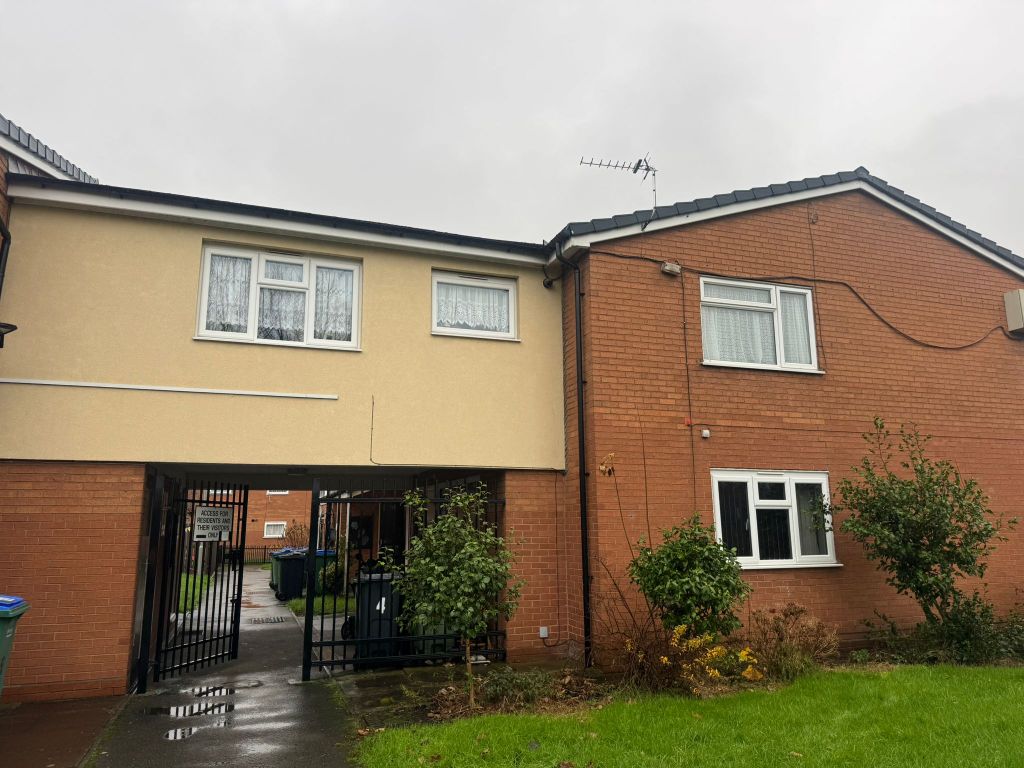
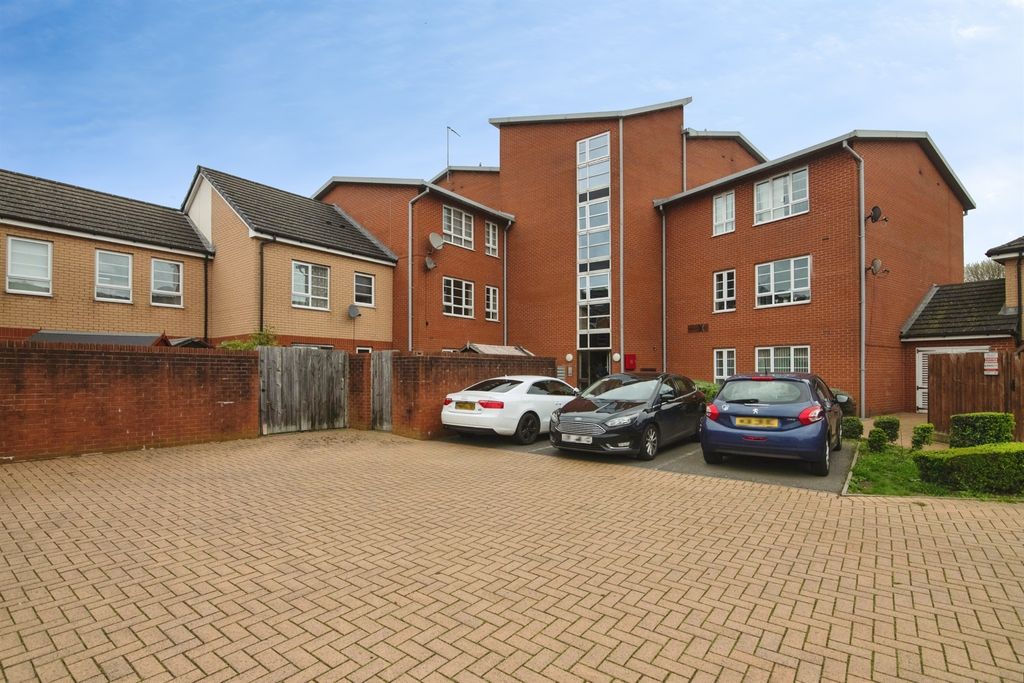
Oak Close, Tipton DY4
1 bd
1 ba
Flat
Tipton DY4
Listed by Belvoir - Wednesbury


Only details supplied with this listing are shown. Ask the listing contact to confirm measurements, taxes and costs.
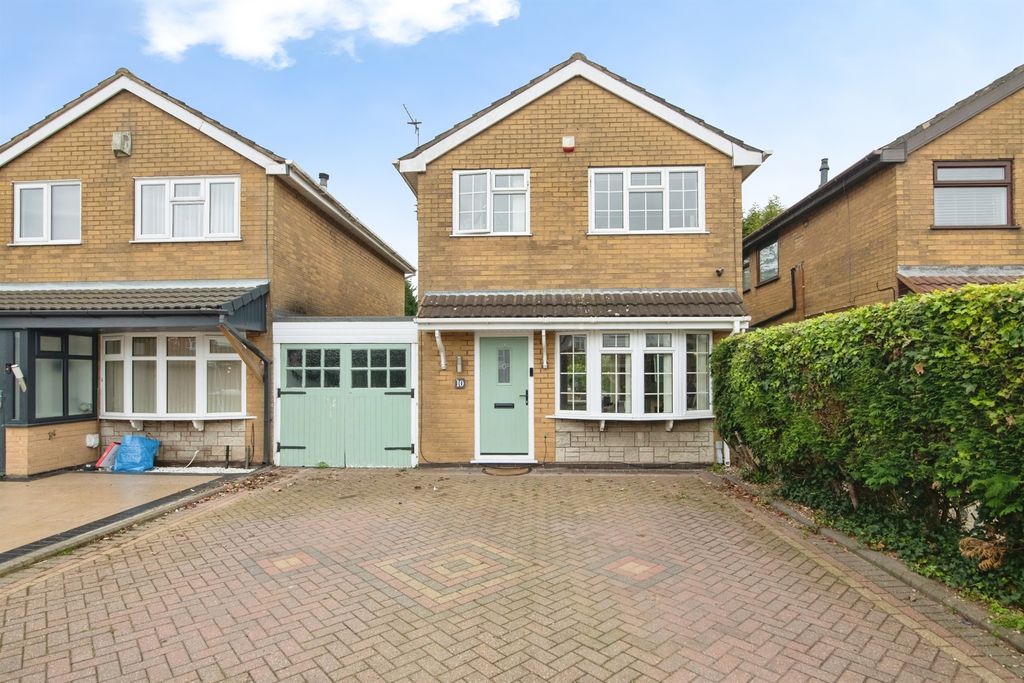
Property Details: - Type: Detached house - Bedrooms: 4 - Bathrooms: 2
Agent: Belvoir - Wednesbury Phone: 0121 721 1778
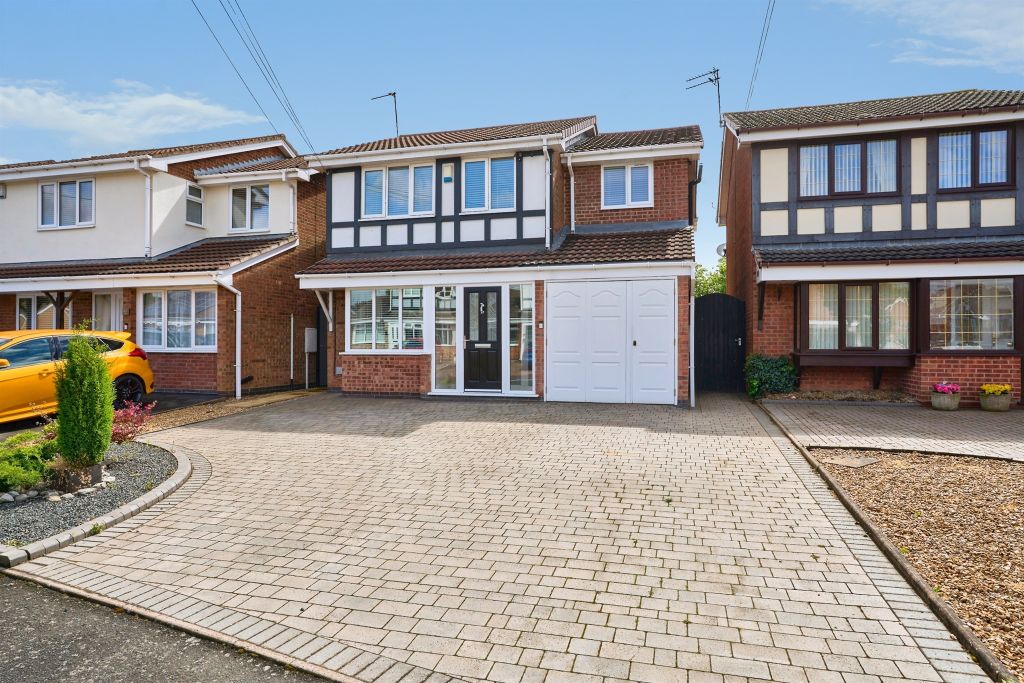
<p>Call us any time between 09:00am and 9:00pm - 7 days a week - 365 days a year!</p><p><strong>*STUNNING RENOVATION!*</strong></p><p><strong>*AN EXTENDED, FOUR BEDROOM FAMILY HOME IN A CUL DE SAC!*</strong></p><p>Belvoir are delighted to present this stunning and substantially extended four-bedroom detached family home, situated on the ever-popular Hartland Road in Tipton!</p><p>This beautifully finished residence offers spacious and versatile living accommodation throughout, ideal for growing families seeking both style and practicality.</p><p>Upon approach, the property immediately impresses with its generous frontage providing off-road parking for multiple vehicles — easily accommodating four cars — and an integral garage offering further convenience. Entry is gained via a modern composite front door opening into a large and welcoming entrance hallway, setting the tone for the quality and scale of the home within.</p><p>From the hallway, doors lead to the showpiece extended living room — an outstanding family space immaculately renovated to a high standard, boasting inset ceiling spotlighting, a stunning feature skylight, panelled feature walling, and a bespoke media wall. Stylish bi-folding doors span the rear elevation, flooding the space with natural light and opening directly onto the landscaped rear garden, seamlessly blending indoor and outdoor living.</p><p>Continuing from the hallway is a downstairs shower room fitted with a modern suite, and a front reception room which was previously utilised as a formal dining area but has since been thoughtfully converted into an aesthetic and beauty studio — a flexible space easily adaptable to a home office, playroom, or second sitting area depending on a purchaser’s needs.</p><p>The true heart of this family home lies within the expansive kitchen and dining space, a real showstopper benefitting from additional skylights that allow sunlight to pour through, creating an airy and inviting atmosphere. The kitchen provides extensive storage and workspace with contemporary fittings, flowing perfectly into a family dining area ideal for entertaining or family gatherings. The space further connects to a utility room providing direct access into the garage — ensuring practical convenience for modern living.</p><p>Ascending to the first floor via a feature staircase with glass and wooden banister, a galleried landing leads to four well-proportioned bedrooms. Three of these are generous double rooms, while the fourth remains a comfortable and practical single room, ideal for use as a child’s bedroom or study. The layout is completed by a family bathroom and airing cupboard providing additional storage.</p><p>Externally, the home continues to impress. The rear garden has been thoughtfully landscaped to provide a private and low-maintenance retreat, featuring artificial lawn, raised sleeper-style borders, and paved patio seating areas ideal for outdoor dining and relaxation. The garden benefits from a non-overlooked position, offering a wonderful sense of privacy.</p><p>Perfectly located, the property enjoys proximity to a host of local amenities, highly regarded schools and excellent transport links — including easy access to the Birmingham New Road, making it a prime choice for commuters and families alike. Notably, Foxyards Primary School is just a short stroll away, adding to the property’s family appeal.</p><p>Viewing is highly recommended to fully appreciate the space, finish and versatility this exceptional home has to offer!</p><p> </p> EPC rating: D. Tenure: Freehold,
If the interactive map is unavailable, open the supplied location in maps.
Open location in mapsThe pin uses coordinates supplied with this listing. Confirm the exact location with the listing contact.
Added and updated dates describe the Mirror record. Source publication and verification dates are shown separately when known; none establishes time on market. Confirm current price and availability with the listing contact.
View original listing