Property Details:
• Type: Detached
• Tenure: N/A
• Floor Area: N/A
Key Features:
Location:
• Nearest Station: N/A
• Distance to Station: N/A
Agent Information:
• Address: 8 High Street,
Sutton Coldfield,
B72 1XA
Full Description:
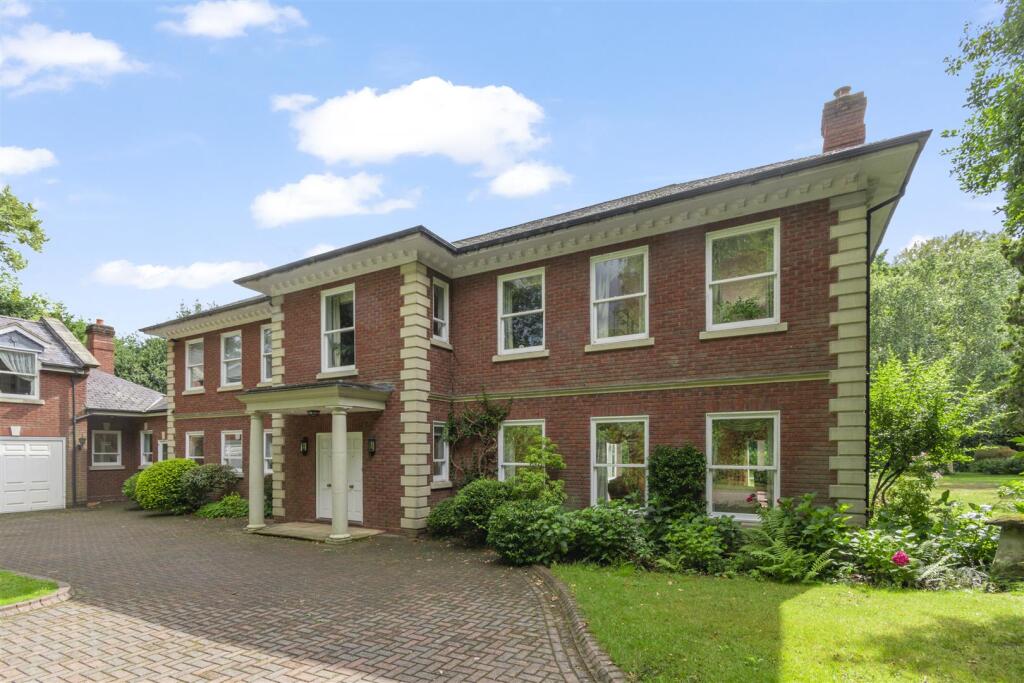
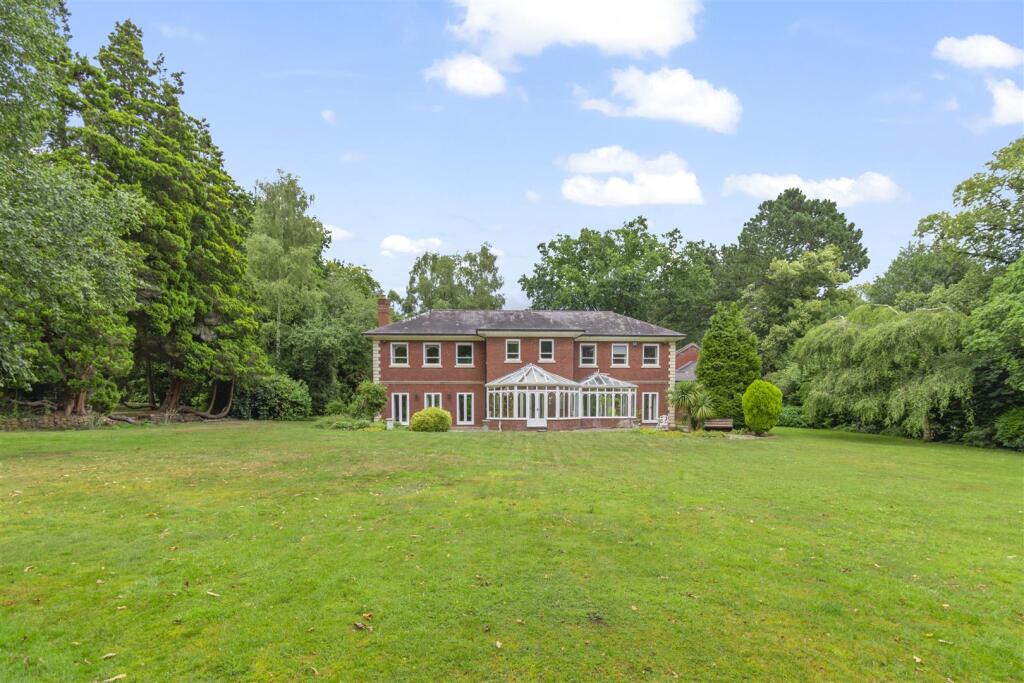
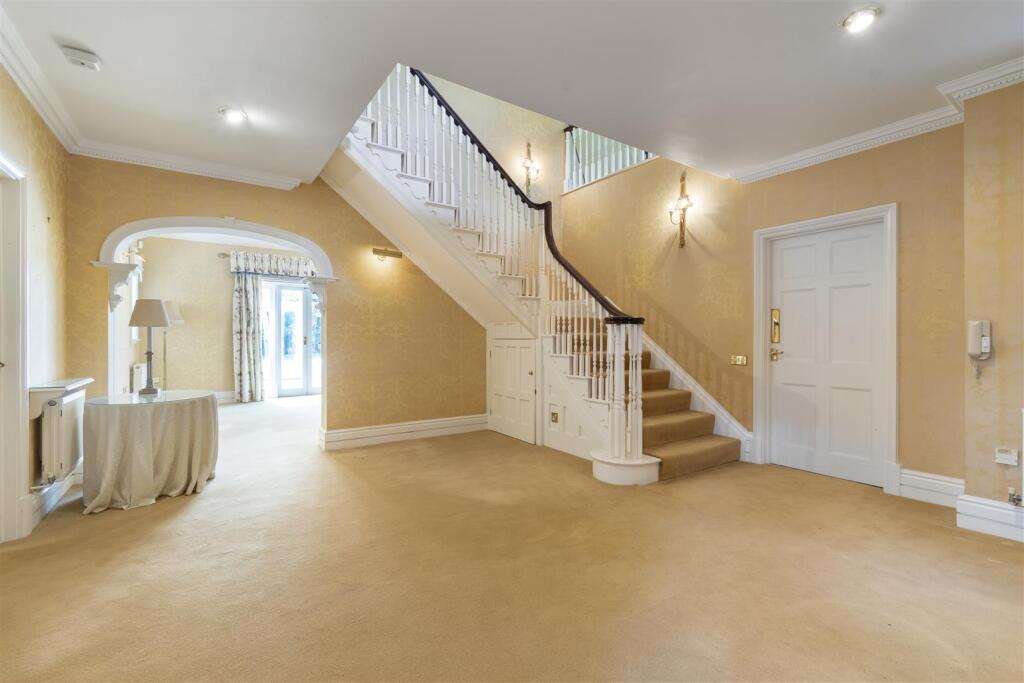
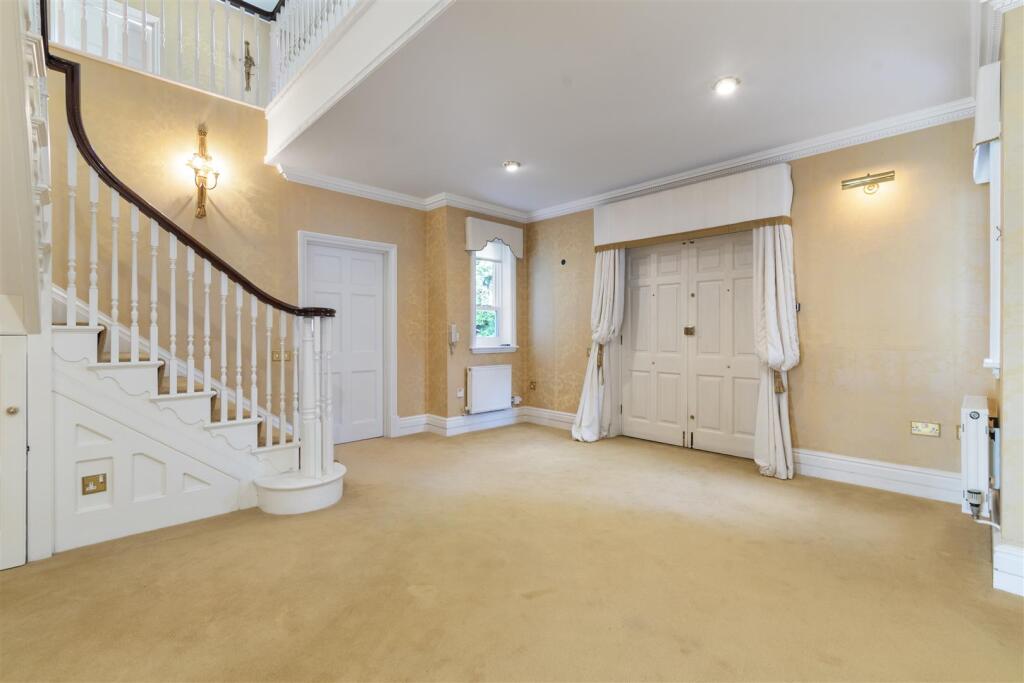
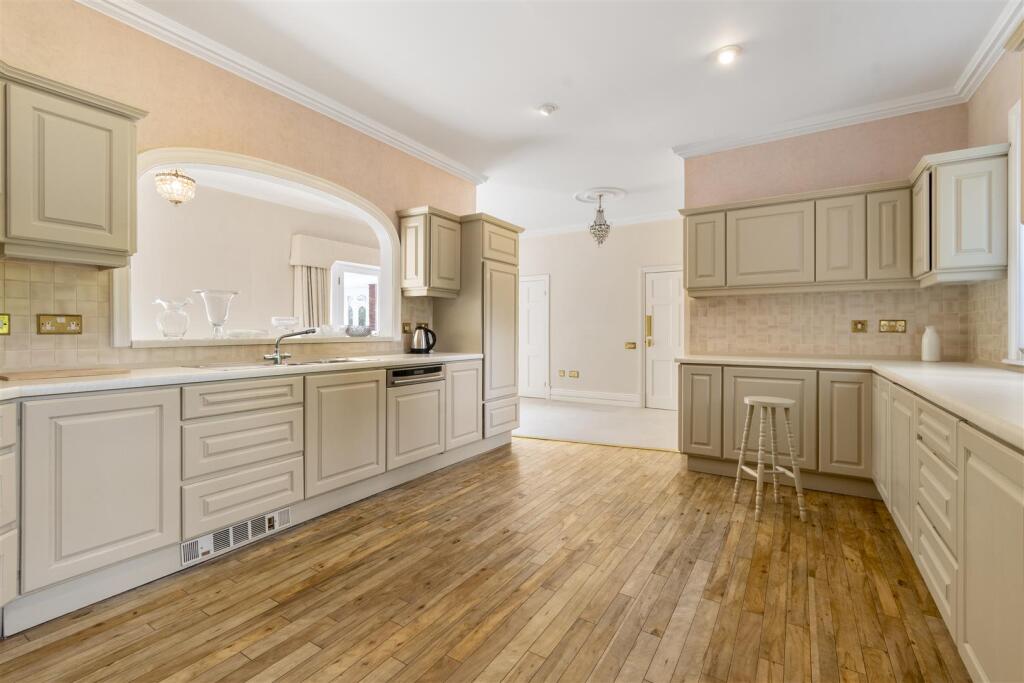
An Exquisite Residence of Elegance, Comfort, and Timeless Sophistication Annex above garage: Games room with stairs from the Utility room Ground floor: Covered porch entrance framed by two imposing pillars Double white entry doors Reception Hall Lounge with three large windows overlooking the rear garden and beautiful fireplace Reception room granting access to the conservatory Stunning Conservatory Green room with access from rear garden Dining room with window overlooking the rear garden Open plan Kitchen and breakfast area having integrated appliances, warm oak wooden floors Utility room with access from kitchen and access to garage and stairs ascending to Games room Guest WC and Cloak room Beautiful staircase to first floor First Floor: Substantial first floor landing with two windows overlooking the front of the home Generous sized Principal bedroom with ensuite shower room, with newly fitted to high specifications with features such as a rain shower, built-in storage, a heated towel rail, and a his and hers vanity. The room also has windows overlooking the front of the home and the rear garden, and built-in wardrobes and a walk-in closet Bedroom number two having built-in wardrobes, ensuite bathroom with Victorian telephone style bathtub mixer tap and hand shower. Bedroom two also overlooks both the front and the rear of the property. Bedroom number three overlooking the rear garden Gardens and Grounds: Gated secure access to drive and driveway Asphalt paved drive towards the brick paved driveway with central ornamental statuette Stunning façade both on the front the rear garden of the home Triple garage with boot room, with Annex set above Beautiful secure rear garden with two sizable laid to lawn areas Stone paved patio for entertainment and alfresco dining Evergreen and picturesque mature trees, plants and hedges EPC Rating: DSituation - This property is situated on the highly desirable Hartopp Road within the Four Oaks Estate. The Four Oaks Estate is originally part of a large forestry to encompass the adjoining Sutton Park. The Estate was initially laid out in the 1890s when the Four Oaks Park was bought by the Marquis of Clanricarde. The area was then developed as an exclusive private residential Estate and covenants encumbered on the residences have ensured that the Four Oaks Estate has preserved itself as a most attractive and highly desirable place to live. Nearby Sutton Park, which is a designated Site of Special Scientific Interest, offers a great scope for walking, golf and a variety of other outdoor pursuits. The town of Sutton Coldfield provides an excellent choice of shops, restaurants and schooling including Bishop Vesey's Grammar School, Sutton Coldfield Grammar School for Girls and Highclare School. Purchasers are advised to check with the Council for up-to-date information on school catchment areas. Nearby Mere Green provides a good selection of everyday shops including Marks & Spencer’s and Sainsbury's supermarkets. One of the many advantages of the area is its location for fast commuting to the M42, M6, M6 Toll and Birmingham International Airport.Description Of Property - Nestled behind secure gates and approached via an asphalt drive that gracefully transitions into a brick-paved courtyard, this magnificent home welcomes you with an air of distinction and charm. A central ornamental statuette adorns the turning circle, setting the tone for what lies beyond—a property that blends classic refinement with contemporary comfort. Upon arrival, you're greeted by a covered porch, framed by two imposing pillars that evoke grandeur and grace. Double white entry doors open into a stunning Reception Hall, where a sense of space and light immediately creates a warm invitation into the heart of the home. The Lounge is bathed in natural light through three expansive rear-facing windows that overlook the beautifully landscaped garden. A charming feature fireplace anchors the space, creating an ideal retreat for relaxation or hosting. Adjacent is a refined Reception Room, which flows seamlessly into a Stunning Conservatory—bathed in sunlight and providing uninterrupted views of the lush rear garden. The Green Room, with direct access from the garden, offers flexibility as a tranquil reading room, artist’s studio, or additional reception area. A formal Dining Room, perfectly positioned with views over the rear lawn, is ideal for entertaining, while the expansive Open Plan Kitchen and Breakfast Area forms the soul of the home. Outfitted with integrated appliances and warm oak wooden floors, this space exudes warmth and country elegance. Completing the ground floor is a Utility Room, with access to both the kitchen and the garage, as well as stairs ascending to a Games Room—a fantastic leisure space above the triple garage, offering a perfect escape for fun and entertainment. A Guest WC and Cloakroom add practicality and comfort for visitors. The home's beautiful staircase, rises to the first floor, revealing a substantial landing flooded with light from dual front-facing windows. The Principal Bedroom is a sanctuary: expansive and refined, with views to both the front and rear, and offering an array of built-in wardrobes, a walk-in closet, and a luxurious ensuite shower room. Designed to a high specification, the ensuite features a rainfall shower, his and hers vanity units, built-in storage, and a heated towel rail, providing spa-like indulgence. Bedroom Two is equally impressive, with built-in wardrobes, a light-filled aspect to the front and rear gardens, and an en suite bathroom featuring a Victorian telephone-style bathtub mixer tap and hand shower—a charming blend of traditional and contemporary. Bedroom Three, overlooking the serene rear garden, offers comfort, peace, and flexibility for family or guests. Annex Above the Triple Garage Set above the triple garage—which also includes a practical boot room—is a spacious annex, ideal for a home office, now being utilised as a Games room, and accessed via stairs from the Utility Room, a perfect complement for recreation and entertaining.Gardens And Gardens - The rear of the property is a private paradise: beautifully landscaped and secure, it boasts two generous laid-to-lawn areas, bordered by mature trees, flowering plants, and evergreen hedges that provide year-round interest and privacy. A stone-paved patio offers the perfect setting for alfresco dining, summer gatherings, or peaceful reflection. The facade of the home, both at the front and rear, is truly stunning, with timeless architectural details that combine symmetry, elegance, and a warm welcome.Distances - Sutton Park - 1.8 miles Four Oaks Train Station - 0.6 miles Sutton Coldfield - 1.4 miles Lichfield - 8.0 miles Birmingham - 9.0 miles Birmingham International/NEC - 16.3 miles M6 - 6.5 miles M6 Toll - 11.3 miles M42 - 12.8 miles (Distances approximate)Directions From Aston Knowles - From the agents’ High Street office, turn right onto High St/A5217, at the roundabout continue straight onto Four Oaks Rd/A454, turn left onto Hartopp Road.Terms - Local Authority: Birmingham City Council Tax Band: H Average area Broadband speed: 150 Mbs full fibre These particulars are intended only as a guide and must not be relied upon as statements of fact.Services - We understand that mains water, gas and electricity are connected.Viewings - All viewings are strictly by prior appointment with agents Aston Knowles .Disclaimer - Every care has been taken with the preparation of these particulars, but complete accuracy cannot be guaranteed. If there is any point which is of particular interest to you, please obtain professional confirmation. Alternatively, we will be pleased to check all of the information for you. These particulars do not constitute a contract or part of a contract. All measurements quoted are approximate. Photographs are reproduced for general information. Photographs taken July 2025 Particulars prepared July 2025BrochuresHartopp Road, Sutton ColdfieldBrochure