For Rent
Price on request
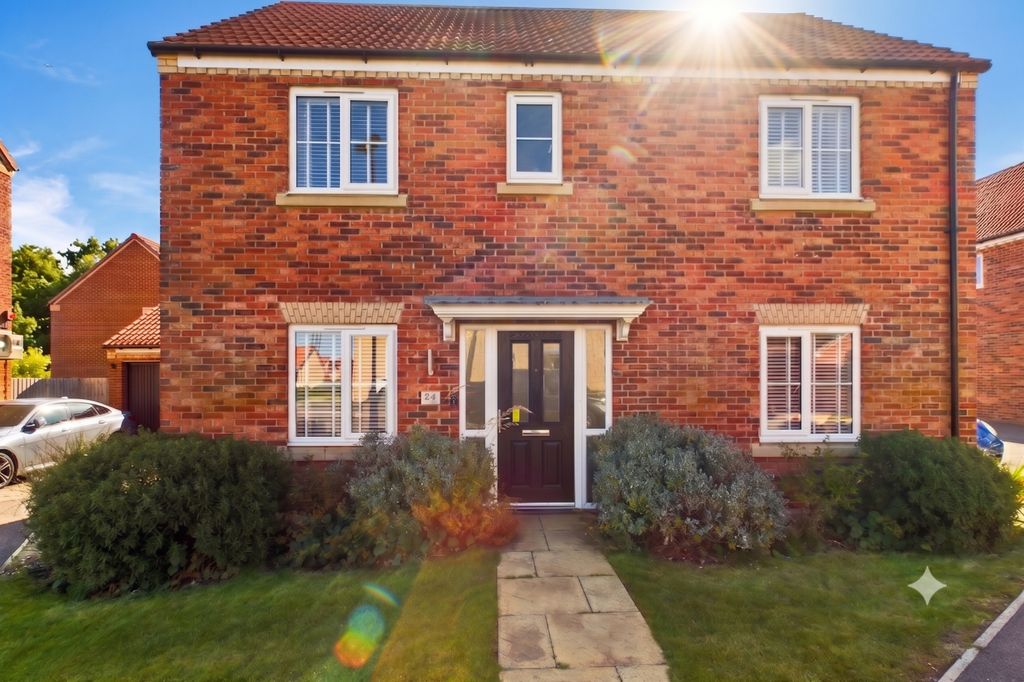

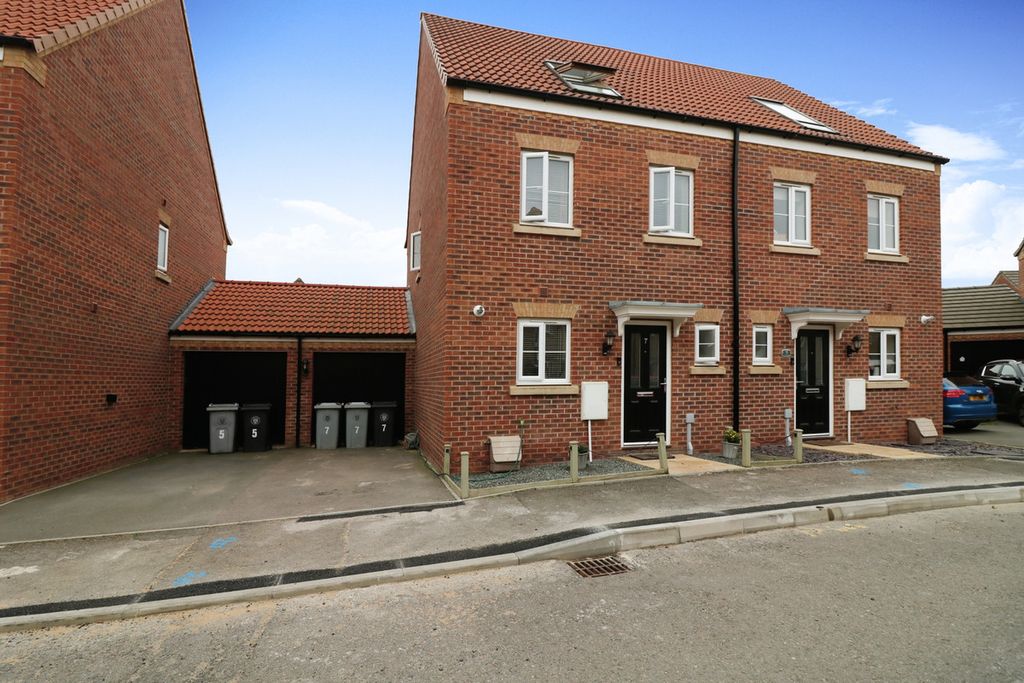
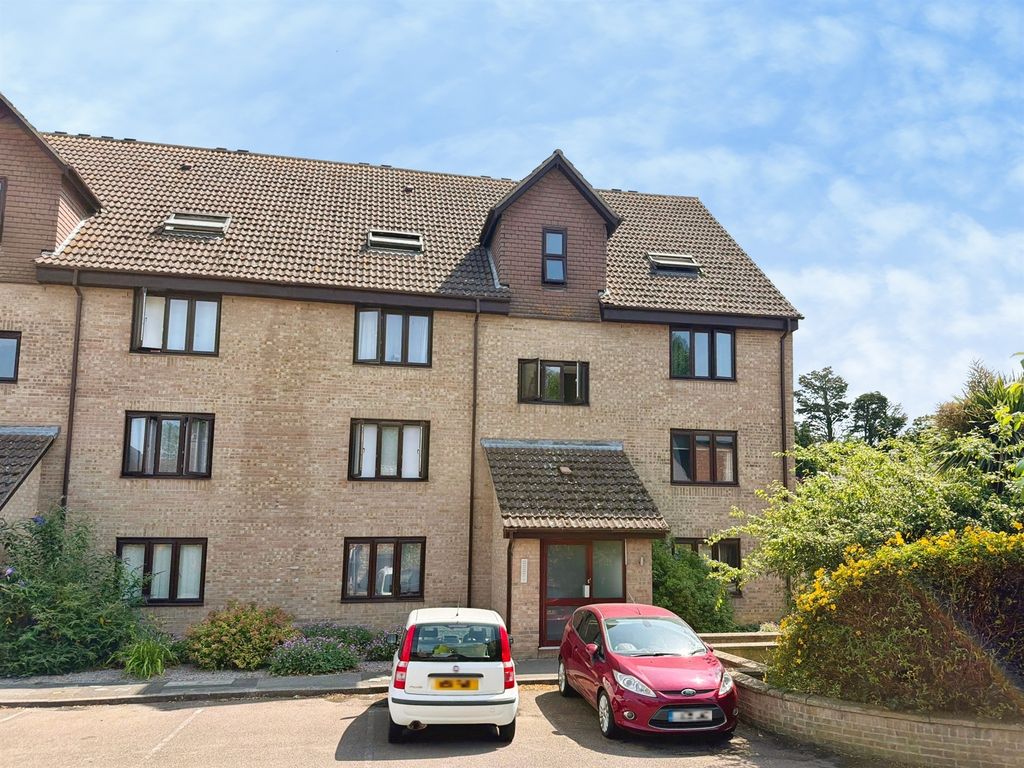
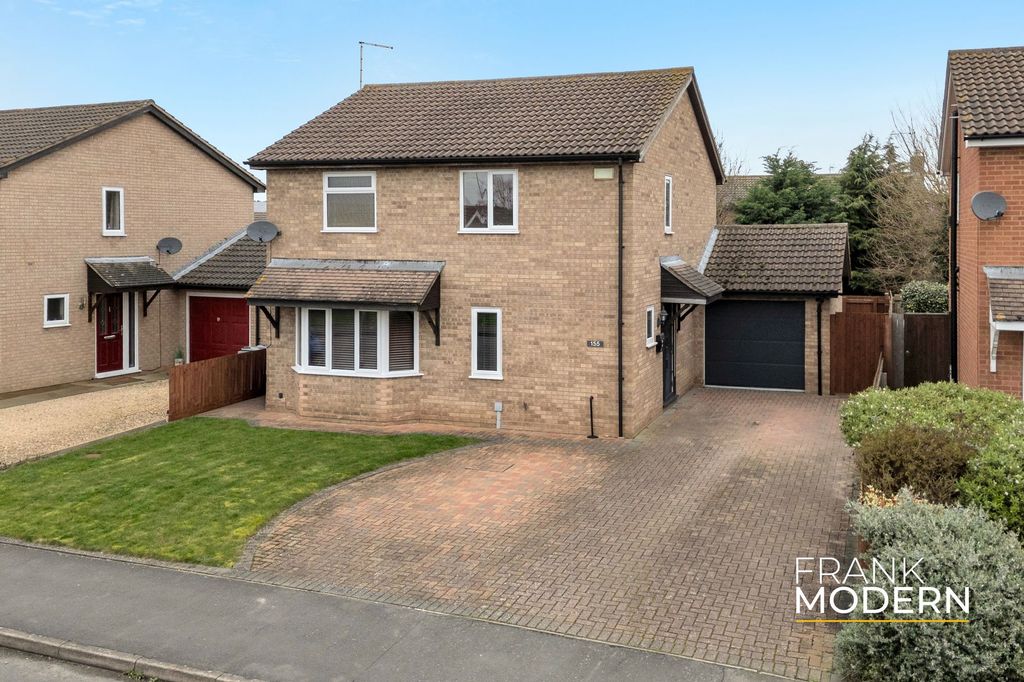
3 bed detached house for saleBeech Avenue, Bourne PE10
Studio
Bourne


Property Details: - Type: Detached bungalow - Bedrooms: 4 - Bathrooms: 1
Agent: Longstaff Eckfords - Bourne Phone: 01778 324953
<strong>Accommodation</strong> <strong></strong> Part glazed wooden effect uPVC front door to Entrance Porch tiled flooring: Open to Entrance Hallway: Radiator, wall mounted thermostatic heating control. <br/><br/><strong>Lounge</strong> <strong></strong> 11' 11" x 11' 5" (3.63m x 3.48m) 11' 11" x 11' 5" (3.63m x 3.48m) Open fire place with timber surround, tiled back plate and polished stone heath, three wall light points, TV point, telephone point, radiator, window to front. <br/><br/><strong>Kitchen</strong> <strong></strong> 12' 1" x 11' 2" (3.68m x 3.40m) Fitted wall mounted and floor standing cupboards, complimentary fitted worktop and splash back tiling, inset one and a quarter bowl stainless steel sink and drainer with mixer tap, space for range cooker which can be included in the sale, space and plumbing under worktop for automatic washing machine which can be included in the sale, wall mounted gas central heating boiler, radiator, uPVC part glazed door to Conservatory. <br/><br/><strong>Conservatory</strong> <strong></strong> 7' 0" x 13' 10" (2.13m x 4.22m) Dwarf brick walls with uPVC units over, polycarbonate sloped roof, ceramic floor tiles, radiator, two wall light points, fitted window blinds, telephone point, French doors to outside. <br/><br/><strong>Bedroom</strong> <strong>1</strong> <strong></strong> 11' 11" x 11' 8" (3.63m x 3.56m) Radiator, window to rear. Door leading to either Bedroom 4/Study. <br/><br/><strong>Bedroom</strong> <strong>4</strong> <strong></strong> 8' 0" x 7' 2" (2.44m x 2.18m) This would make a perfect ensuite off the main bedroom. Radiator, window to rear. <br/><br/><strong>Bedroom</strong> <strong>2</strong> <strong></strong> 12' 3" x 8' 9" (3.73m x 2.67m) Radiator, window to front. Door through to Bedroom 3 . <br/><br/><strong>Bedroom</strong> <strong>3</strong> <strong></strong> 8' 1" x 16' 4" (2.46m x 4.98m) Radiator, access to roof storage space, window to front. <br/><br/><strong>Bathroom</strong> <strong></strong> Panelled bath with mixer shower attachment over, glass screen, pedestal wash hand basin, low level WC, fully tiled walls, ceramic floor tiles, radiator, airing cupboard housing hot water tank and shelving. <br/><br/><strong>Garden</strong> <strong></strong> This bungalow is situated on a large corner plot with mature gardens to both the front, side and rear. Twin opening wrought iron gates open to a block paved driveway which provides off road parking for several cars and leads to a detached single garage. The gardens are well stocked with a variety of trees shrubs and flowering plants. Included in the sale is a timer garden shed.