Property Details:
• Type: Terraced
• Tenure: N/A
• Floor Area: N/A
Key Features:
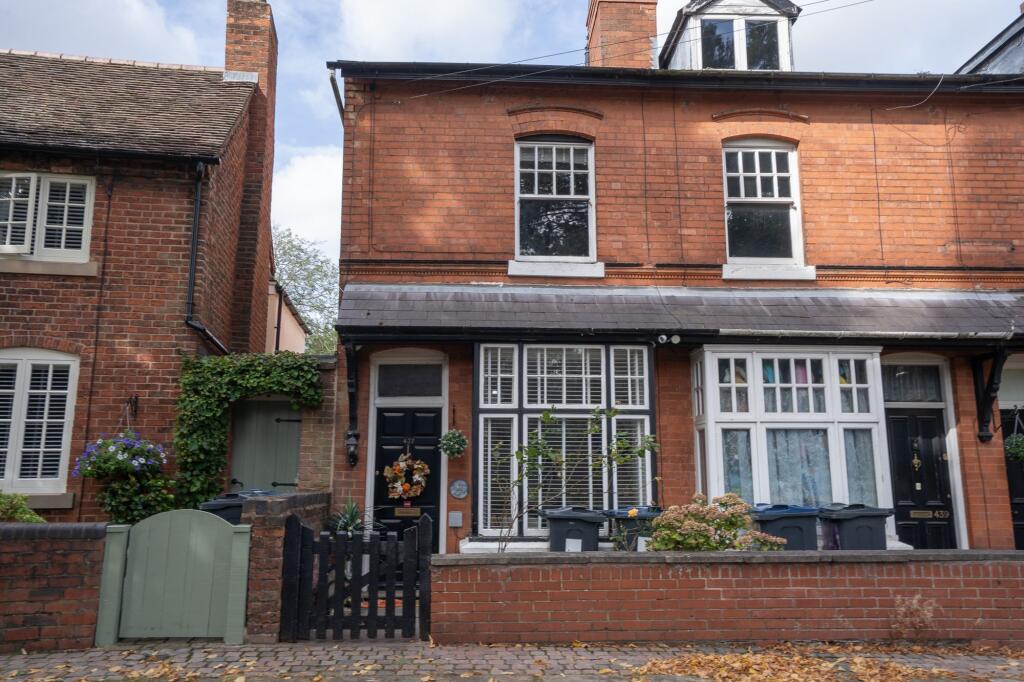
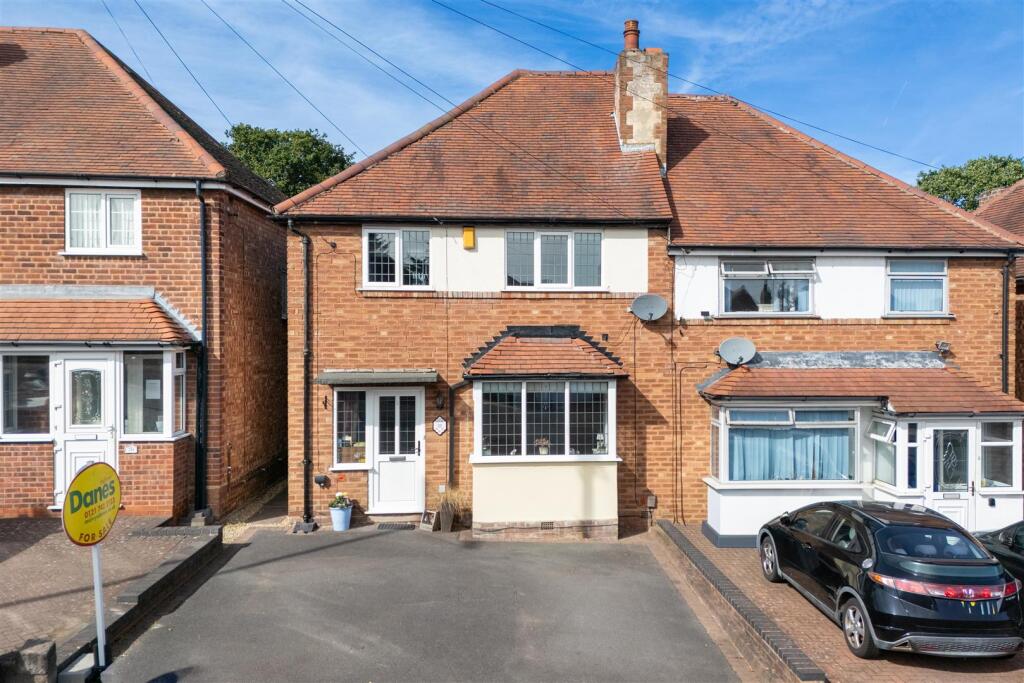
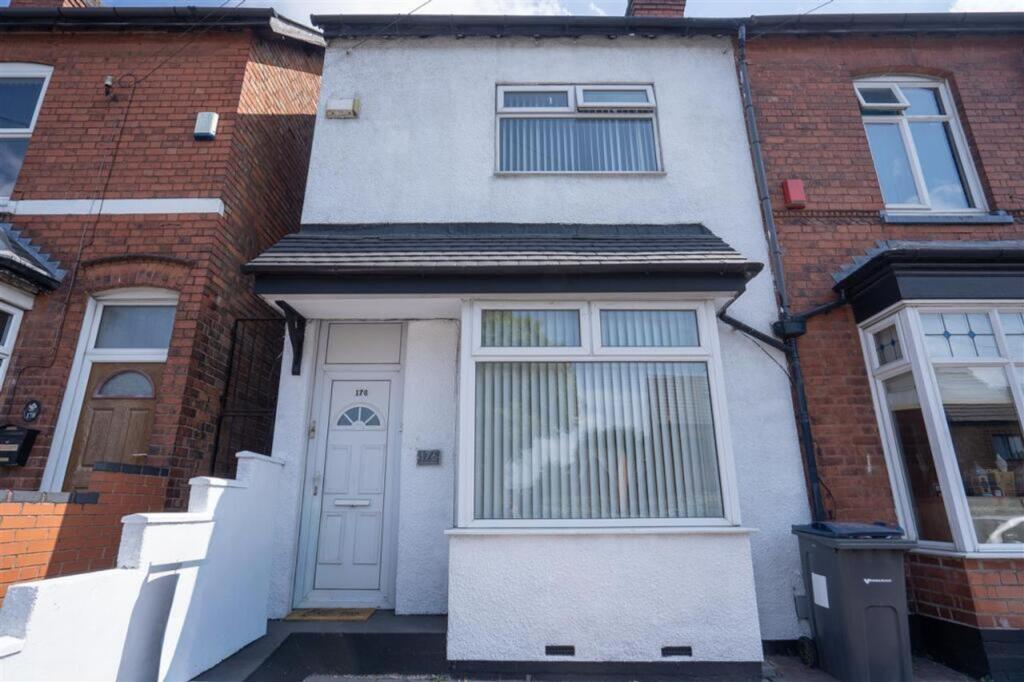
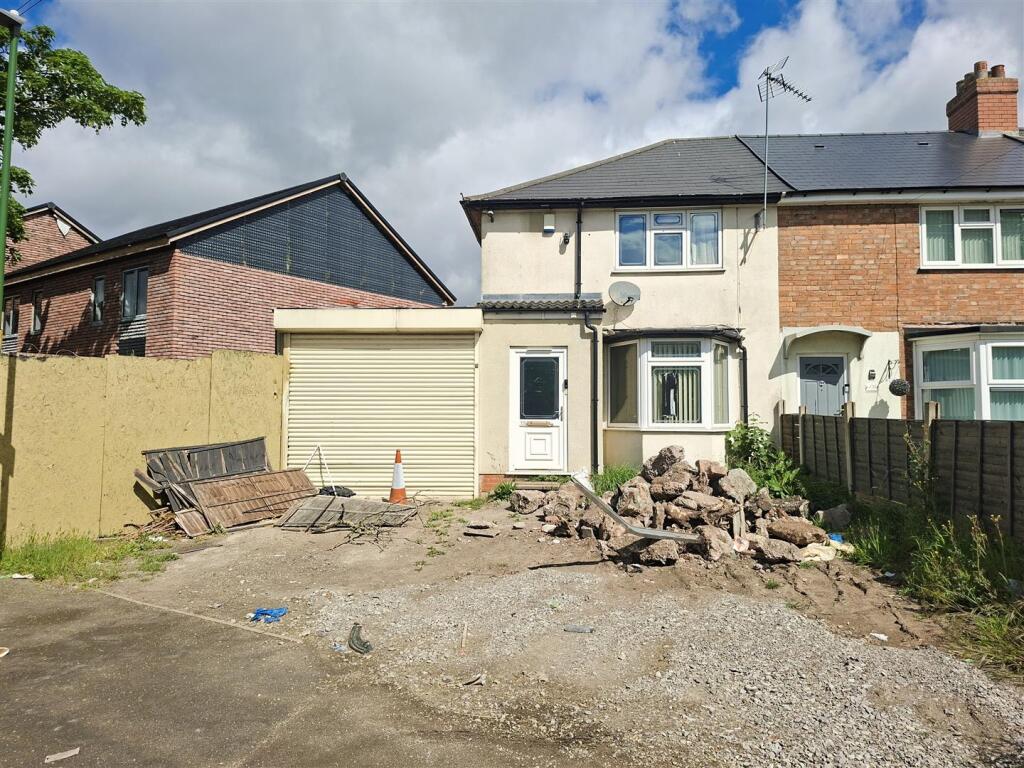
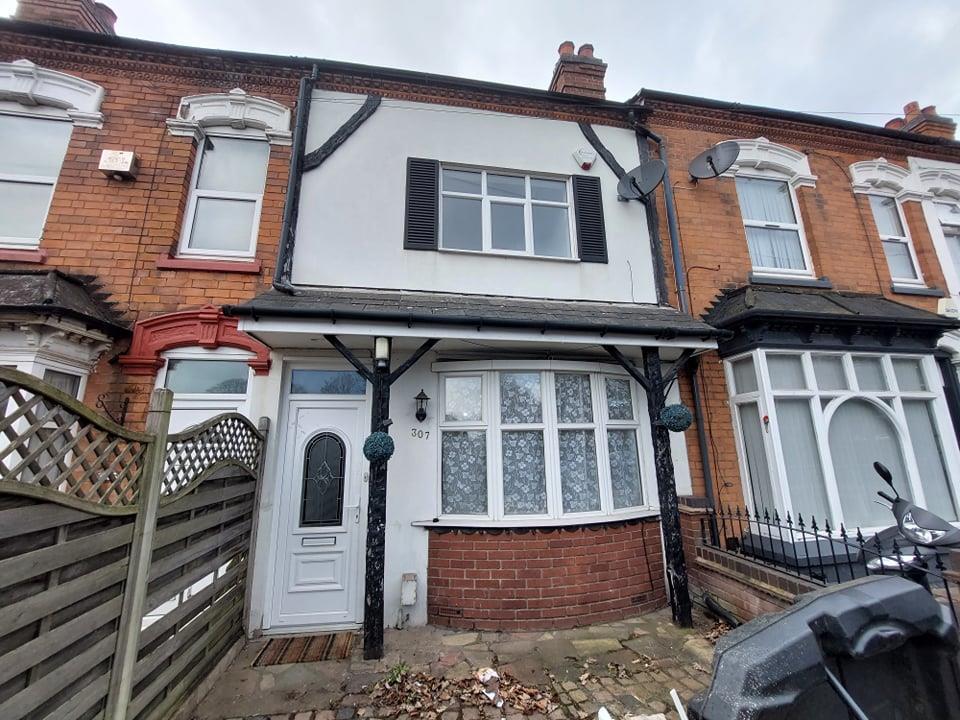
• Three-bedroom mid-terrace family home
• Located on a sought-after road in Yardley
• Offered with no upward chain
• Ideal first-time purchase or buy-to-let investment
• Spacious lounge and separate dining area
• Fitted kitchen
• Downstairs bathroom
• Rear garden
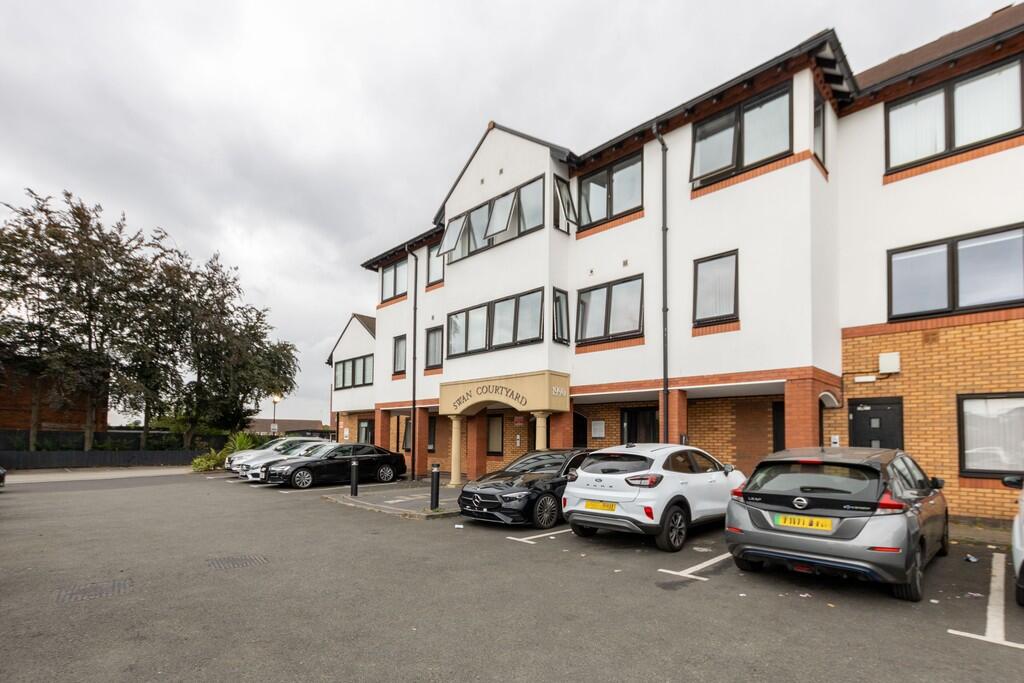
• Close to Swan Shopping Centre & local amenities
• Excellent transport links via A45 to Birmingham & Solihull
Location:
• Nearest Station: Acocks Green Station
• Distance to Station: 1.1194665355933147 miles
Agent Information:
• Address: 185 Church Road,
Yardley,
Birmingham,
B25 8UR
Full Description:
Partridge Homes are delighted to present this three-bedroom mid-terrace family home, ideally positioned on a sought-after road in Yardley and offered with no upward chain. This property represents an excellent opportunity for first-time buyers or investors, with an estimated rental potential of approximately £1,000 PCM. The accommodation comprises a comfortable lounge area, separate dining area, fitted kitchen, downstairs bathroom, and three bedrooms, along with a rear garden providing outdoor space. Perfectly located for everyday convenience, the property is within easy reach of a range of local amenities, including the nearby Swan Shopping Centre, offering supermarkets, shops, cafés, and essential services. The area is also well served by excellent transport links, with easy access to the A45 Coventry Road, providing direct routes into Birmingham City Centre, Solihull, Birmingham Airport, and the NEC. Families will benefit from a selection of well-regarded local schools, including Yardley Primary School, Cockshut Hill School, and Gilbertstone Primary School, all within close proximity. This is a fantastic opportunity to purchase a well-located home with great potential internal viewing is highly recommended to fully appreciate the space and location on offer.<br /><br /><b>Dining Area</b> 3.91m (12'10") x 2.59m (8'6")<br /><b>Lounge Area</b> 3.91m (12'10") x 3.40m (11'2")<br /><b>Kitchen</b> 5.00m (16'5") x 2.11m (6'11")<br /><b>Downstairs Bathroom</b> 2.01m (6'7") x 1.70m (5'7")<br /><b>Bedroom One</b> 3.86m (12'8") x 3.56m (11'8")<br /><b>Bedroom Two</b> 3.40m (11'2") x 3.00m (9'10")<br /><b>Bedroom Three</b> 2.64m (8'8") x 2.13m (7'0")<br />