Harwood Lane, Great Harwood
Property facts
- Property type
- Semi-Detached
- Bedrooms
- 3
- Bathrooms
- 1
Only details supplied with this listing are shown. Ask the listing contact to confirm measurements, taxes and costs.
About this home
Property Details: • Type: Semi-Detached • Tenure: FREEHOLD • Floor Area: N/A
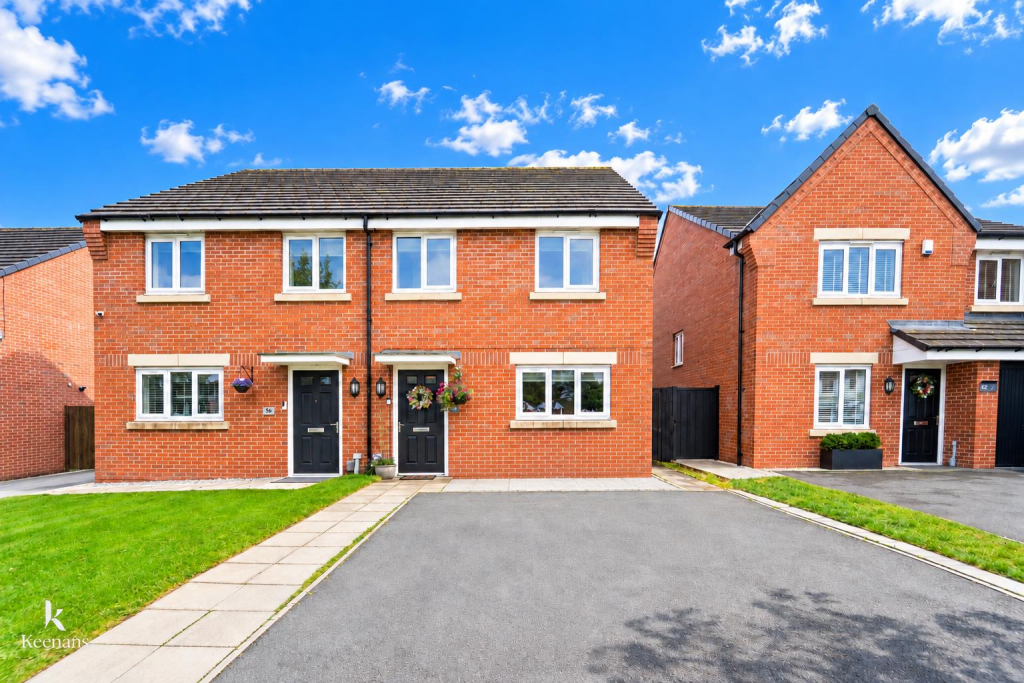
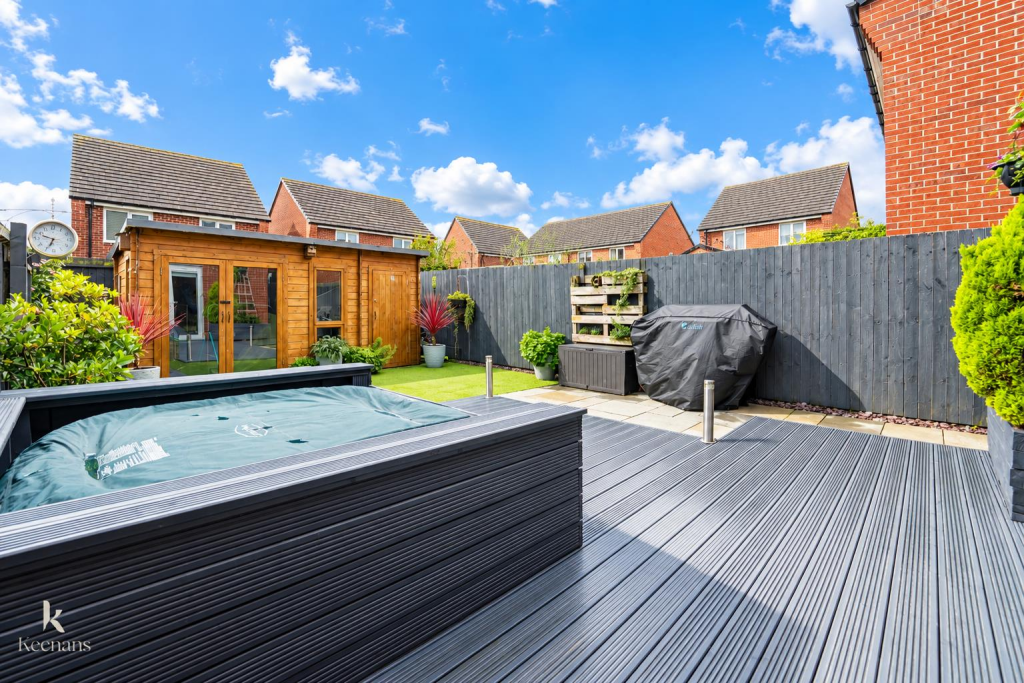
Key Features: • Immaculate Semi Detached Property • Three Bedrooms • Three Piece Bathroom • Modern Fitted Dining Kitchen • Stylish Decoration Throughout • Stunning Rear Garden with Summerhouse • Off Road Parking for Two Vehicles • Tenure Freehold • Council Tax Band C • EPC Rating B
Location: • Nearest Station: Rishton Station • Distance to Station: 2.1872971824502883 miles
Agent Information: • Address: 7 Blackburn Road Accrington Lancashire BB5 1HF
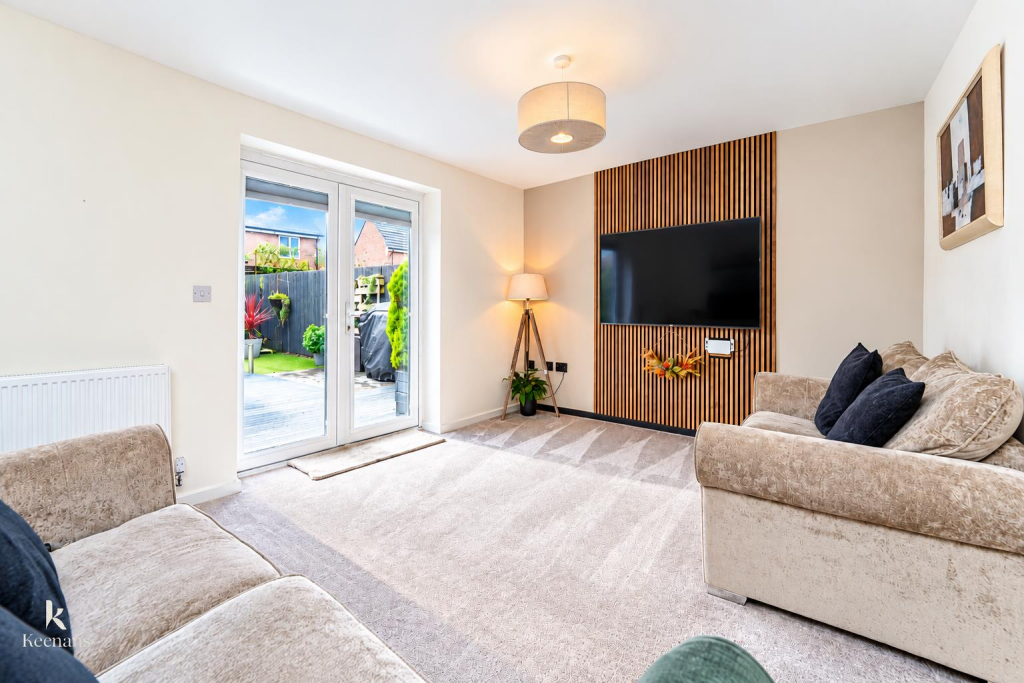
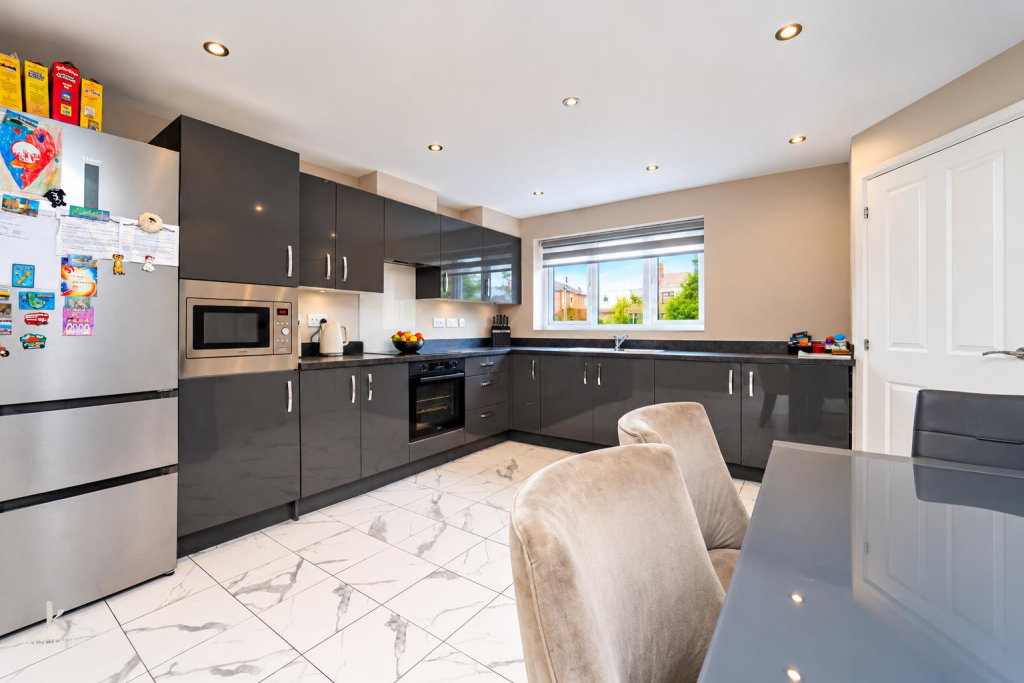
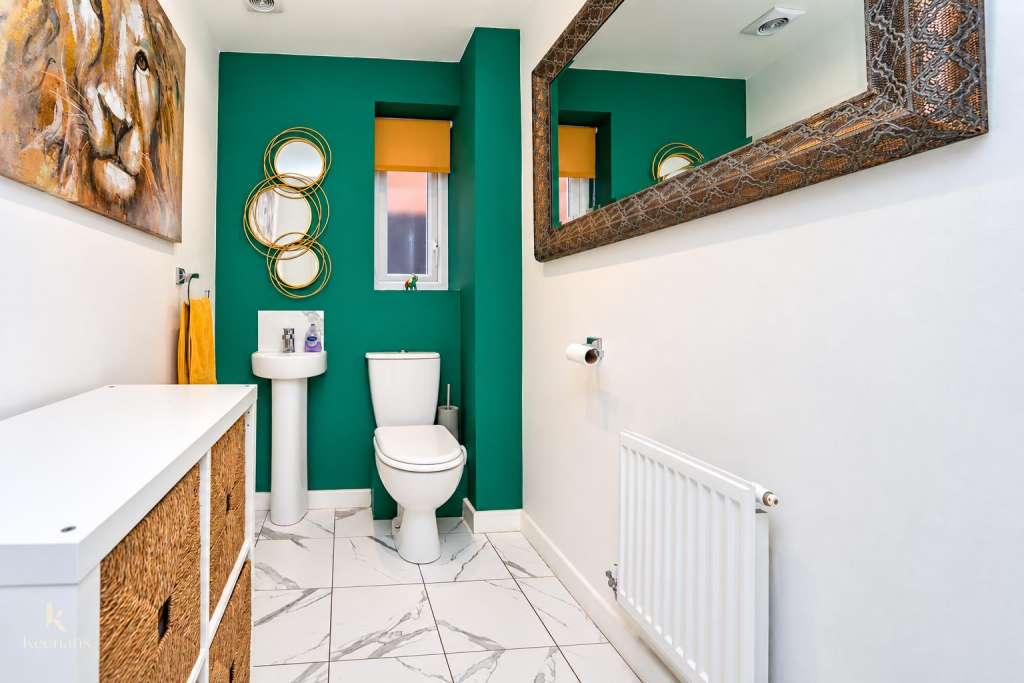
Full Description: A BEAUTIFULLY PRESENTED THREE-BEDROOM SEMI-DETACHED HOME IN A HIGHLY SOUGHT AFTER LOCATION<br /><br />Nestled in the charming Harwood Lane of Great Harwood, this semi-detached house is a true gem awaiting its new owners. Impeccably maintained and styled, this home is a testament to the care and attention lavished upon it by its current owners. From the moment you step inside, you are greeted by a warm and inviting atmosphere that makes you feel right at home.<br /><br />The location of this property is simply unbeatable, offering easy access to Accrington, Whalley, Clitheroe, and Blackburn. Whether you're commuting to work or exploring the picturesque surroundings, this home provides the perfect base for all your adventures.<br /><br />One of the standout features of this property is the fantastic summerhouse in the rear garden. Complete with lighting, plumbing, double glazing, and heating, this space is a versatile addition that can be transformed into a home office, gym, or even a hot tub room. The possibilities are endless, allowing you to tailor this space to suit your lifestyle.<br /><br />Furthermore, the loft space has been cleverly utilised as an office/music room, offering even more potential for this already spacious home. Whether you need a quiet retreat to work from home or a creative space to indulge your musical talents, this property has you covered.<br /><br />In conclusion, this beautifully presented home in Great Harwood is a rare find that combines comfort, style, and practicality. With its enviable location and array of versatile spaces, this property is ready and waiting for you to make it your own.<br /><br />For the latest upcoming properties, make sure you are following our Instagram @keenans.ea and Facebook @keenansestateagents<br /><br /><b>Ground Floor</b> - <br /><br /><b>Entrance Hall</b> - 2.29m x 1.47m (7'6 x 4'10) - Composite double glazed frosted front door, central heating radiator, smoke detector, door to kitchen/dining area and stairs to first floor.<br /><br /><b>Kitchen/Dining Area</b> - 5.46m x 3.73m (17'11 x 12'3 ) - UPVC double glazed window, central heating radiator, mix of high gloss wall and base units with laminate worktops, integrated oven with four ring induction hob and extractor hood, glass splashback, stainless steel sink and drainer with mixer tap, plumbing for washing machine, space for fridge freezer, spotlights, tiled flooring, doors leading to understairs storage, reception room and WC.<br /><br /><b>Wc</b> - 1.88m x 1.45m (6'2 x 4'9) - UPVC double glazed frosted window, central heating radiator, dual flush WC, pedestal wash basin with mixer tap, extractor fan, spotlights and tiled flooring.<br /><br /><b>Reception Room</b> - 4.75m x 3.48m (15'7 x 11'5) - Central heating radiator, television point, carpet and UPVC double glazed French doors to rear.<br /><br /><b>First Floor</b> - <br /><br /><b>Landing</b> - Central heating radiator, ladder access to loft, smoke detector, doors leading to three bedrooms, bathroom and airing cupboard.<br /><br /><b>Bedroom One</b> - 4.75m x 3.15m (15'7 x 10'4 ) - Two UPVC double glazed windows, central heating radiator, television point and over stairs storage.<br /><br /><b>Bedroom Two</b> - 3.99m x 2.51m (13'1 x 8'3) - UPVC double glazed window and central heating radiator.<br /><br /><b>Bedroom Three</b> - 2.87m x 2.13m (9'5 x 7'0 ) - UPVC double glazed window and central heating radiator.<br /><br /><b>Bathroom</b> - 2.49m x 2.13m (8'2 x 7'0 ) - UPVC double glazed frosted window, central heated towel rail, dual flush WC, pedestal wash basin with mixer tap, tiled panel bath with mixer tap and overhead direct feed shower, extractor fan, spotlights, fully tiled elevations and vinyl flooring.<br /><br /><b>Loft</b> - 4.75m x 2.74m (15'7 x 9'0) - Under eaves storage.<br /><br /><b>Exterior</b> - <br /><br /><b>Rear</b> - Enclosed garden with artificial lawn, paving , decking, hot tub area and access to the summerhouse.<br /><br /><b>Summerhouse</b> - Double glazed, heating, water, lighting, power and plumbing for WC.<br /><br /><b>Front</b> - Tarmac driveway providing off road parking and slate chip bedding area.<br /><br />
Features & amenities
Location
If the interactive map is unavailable, open the supplied location in maps.
Open location in mapsThe pin uses coordinates supplied with this listing. Confirm the exact location with the listing contact.
Listing information
- Original source
- www.rightmove.co.uk
- Added to Mirror
Added and updated dates describe the Mirror record. Source publication and verification dates are shown separately when known; none establishes time on market. Confirm current price and availability with the listing contact.
View original listing