Property Details:
• Type: House
• Tenure: N/A
• Floor Area: N/A
Key Features:
• EPC Rated D
• Council Tax Band A
• On Road Parking
• Ensuite Bathroom
• Beautifully Presented
• Classic Features
• Fitted Kitchen
• Nearby Schools
• Well Located
Location:
• Nearest Station: N/A
• Distance to Station: N/A
Agent Information:
• Address: 21 Manchester Road,
Burnley,
BB11 1HG
Full Description:
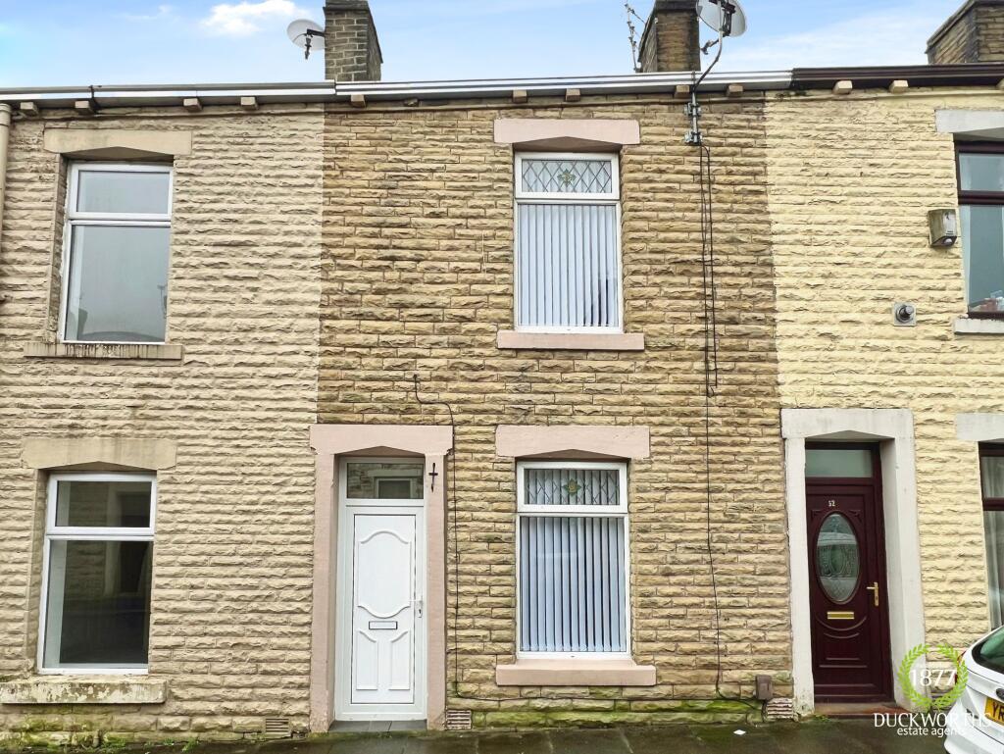
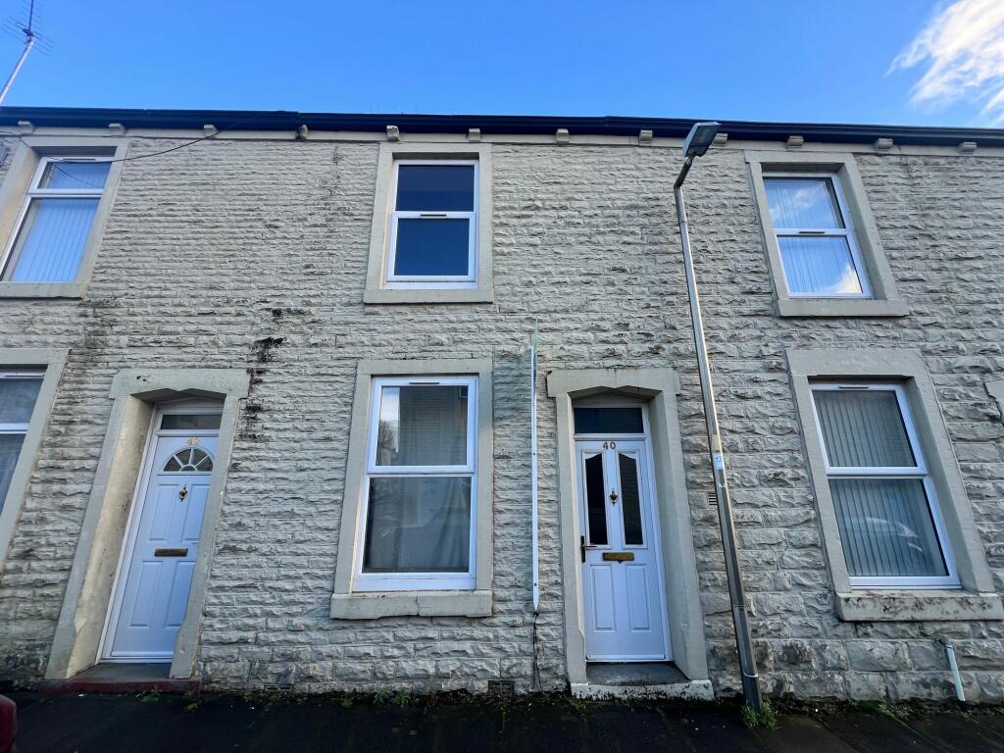
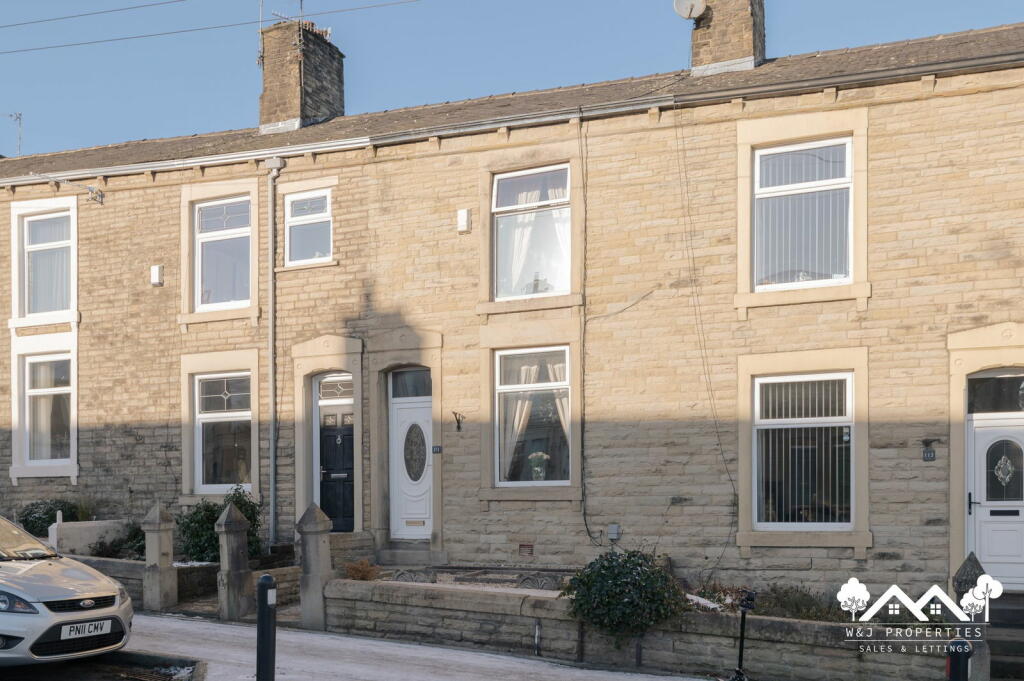
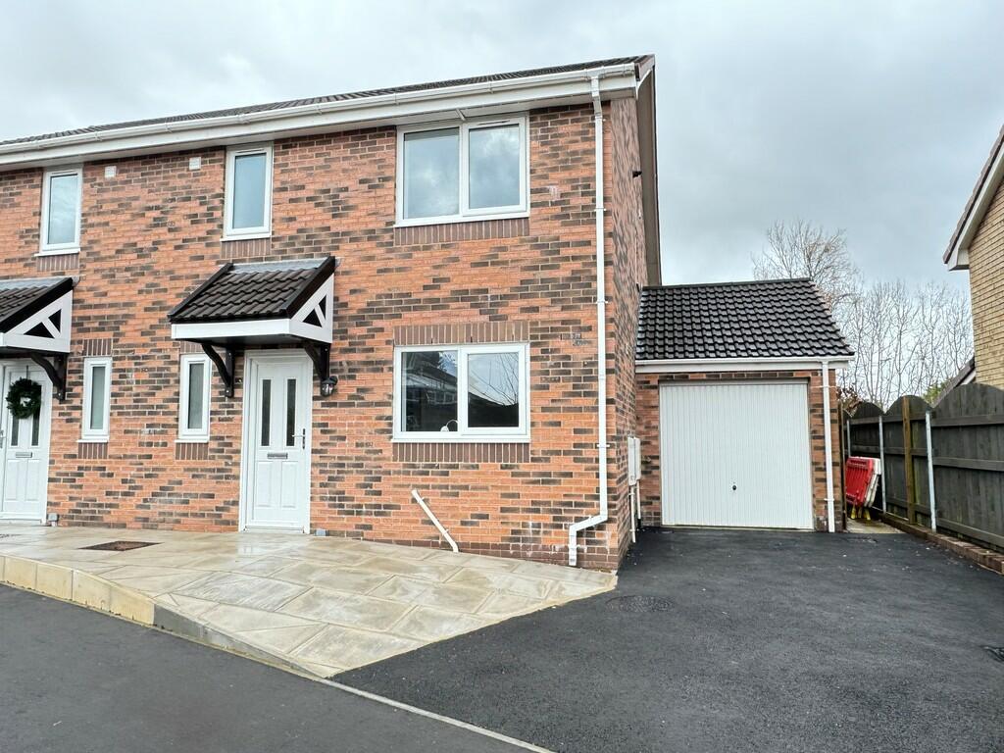
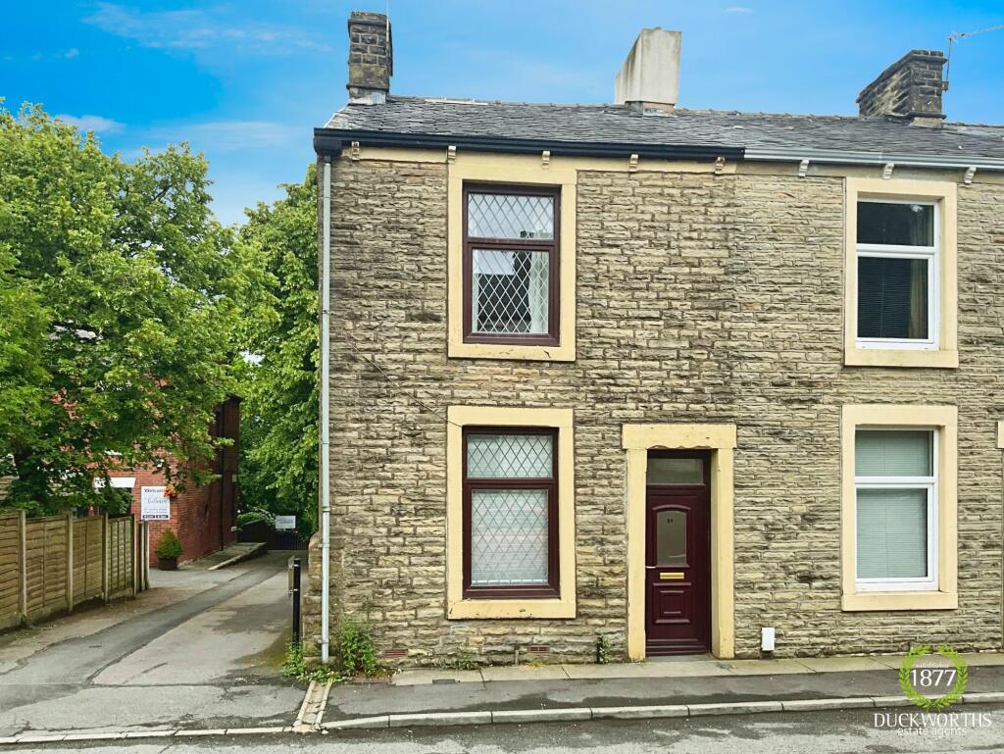
AN ENVIABLE FAMILY HOMEHaving been presented and maintained to the highest standard throughout with spacious rooms, two bathrooms and an abundance of indoor space, this outstanding three bedroom end terraced property is being proudly welcomed to the lettings market in the highly regarded location of Rishton. Situated conveniently close to bus routes, good schools and amenities, as well as, network links to Blackburn, Clitheroe and Accrington. The property benefits from a fantastic open plan kitchen diner, added utility and three generously sized bedrooms and is the perfect family home not to be missed!The property comprises briefly; a welcoming entrance hallway provides access through to a spacious reception room, kitchen diner, WC and staircase to the first floor. The kitchen diner guides you on to a utility room. The first floor comprises of doors on to three bedrooms and a four piece bathroom suite with the main bedroom benefitting from an en suite shower room. Externally there is an enclosed yard to the rear. For further information or to arrange a viewing please contact our Lettings team at your earliest convenience.Ground Floor - Hall - 4.70m x 2.77m (15'05 x 9'01 ) - Central heating radiator, hardwood single glazed sash window, picture rail, store cupboard, part wood panel elevations, doors to reception room, kitchen / dining room, WC, stairs to the first floor.Reception Room One - 3.63m x 3.51m (11'11 x 11'06 ) - UPVC double glazed window, central heating radiator, coving, ceiling rose, gas fire with hearth and surround, television point, integrated shelving.Wc - 1.88m x 1.07m (6'02 x 3'06 ) - UPVC double glazed frosted window, central heating radiator, low basin WC, elevated wash basin with traditional taps, part tiled elevations, coving, spotlights, tiled floor.Kitchen / Dining Room - 4.78m x 3.94m (15'08 x 12'11 ) - Two UPVC double glazed windows, central heating radiator, range of blue wall and base units, wood effect surfaces, tiled backsplash. stainless steel sink with mixer taps, integrated electric oven with mixer taps, integrated electric double oven with five ring gas hob and extractor hood, space for fridge/freezer, television point, coving, integrated breakfast bar, under the stairs storage, hardwood floor, hardwood single glazed door to utility room.Utility Room - 3.89m x 2.46m (12'09 x 8'01 ) - Two UPVC double glazed window, central heating radiator, range of white wall and base units, tiled surfaces, stainless steel sink with drainer and mixer taps, spce for washing machine, dryer, fridge/freezer, Baxi boiler, spotlights, tiled floor, hardwood single glazed frosted door to rear.First Floor - Landing - 4.47m x 1.73m (14'08 x 5'08 ) - Loft access, smoke alarm, doors to three bedrooms and bathroom.Bedroom One - 4.78m x 3.99m (15'08 x 13'01 ) - Two UPVC double glazed windows, central heating radiator, loft access, fitted wardrobes, vanity unit, bi-folding doors to ensuite.Ensuite - 2.11m x 1.12m (6'11 x 3'08 ) - Direct feed enclosed shower, dual flush WC, pedestal wash basin with mixer taps, full tiled elevations, extractor fan, wood effect lino flooring.Bedroom Two - 3.58m x 2.72m (11'09 x 8'11 ) - UPVC double glazed window, central heating radiator, coving, dado rail, fitted wardrobes.Bedroom Three - 3.10m x 3.10m (10'02 x 10'02 ) - UPVC double glazed window, central heating radiator.Bathroom - 2.79m x 2.34m (9'02 x 7'08 ) - UPVC double glazed frosted window, central heating radiator, electric feed enclosed shower, panel bath with mixer taps, vanity top wash basin with mixer taps, dual flush WC, panel elevations.BrochuresHarwood Road, RishtonBrochure