Property Details:
• Type: Semi-Detached
• Tenure: Freehold
• Floor Area: N/A
Key Features:
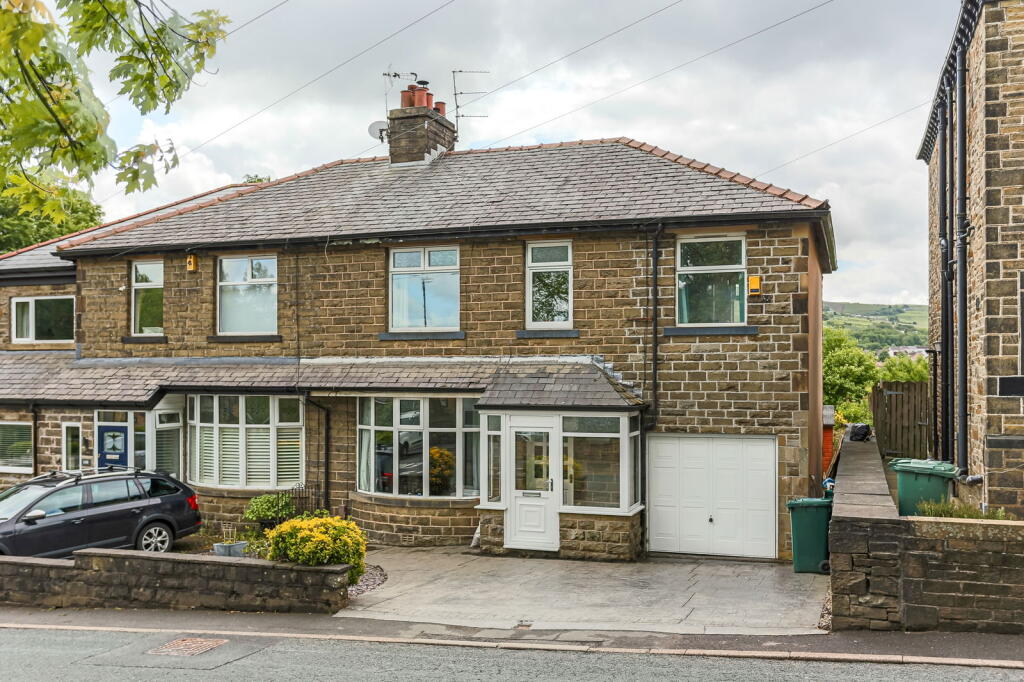
• 4/5 Bedroom Extended Semi Detached
• Freehold
• Off Road Parking
• Garage
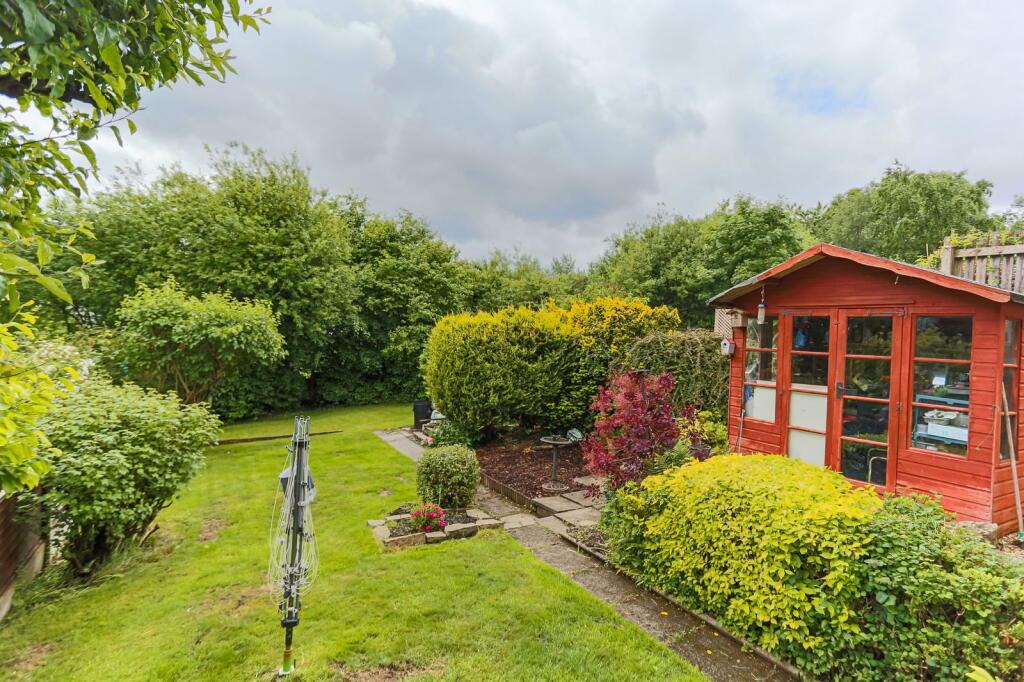
• Large South Facing Rear Garden
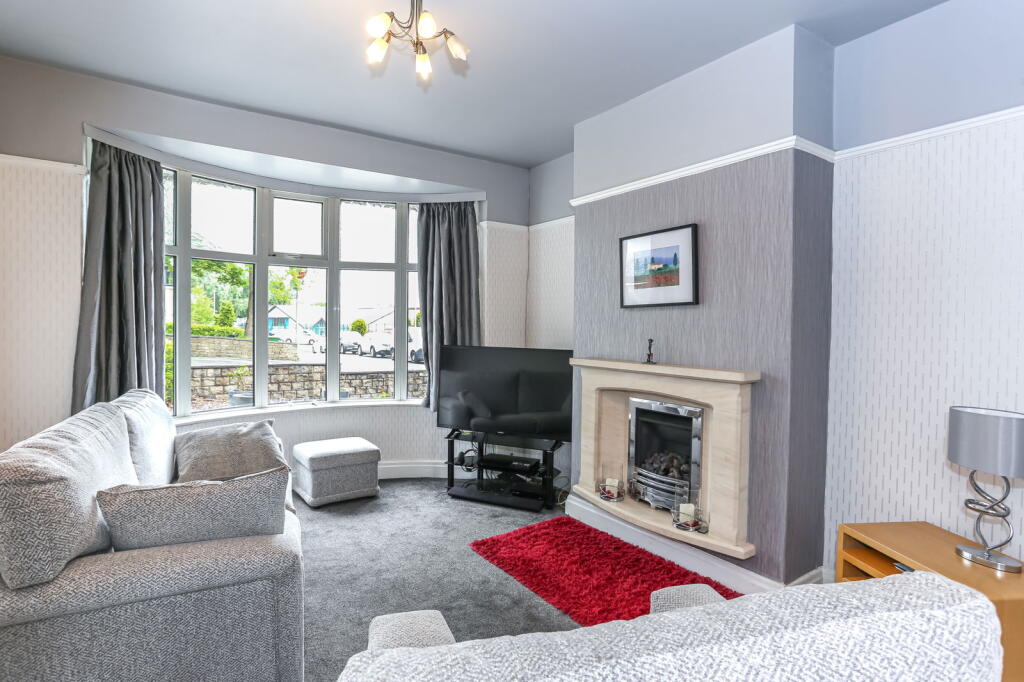
• Two Reception Rooms
• Walking Distance to Rawtenstall Centre
• Commuter Transport Links
• Breath-taking Views of the Rossendale Valley
• Nearby to Popular Local Schools
Location:
• Nearest Station: N/A
• Distance to Station: N/A
Agent Information:
• Address: Hurstwood Court Business Centre,
New Hall Hey Road,
Rawtenstall,
Rossendale,
BB4 6HH
Full Description:
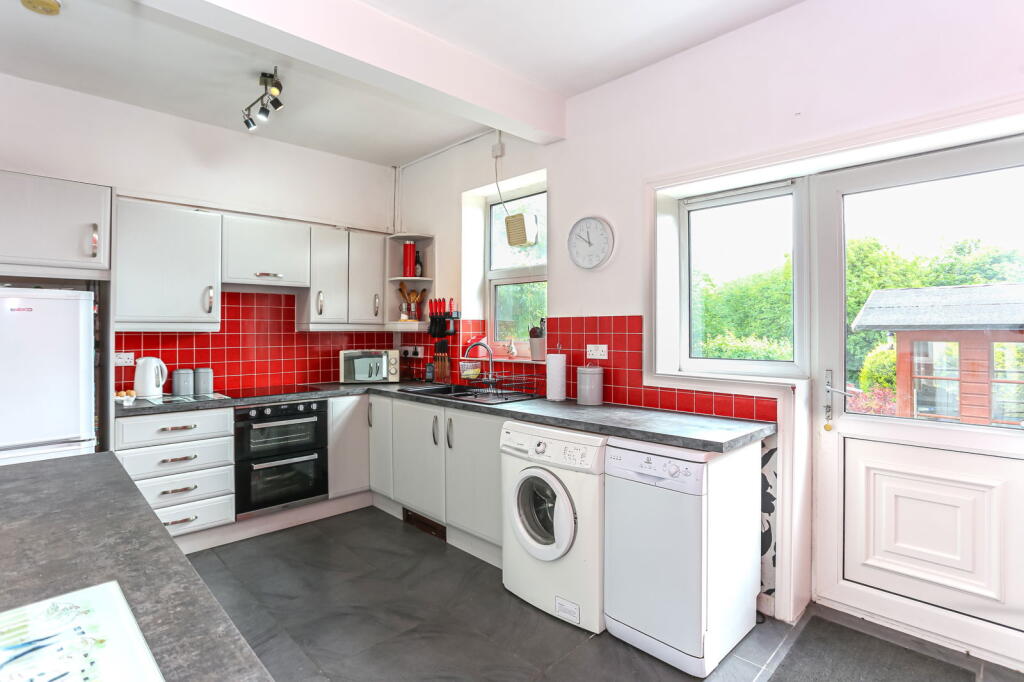
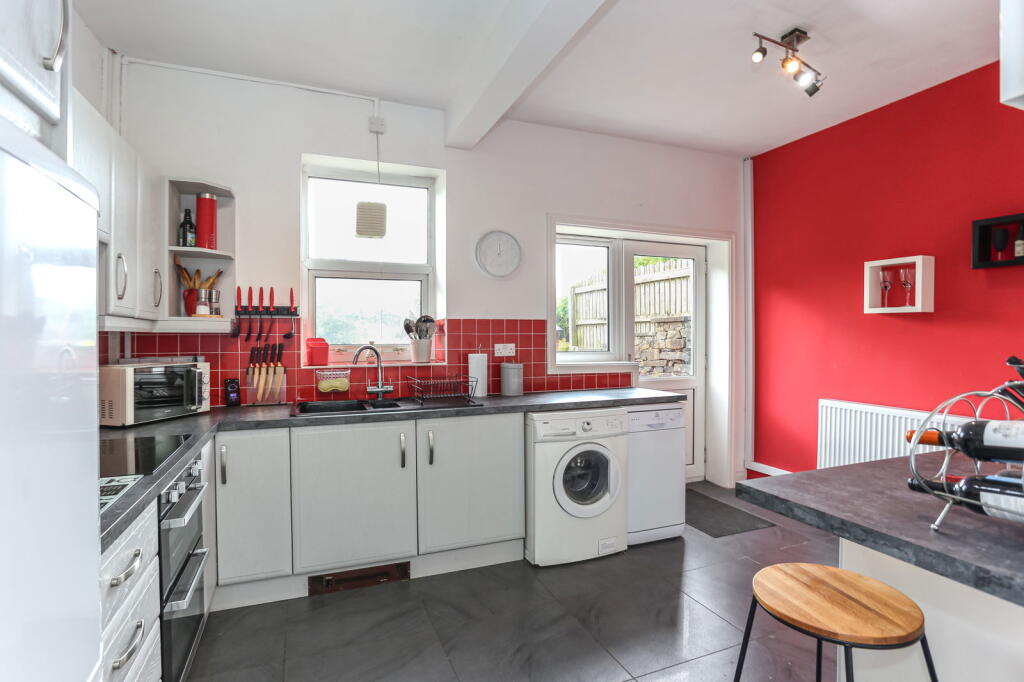
Property Description – Haslingden Old Road, RawtenstallSituated in the heart of Rawtenstall, this extended four-bedroom semi-detached home on the ever-popular Haslingden Old Road offers the perfect blend of space, convenience, and comfort. Just a short stroll from the vibrant Rawtenstall market and the charming cobbled Bank Street — known for its array of independent cafés and restaurants — this property is ideally located for those seeking a balance of peaceful living with access to local amenities.Boasting off-road parking for multiple vehicles, the home welcomes you with a spacious entrance hallway that sets the tone for the generous proportions throughout. The ground floor features two original reception rooms that have been thoughtfully opened up to create a large, light-filled open-plan living area — perfect for family gatherings and entertaining guests.To the rear of the property is a substantial kitchen with views over the expansive, south-facing garden. This outdoor space is ideal for families, offering ample room for children to play or for summer entertaining.Upstairs, you’ll find four well-proportioned bedrooms along with a modern family bathroom. One of the extended bedrooms offers scope for the addition of an en-suite, adding further value and flexibility to the home.Completing the property is a convenient garage, providing valuable storage space or the potential for conversion (subject to planning).This is a fantastic opportunity to secure a spacious family home in a prime Rawtenstall location — early viewing is highly recommended.Council Tax Band - DFreehold Tenure Kitchen - 4.38m x 3.11m (14'4" x 10'2")Living Room - 3.53m x 4.01m (11'6" x 13'1")Dining Room - 3.67m x 3.86m (12'0" x 12'7")Bedroom 1 - 2.43m x 7.4m (7'11" x 24'3") Bedroom 2 - 2.56m x 3.86m (8'4" x 12'7")Bedroom 3 - 3.35m x 3.47m (10'11" x 11'4")Bedroom 4 - 2.18m x 2.12m (7'1" x 6'11")