Haslingden Old Road, Rossendale
About this home
Property Details: • Type: Semi-Detached • Tenure: FREEHOLD • Floor Area: 2540 sqft
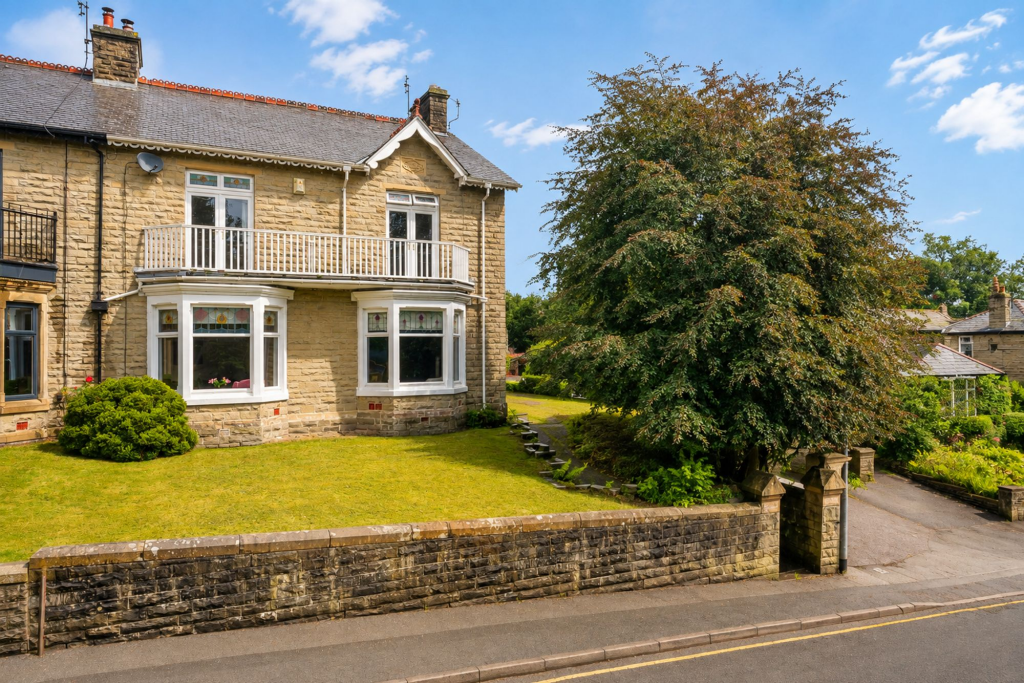
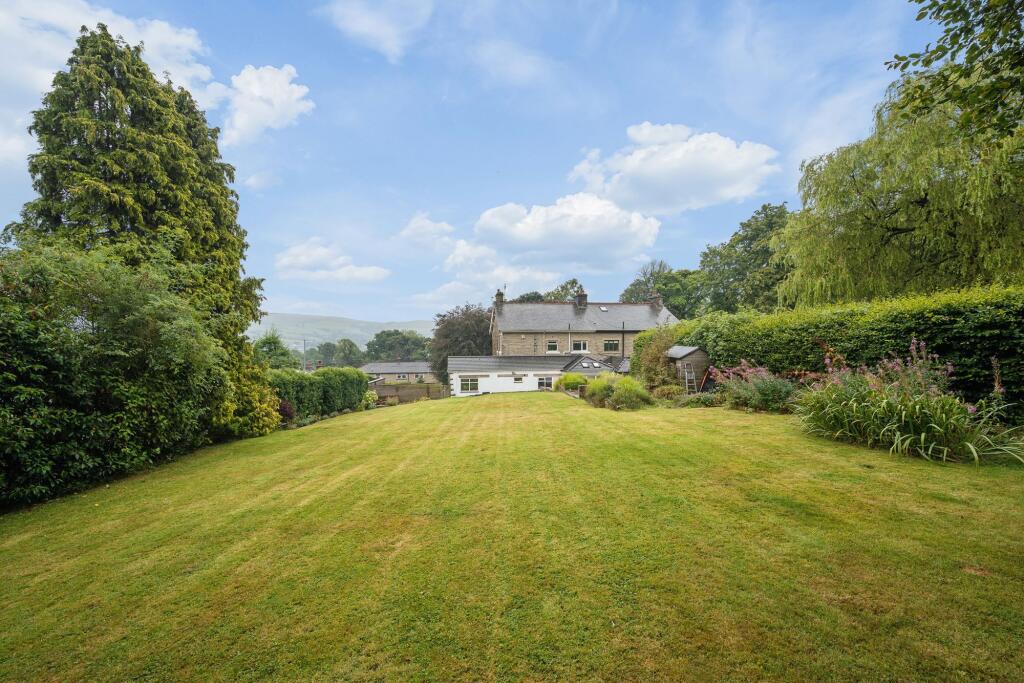
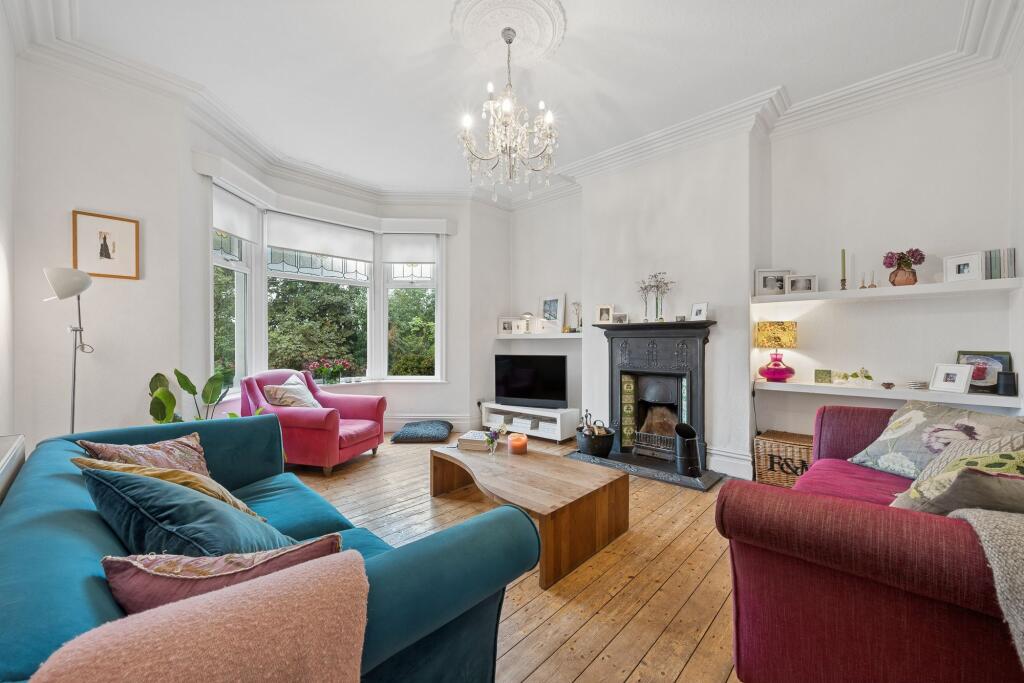
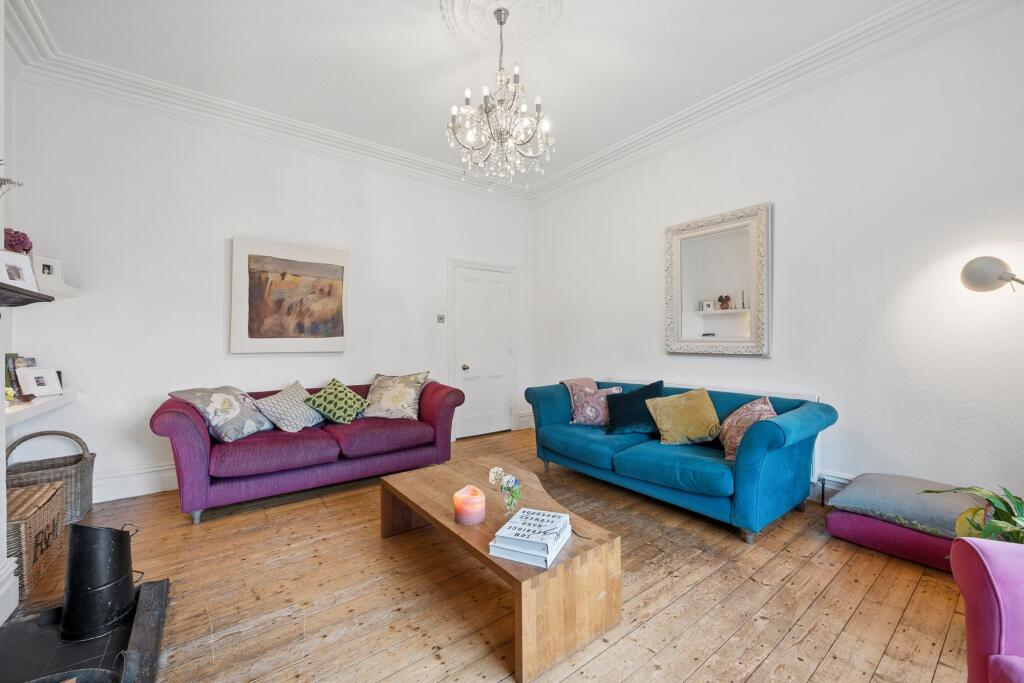
Key Features: • Impressive Period Family Home Full of Character & Original Features • High Ceilings, Original Flooring, Fireplaces, Coving & Beautiful Stained Glass Throughout • Five Bedrooms Including a Versatile Ground Floor Self-Contained Bedroom Suite • Two Elegant Reception Rooms with Stunning Bay Windows & Stained Glass • Beautiful Principal Bedroom with Ornate Detailing & Balcony • Contemporary Kitchen with Central Island, Vaulted Ceiling and Integrated Appliances • Large Private Garden with Mature Planting, Lawn & Entertaining Patio • Sweeping Driveway Providing Generous Private Parking
Location: • Nearest Station: Accrington Station • Distance to Station: 4.544903065604453 miles
Agent Information: • Address: 331 Holcombe Road, Greenmount, Bury, BL8 4BB
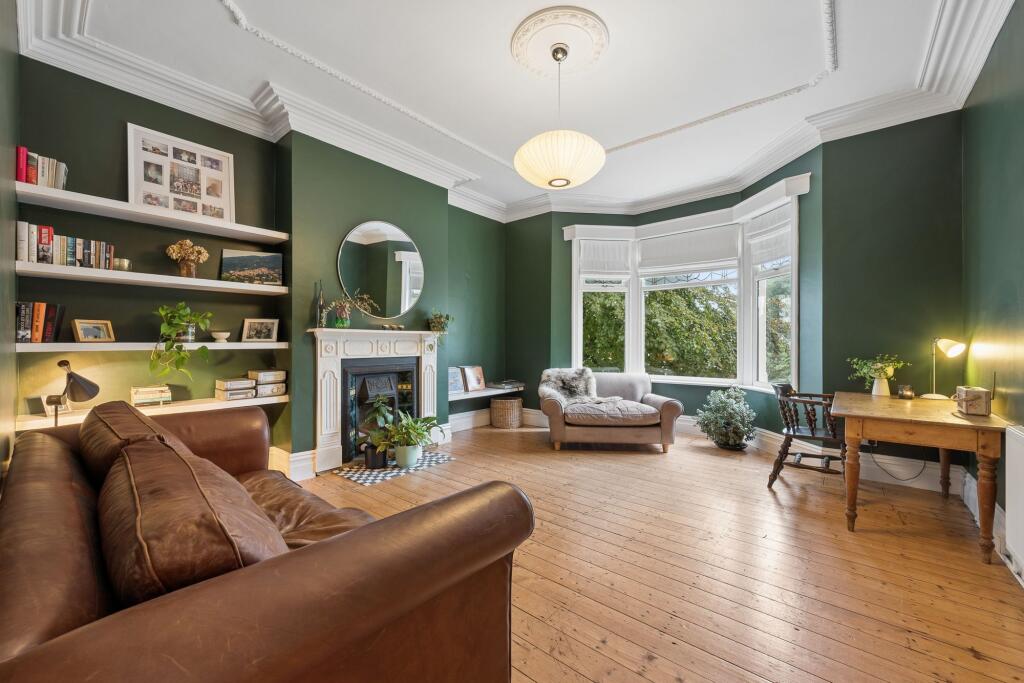
Full Description: <p>A sweeping driveway sets the scene before the house even reveals itself. From the generous parking area, a pathway curves gently towards the entrance, passing through an outdoor porch where stained glass glows in beautiful shades of green and pink. Checkered tiles underfoot, shelter overhead, and a wonderfully characterful front door create an arrival that feels almost borrowed from the pages of a storybook.</p><p>The partially glazed pink door opens into a grand entrance hallway, where natural wood floorboards stretch beneath high ceilings, traditional radiators add to the period character, and there is an impressive sense of space from the very first step inside.</p><p>The staircase rises ahead, eventually leading towards the bedrooms, while a substantial cupboard beneath provides a wonderfully practical hiding place for the larger essentials of everyday life.</p><p>The first room on the left is an impressive sitting room, where a magnificent bay window draws the daylight deep inside. Along its upper edge, stained glass adds jewel-like touches of colour, while the green tones throughout the room create a wonderfully restful atmosphere.</p><p>At its heart sits an ornate cast iron fireplace, surrounded by detailed tiling and framed by built-in bookshelves within the alcoves. Above, the ceiling rises into intricate detailing and a decorative rosette, beneath which a central light hangs like the finishing touch to a period tableau.</p><p>Further along the hallway, the lounge, another grand reception room, awaits. The original wood flooring continues underfoot, while another exquisite bay window brings the outside in, complete with the same beautiful stained glass detail. A cast iron fireplace forms the centrepiece, while a traditional chandelier and ornate ceiling rosette add to the sense of occasion.</p><p>Together, the two rooms offer an abundance of possibilities: quiet evenings, long lunches, celebrations with friends, or simply the luxury of having somewhere for every chapter of family life.</p><p>The hallway then opens towards the kitchen, with large tiling underfoot creating a bright transition into the more contemporary heart of the home. A generous cloakroom sits quietly to one side, providing useful space for coats and shoes, while a downstairs WC introduces a little more colour and character, with white metro tiles, a burgundy feature border, and olive walls.</p><p>Beyond, the dining room offers another beautifully homely space. There is room for a table seating ten, making it a natural setting for family gatherings and long evenings around the table. Traditional cupboards line the room, while a large window incorporates stained glass details and allows daylight to play across the wooden-effect flooring.</p><p>Stepping into the kitchen, a vaulted ceiling rises overhead, home to four skylights that pour daylight into the room from above. Grey tiled flooring stretches across the generous space, while white walls allow the sunlight to bounce from surface to surface. At the centre, the island creates a natural gathering point, with room for bar stools and a sink, with a dishwasher and a freezer cleverly incorporated beneath.</p><p>Along the back wall, a full-length larder fridge, an oven and a grill sit alongside a generous pantry, while a Smeg hob and a Bosch overhead extractor add a modern rhythm to the traditional character of the home. There is abundant cabinetry and workspace, with under-cabinet lighting ready to illuminate the kitchen as evening falls.</p><p>The kitchen flows into the utility room, where the same generous spaces continue. There is ample worktop and storage, with space for a sink, a washing machine, and a dryer, alongside another window looking onto greenery.</p><p>From here, a further doorway reveals one of the home's most versatile additions: the former garage has been transformed into a beautifully light and airy self-contained bedroom suite.</p><p>A shower room sits immediately inside, finished in deep, atmospheric tones with a generous walk-in shower and drench head. The pocket door allows wheelchair access, while clever storage keeps everything beautifully considered.</p><p>Beyond lies a spacious bedroom, with wood-effect flooring, a large garden-facing window, and patio doors opening towards the driveway. It could become a wonderfully private retreat for a relative or guest, an independent space for older children, or a peaceful home office tucked away from the rhythm of the main house.</p><p>The staircase rises beneath a high ceiling, its sweeping bannister guiding the way towards the first floor. A stained-glass window overhead adds another splash of colour, while the wool woven carpet softens each step.</p><p>The principal bedroom sits directly to the right, a beautifully spacious room with high ceilings, ornate coving, and a striking chimney breast at its centre. The alcoves on either side create natural spaces for a reading chair, dressing table, or quiet corner. Wooden flooring and a chandelier complete the room, while doors open onto the long balcony stretching across the front of the house, an enchanting spot for morning coffee above the garden.</p><p>Adjacent, bedroom two shares access to the balcony, with wide doors allowing daylight to pour inside. Grey carpet and neutral tones create a calm backdrop, while traditional handles and architectural details preserve the character of the house.</p><p>Across the landing, the family bathroom feels like a little retreat of its own. Deep green walls surround a freestanding roll-top bath positioned beneath a window overlooking the garden, while a walk-in shower offers twin shower heads. A heritage-style basin and WC complement the vintage feel, balanced by modern extractor fans and practical touches. It is the sort of room where an ordinary bath becomes a proper pause in the day.</p><p>Further along, bedroom four is another generous double room overlooking the driveway and the self-contained suite, while bedroom five provides a peaceful home office overlooking the stained-glass details of the drive.</p><p>At the front of the house, bedroom three completes the sleeping accommodation, with woven carpet, grey tones and plenty of space for a growing family.</p><p>Outside, the garden feels like another world entirely. The kitchen opens onto a generous patio framed by beautiful walls, creating a private space for outdoor dining and entertaining before the garden stretches onwards into a broad lawn.</p><p>The planting has been thoughtfully designed to bring colour and contrast from spring through to autumn, with each season offering its own version of the landscape. Established shrubs and borders weave through the garden, creating texture, shelter and a sense of discovery.</p><p>There is space for children and pets to roam, for summer gatherings beneath the open sky, and for quiet afternoons surrounded by greenery. Two sheds provide practical storage, while the former playhouse offers a solid foundation ready for a new chapter.</p><p>After eighteen years, the current owners describe it as everything they could have dreamed of for their family, their four boys, and their Labradors; a house filled with light, space, and love.</p><p>Out & About</p><p>Perched above Rawtenstall on Haslingden Old Road, this impressive period home occupies a fabulous position where town life and the wild beauty of Rossendale meet. Open hills and moorland provide a dramatic backdrop, yet Rawtenstall’s independent shops, restaurants and everyday amenities are only minutes away. Best of all, The Hill – home of Ski Rossendale – is quite literally next door, putting skiing, snowboarding and outdoor adventure almost on the doorstep.</p><p>Rossendale is made for those who love the outdoors. Head towards Cribden Hill and the striking Halo Panopticon for far-reaching views across the valley, explore the reservoirs and trails of Haslingden Grane, or venture further afield to nearby Helmshore and the surrounding Pennine landscape. Rossendale Golf Club provides another way to enjoy the scenery, while Rawtenstall Cricket Club and local leisure facilities offer plenty of opportunities to stay active.</p><p>Rawtenstall itself has evolved into a vibrant little town with a fiercely independent spirit. Cobbled Bank Street is lined with boutiques, cafés and specialist shops, while the rejuvenated Rawtenstall Market brings together local produce, coffee, street food and independent traders. For eating and drinking, enjoy contemporary British dining at GemNi, steaks and grills at The Firepit, or locally brewed ales at Northern Whisper’s Rawtenstall Tap Room. There are plenty more cafés, pubs and restaurants to discover throughout Rawtenstall, Helmshore and neighbouring Ramsbottom.</p><p>Weekends can be as busy or relaxed as you choose. The Whitaker combines art, heritage and exhibitions within the beautiful surroundings of Whitaker Park, while the East Lancashire Railway offers heritage train journeys through the Irwell Valley towards Ramsbottom and Bury. Helmshore Textile Museum provides a fascinating glimpse into the valley’s industrial past, and the surrounding towns regularly host artisan markets, festivals and community events.</p><p>Families have a strong choice of education nearby, including local primary schools and secondary options such as Alder Grange School and Haslingden High School & Sixth Form. Bacup & Rawtenstall Grammar School is also within easy reach.</p><p>Despite the countryside setting, getting around is refreshingly straightforward. The A56 provides swift connections towards the M66, Manchester and the wider motorway network, while Rawtenstall bus station offers regular services across Rossendale and towards Manchester.</p><p>From clipping into your skis next door to morning walks across the hills, coffee on Bank Street and evenings discovering Rawtenstall’s independent food scene, Haslingden Old Road offers a lifestyle with a real sense of adventure – all surrounded by the unmistakable landscape and character of the Rossendale Valley.</p><p> </p><p> </p><p> </p><br />EPC Rating: D