Log in Sign up
Back to search Home Countries Unknown Blackburn Haslingden Road, Blackburn, BB23HH
GBP265,000
Haslingden Road, Blackburn, BB23HH
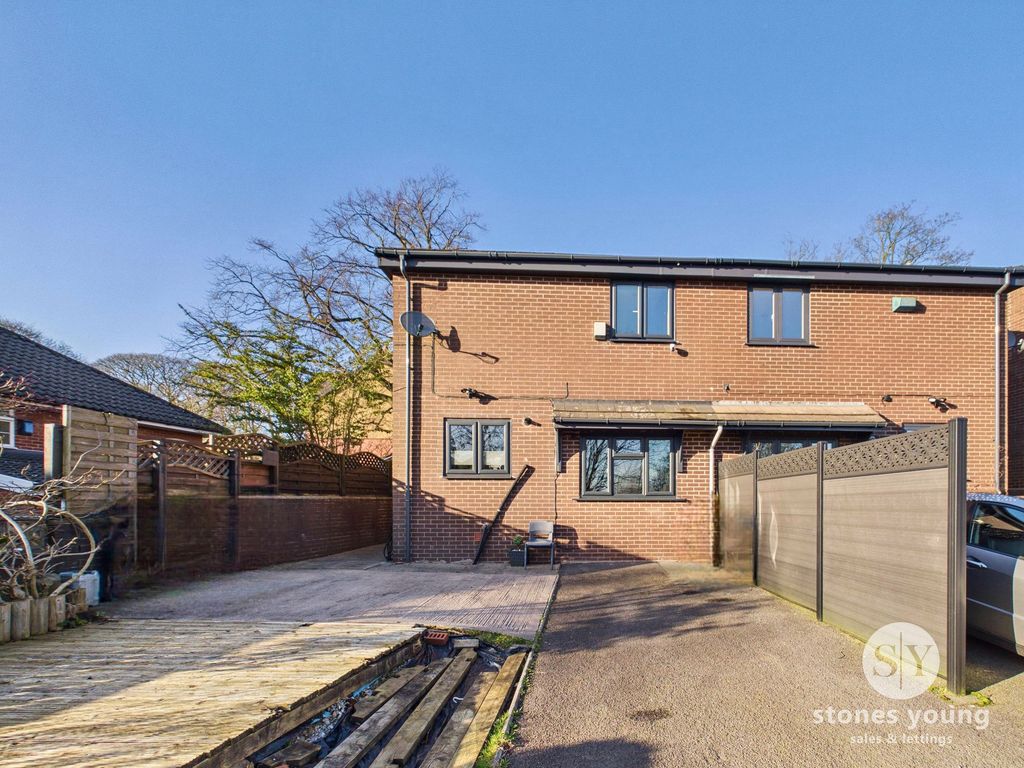
Semi-Detached

About this home

Property Details: • Type: Semi-Detached • Tenure: N/A • Floor Area: N/A

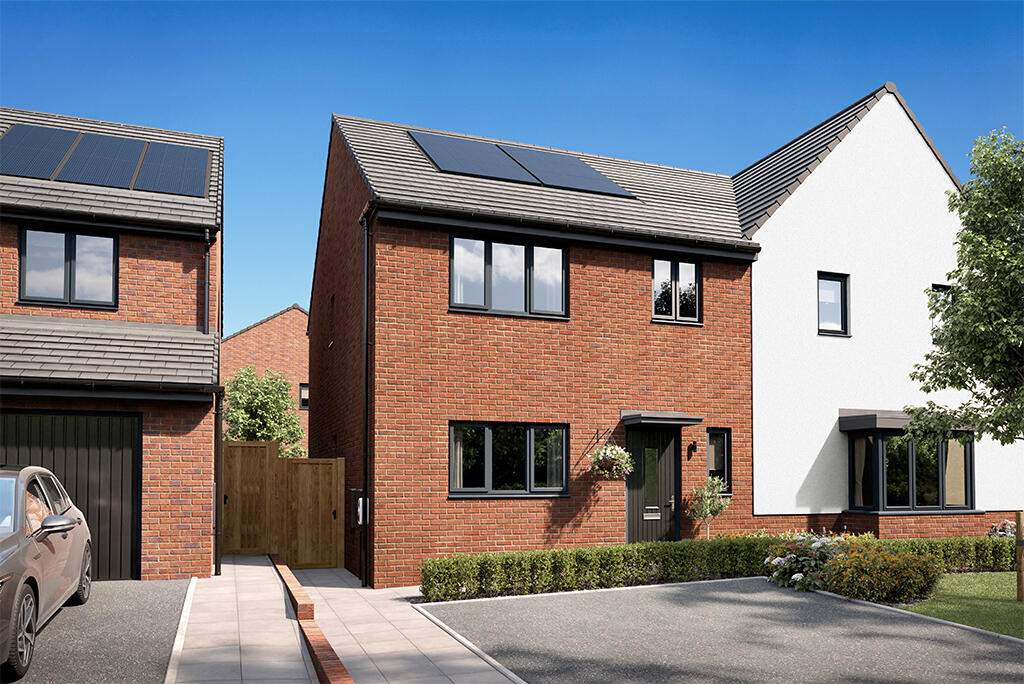
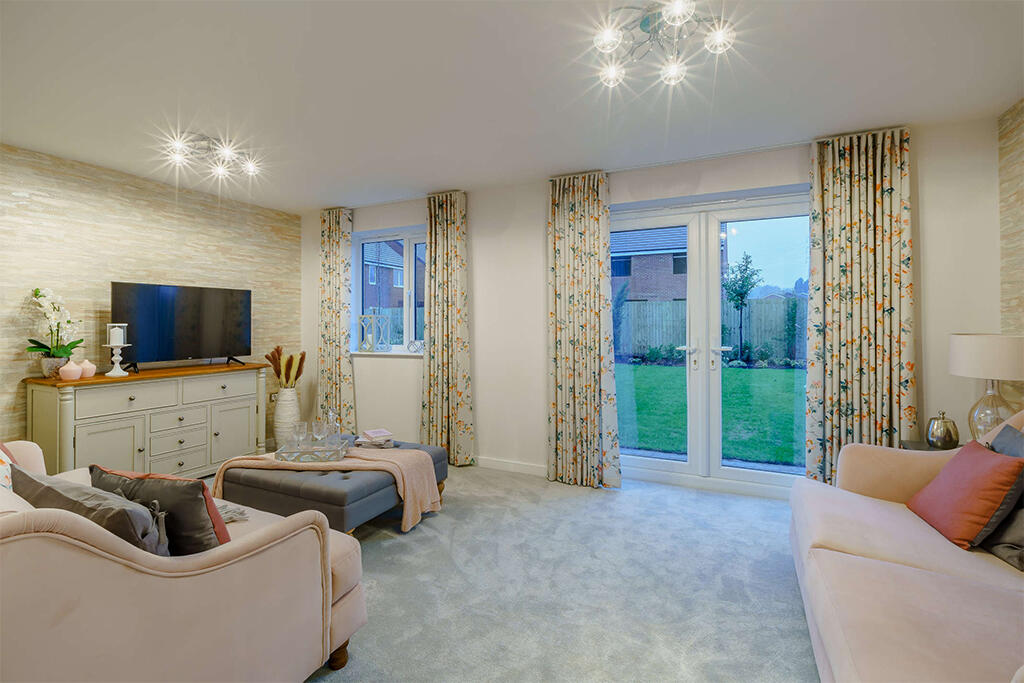
Key Features: • This home benefits from PV Panels • Electric car charging point • Stylish three bedroom home • 953.78sq. ft. of living space • Modern family kitchen/diner • Light and airy living room with French doors onto garden • En Suite to master bedroom • Energy efficient boiler & Dual zone heating system • Light, bright and airy design throughout • Make your home your own with Keepmoat Options

Location: • Nearest Station: N/A • Distance to Station: N/A

Agent Information: • Address: Haslingden Road, Blackburn, BB23HH

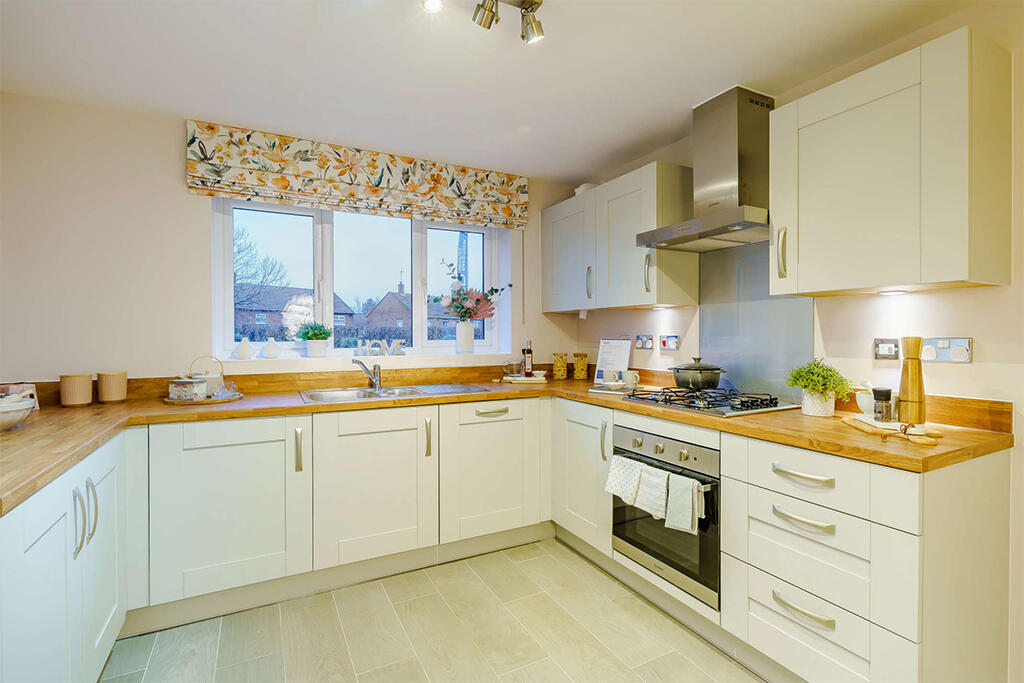
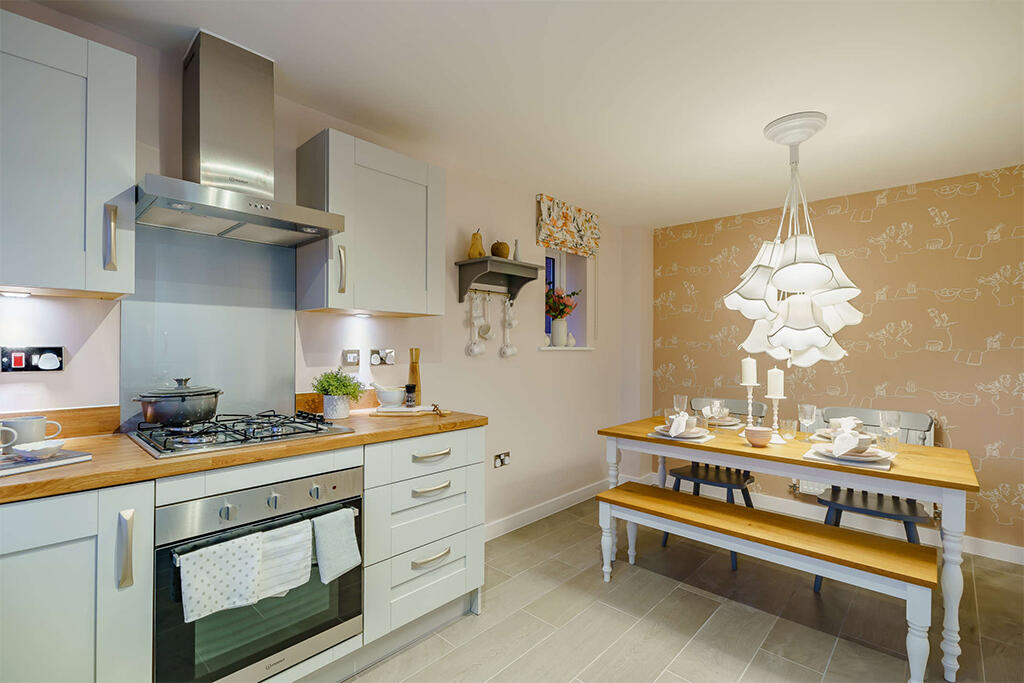
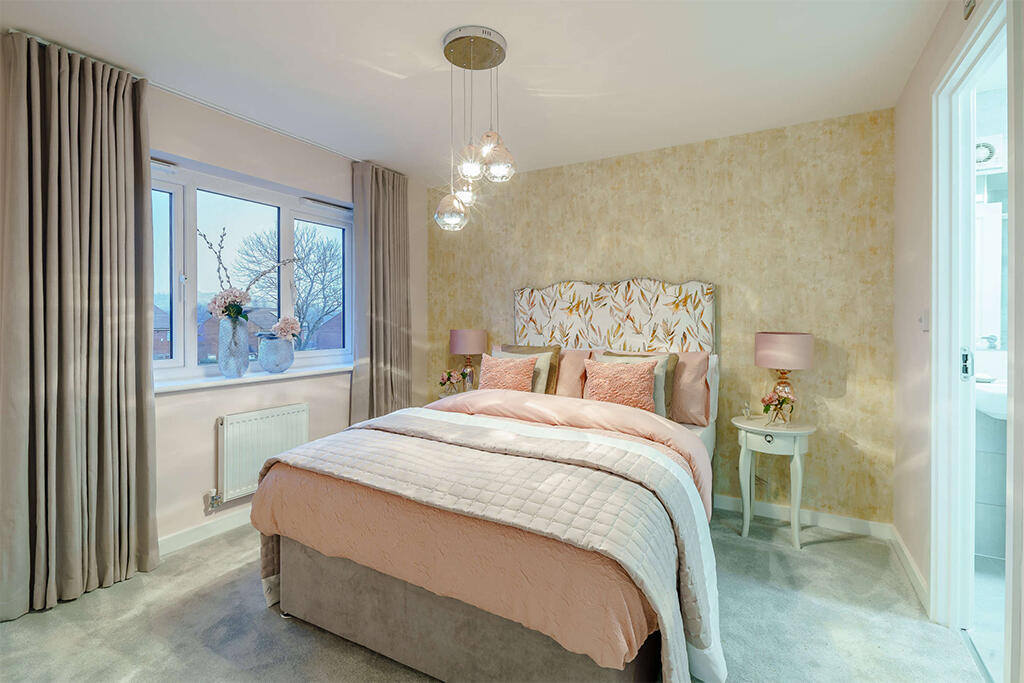
Full Description: Plot 53, The Ranworth at Water's Edge.Built for family life, the perfectly proportioned Ranworth three-bedroom home gives everyone the space they need.Downstairs is all about social family living. And it starts with the modern kitchen diner. With a well equipped kitchen one end and plenty of room for a dining table at the other, it's a great place for everyone to get together. The large living room is all about providing a relaxing space for everyone to enjoy. With French doors onto the garden, it's flooded with natural light. There's a handy W.C. and built in storage downstairs too. Upstairs the master bedroom has a luxurious en suite shower room. Plus there are two more bedrooms, a contemporary family bathroom and lots more storage space. Tenure: Freehold. Council tax: Determined by your local authority. Estate management fee: Approximately £183.71 per annum.Room DimensionsGround FloorKitchen/Dining - 4855 x 3175 15'11" x 10'5"Lounge - 3288 x 5380 10'9" x 17'8"WC - 1940 x 920 6'4" x 3'0"First FloorBedroom 1 - 3050 x 3137 10'0" x 10'4"En-suite - 1610 x 2436 5'3" x 8'0"Bedroom 2 - 3389 x 2812 11'1" x 9'3"Bedroom 3 - 2338 x 2475 7'8" x 8'1"Bathroom - 1940 x 2150 6'4" x 7'1"

Property facts

Property type
Semi-Detached
Days on market
576 days

Features & amenities

Features & finishes
This home benefits from PV Panels
Electric car charging point
Stylish three bedroom home
953.78sq. ft. of living space
Modern family kitchen/diner
Light and airy living room with French doors onto garden
En Suite to master bedroom
Energy efficient boiler & Dual zone heating system
Light
bright and airy design throughout
Make your home your own with Keepmoat Options

Location

Approximate location · exact address shared on inquiry

Similar homes nearby

Park Lane, Norwich NR2
For Rent
GBP1,800/mo
Park Lane, Norwich NR2
4 bd
Blackburn
Listed by Zoopla Agent
3 bed semi-detached house for saleShear Bank Close, Blackburn BB1
For Rent
Price on request
3 bed semi-detached house for saleShear Bank Close, Blackburn BB1
Studio
Blackburn
1 bed flat for saleWhalley New Road, Ramsgreave, Blackburn, Lancashire BB1
For Rent
Price on request
1 bed flat for saleWhalley New Road, Ramsgreave, Blackburn, Lancashire BB1
Studio
Blackburn
5 bed detached house for saleWhalley New Road, Wilpshire, Blackburn, Lancashire BB1
For Rent
Price on request
5 bed detached house for saleWhalley New Road, Wilpshire, Blackburn, Lancashire BB1
Studio
Blackburn
4 bed detached house for saleOld Hall Lane, Pleasington, Blackburn, Lancashire BB2
For Rent
Price on request
4 bed detached house for saleOld Hall Lane, Pleasington, Blackburn, Lancashire BB2
Studio
Blackburn
Land for saleRibblesdale Place, Blackburn BB2
For Rent
Price on request
Land for saleRibblesdale Place, Blackburn BB2
Studio
Blackburn
Weavers Court, Blackburn
For Sale
GBP65,000
Weavers Court, Blackburn
1 bd 1 ba Apartment
Blackburn
Listed by Crown Estates & Letting Agents - Blackburn
Park Lane, Norwich NR2
For Rent
GBP1,500/mo
Park Lane, Norwich NR2
3 bd
Blackburn
Listed by Zoopla Agent
GBP265,000
Contact agent
K
Keepmoat
Keepmoat
Contact this agent
Log in Sign up