Log in Sign up
Back to search Home Countries Unknown Blackburn Haslingden Road, Blackburn, BB23HH
GBP232,995
Haslingden Road, Blackburn, BB23HH
3 beds Terraced

About this home

Property Details: • Type: Terraced • Tenure: N/A • Floor Area: N/A

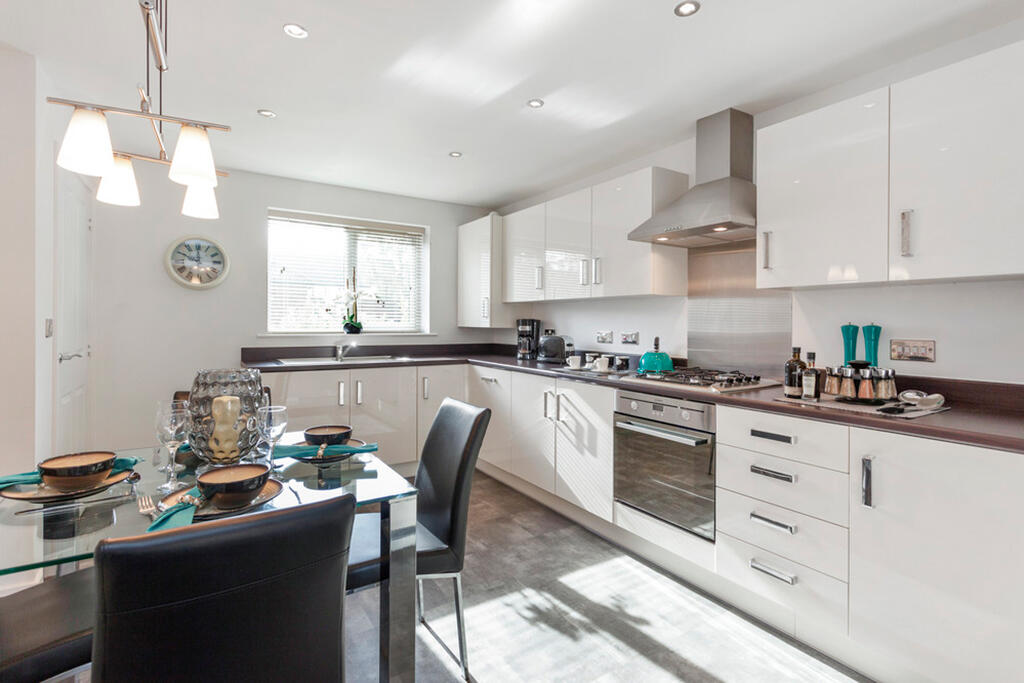
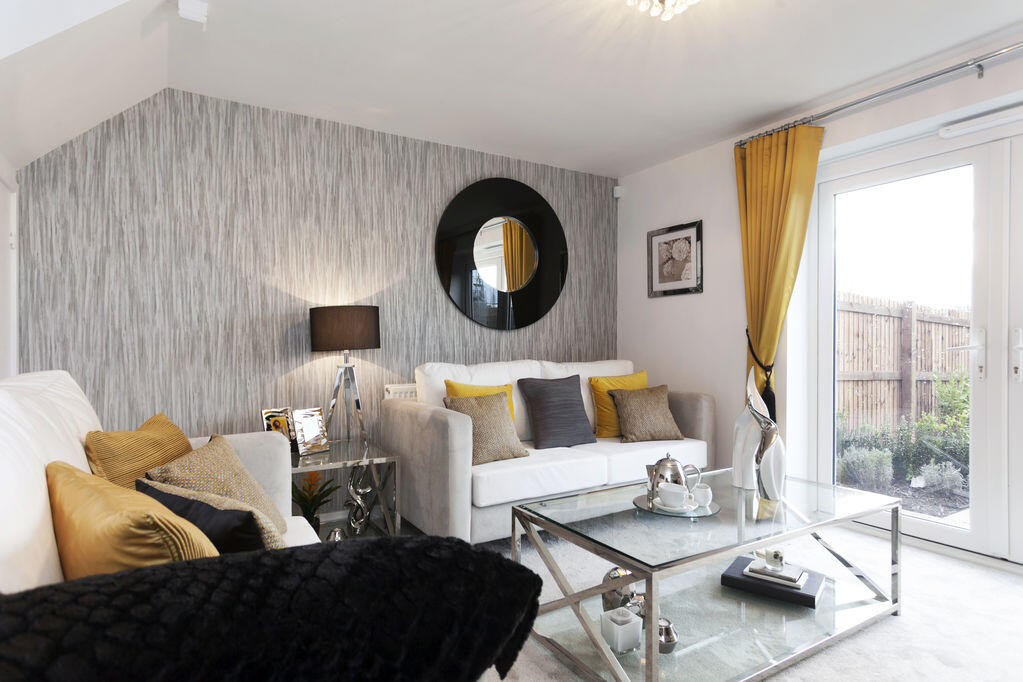
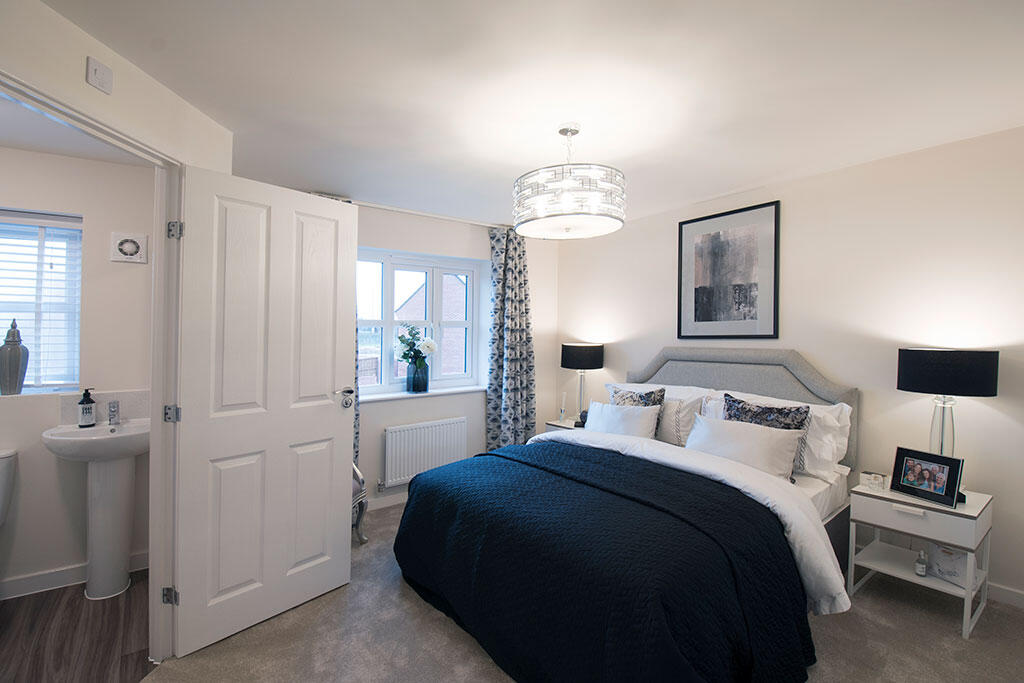
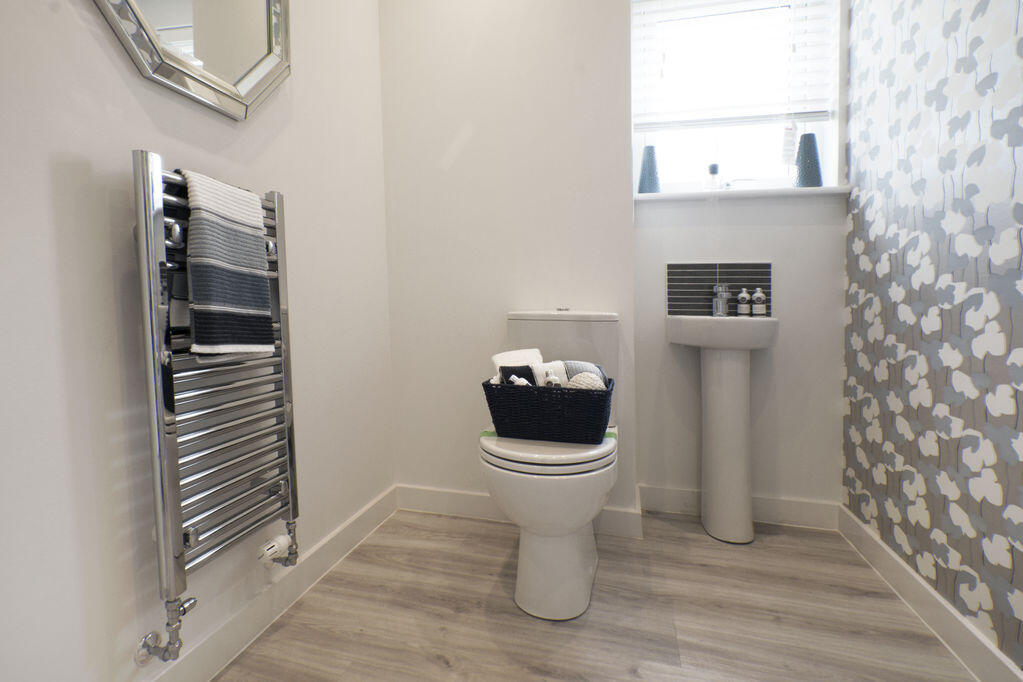
Key Features: • This home benefits from PV panels • Electric car charging point • 873.35 sq. ft. of living space • Modern fitted kitchen • Downstairs WC • Bright & spacious lounge • En suite to master bedroom • Built-in storage on both floors • Make your home your own with Keepmoat Options

Location: • Nearest Station: N/A • Distance to Station: N/A

Agent Information: • Address: Haslingden Road, Blackburn, BB23HH


Full Description: HUGE SAVINGS!. £5,000 Deposit Top Up.Designed for modern life and with space for everyone, The Darwell is a fantastic three-bedroom family home. From the hallway, the modern kitchen/diner welcomes you into the home and is a place your family and friends will love spending time in. At the rear of the home, past the WC and built-in storage, is the stunning lounge with access to the rear garden. Upstairs, the spacious master bedroom has its own en suite, plus there are two further bedrooms and a modern family bathroom too.Energy Efficient LivingThis home includes advanced energy-saving features, such as PV panels, EV charging point, advanced insulation, high performance double glazing and a modern, efficient boiler, helping to use up to 67% less energy than an average older property* Tenure: Freehold. Council tax: Determined by the local authority. Estate management fee: Approximately £183.71 per annum .Room DimensionsGround FloorKitchen - 3913 x 3066 12'10" x 10'1"Lounge/Dining - 3758 x 4593 12'4" x 15'1"W/C - 1452 x 1996 4'9" x 6'7"First FloorBedroom 1 - 3613 x 2835 11'10" x 9'4"En-suite - 2245 x 1665 7'4" x 5'6"Bedroom 2 - 3148 x 2594 10'4" x 8'6"Bedroom 3 - 2097 x 1906 6'11" x 6'3"Bathroom - 2153 x 2430 7'1" x 8'0"

Property facts

Property type
Terraced
Bedrooms
3
Days on market
550 days

Features & amenities

Features & finishes
This home benefits from PV panels
Electric car charging point
873.35 sq. ft. of living space
Modern fitted kitchen
Downstairs WC
Bright & spacious lounge
En suite to master bedroom
Built-in storage on both floors
Make your home your own with Keepmoat Options

Location

Approximate location · exact address shared on inquiry

Similar homes nearby

Park Lane, Norwich NR2
For Rent
GBP1,800/mo
Park Lane, Norwich NR2
4 bd
Blackburn
Listed by Zoopla Agent
3 bed semi-detached house for saleShear Bank Close, Blackburn BB1
For Rent
Price on request
3 bed semi-detached house for saleShear Bank Close, Blackburn BB1
Studio
Blackburn
1 bed flat for saleWhalley New Road, Ramsgreave, Blackburn, Lancashire BB1
For Rent
Price on request
1 bed flat for saleWhalley New Road, Ramsgreave, Blackburn, Lancashire BB1
Studio
Blackburn
5 bed detached house for saleWhalley New Road, Wilpshire, Blackburn, Lancashire BB1
For Rent
Price on request
5 bed detached house for saleWhalley New Road, Wilpshire, Blackburn, Lancashire BB1
Studio
Blackburn
4 bed detached house for saleOld Hall Lane, Pleasington, Blackburn, Lancashire BB2
For Rent
Price on request
4 bed detached house for saleOld Hall Lane, Pleasington, Blackburn, Lancashire BB2
Studio
Blackburn
Land for saleRibblesdale Place, Blackburn BB2
For Rent
Price on request
Land for saleRibblesdale Place, Blackburn BB2
Studio
Blackburn
Weavers Court, Blackburn
For Sale
GBP65,000
Weavers Court, Blackburn
1 bd 1 ba Apartment
Blackburn
Listed by Crown Estates & Letting Agents - Blackburn
Park Lane, Norwich NR2
For Rent
GBP1,500/mo
Park Lane, Norwich NR2
3 bd
Blackburn
Listed by Zoopla Agent
GBP232,995
3 bd
Contact agent
K
Keepmoat
Keepmoat
Contact this agent
Log in Sign up