For Sale
£79,995
New Street, Ledbury
2 bd
1 ba
Flat
Ledbury
Listed by Kimberleys Sales & Lettings - Ledbury


Property Details: - Type: Semi-detached house - Bedrooms: 2 - Bathrooms: 1
Agent: Kimberleys Sales & Lettings - Ledbury Phone: 01531 577980
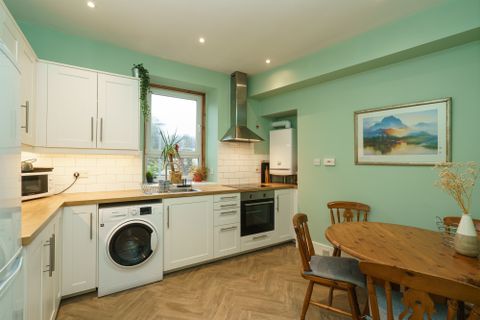
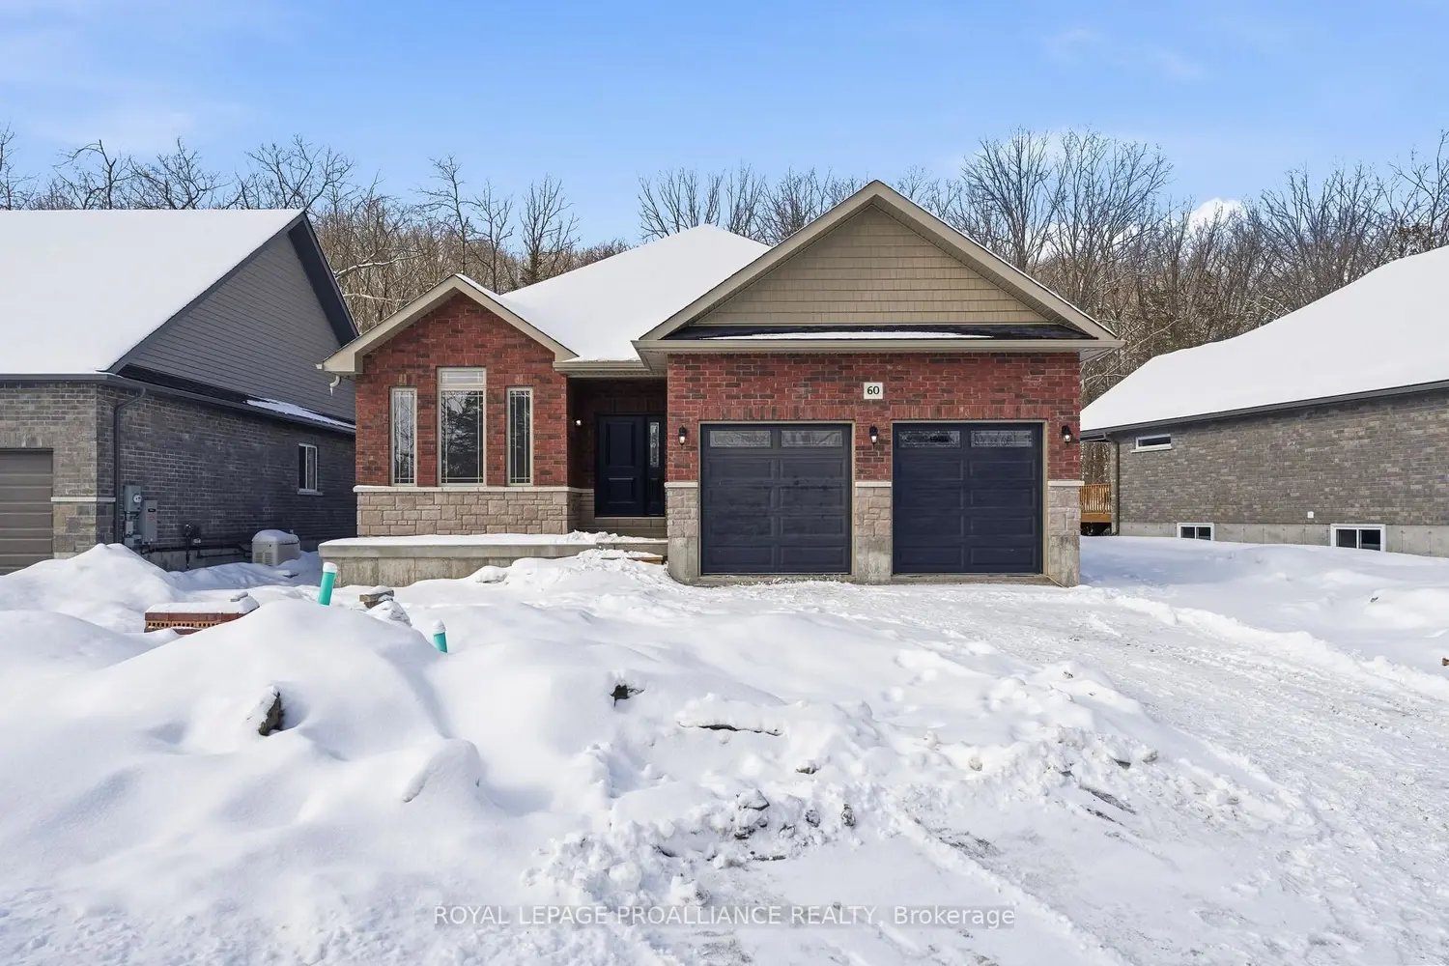
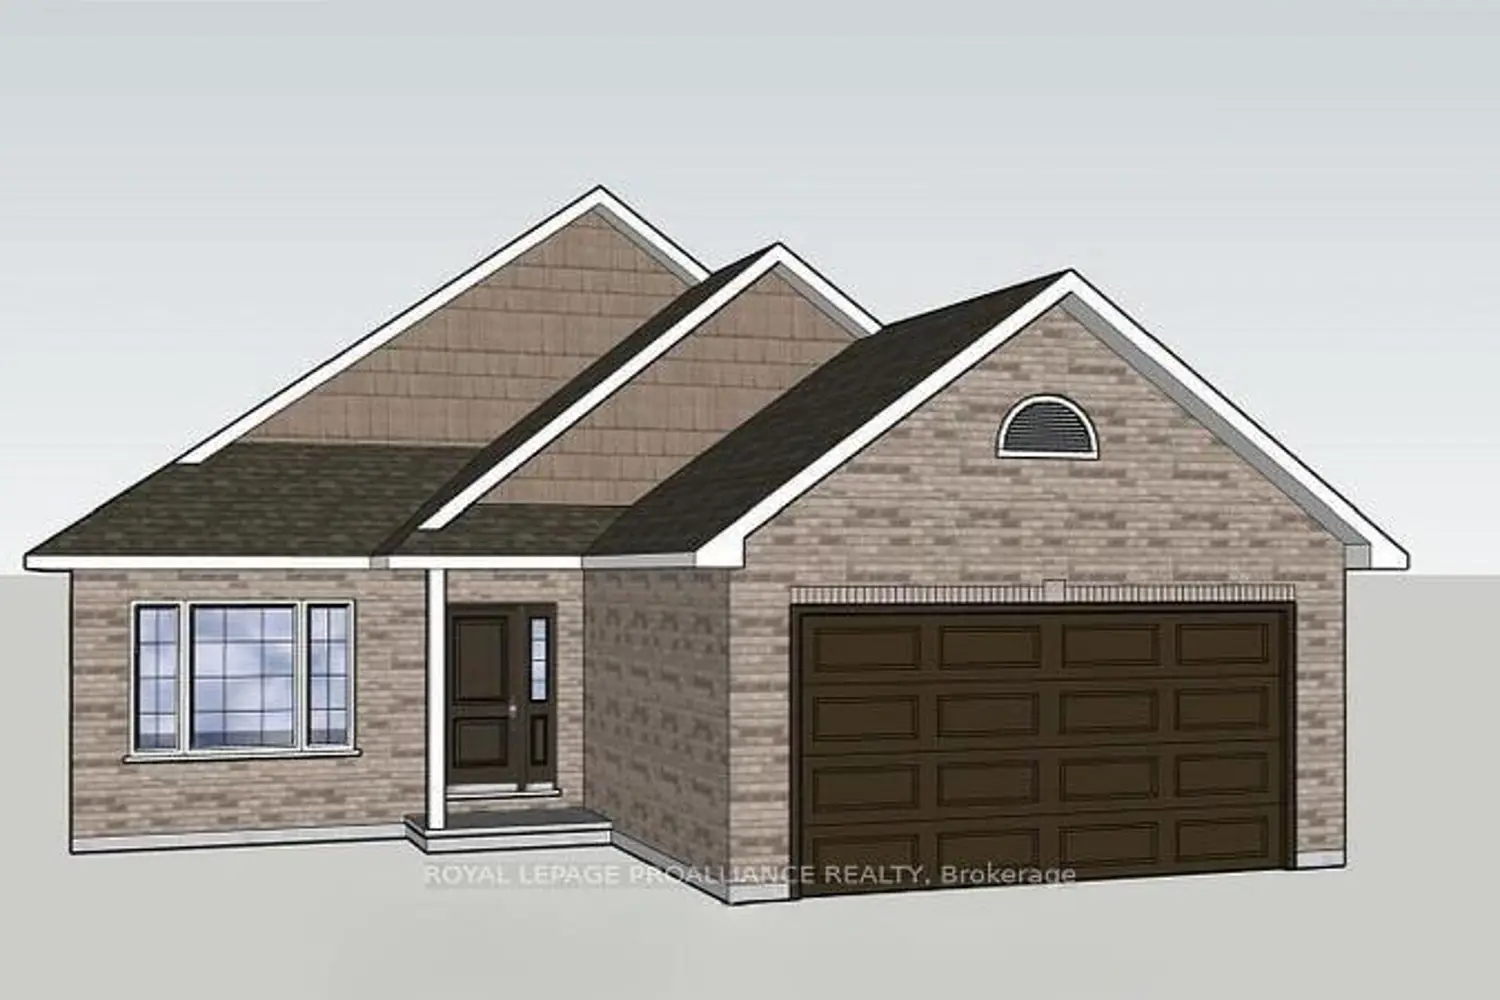
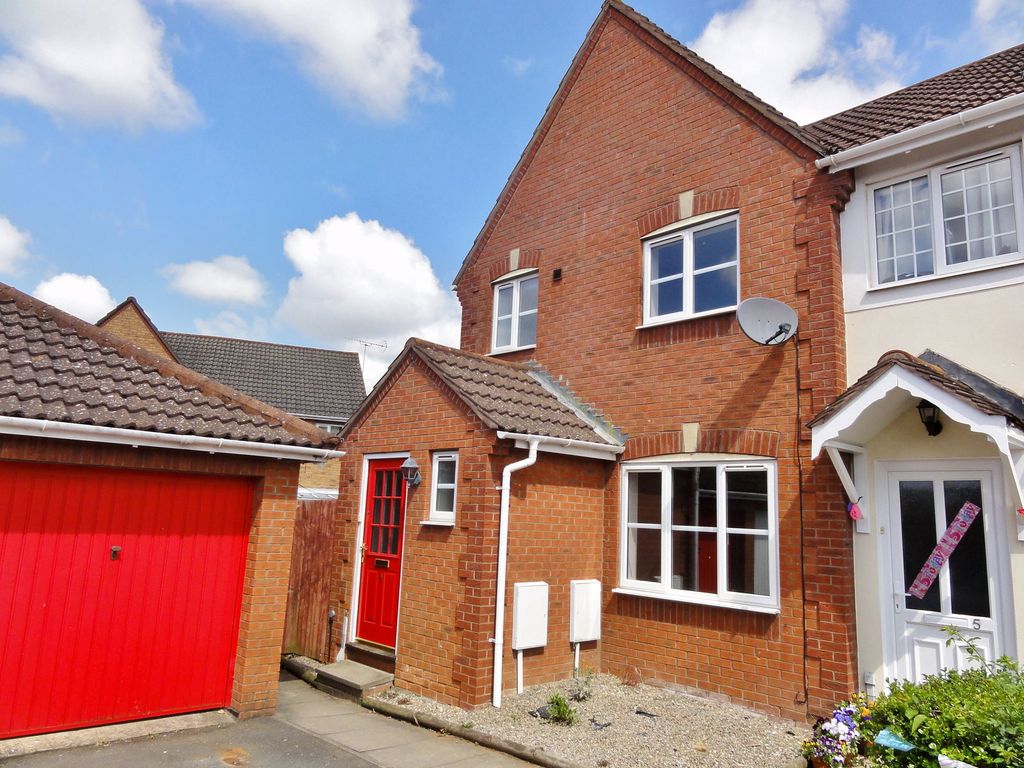
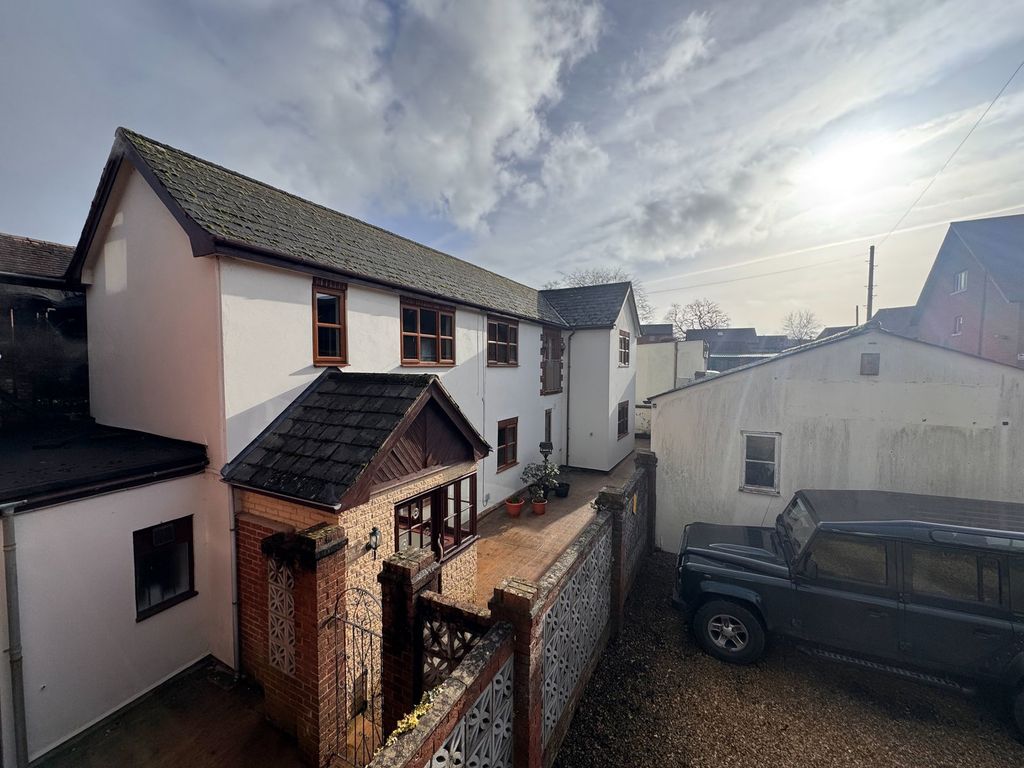
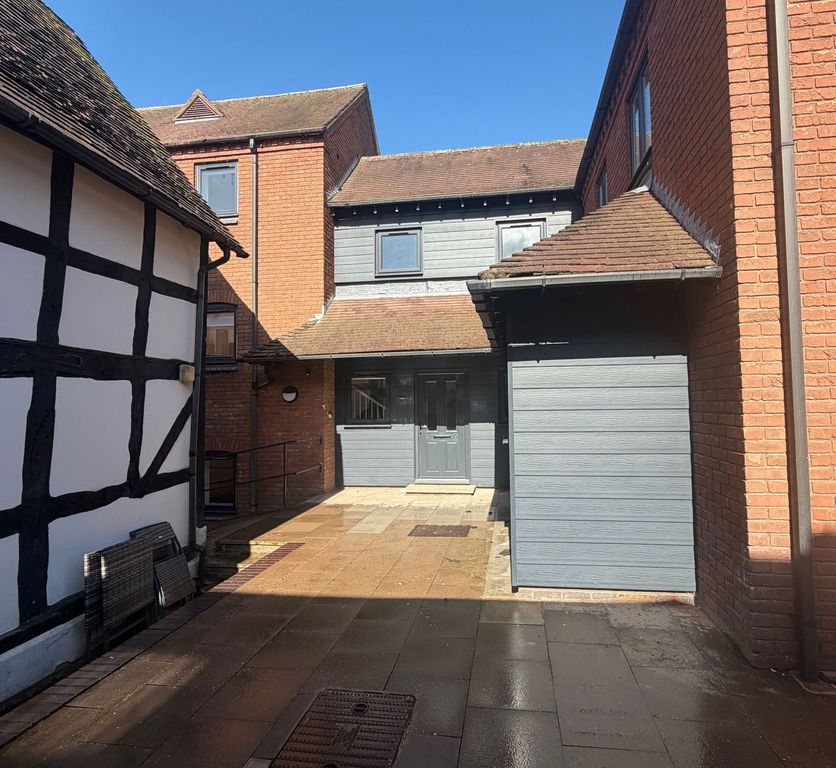
<strong></strong> <strong></strong> We are delighted to offer "For Sale" this well maintained and presented Two Bedroom Semi-Detached House built by "Prowting Homes", having the benefit of a gas fired central heating combi boiler, UPVC double glazed windows, Lounge, Dining Kitchen, Bathroom, partially converted Garage creating an insulated Office & Utility/Store Room, landscaped rear garden and off road parking for Three cars. <br/><br/>Ledbury offers a good range of traditional shops plus Supermarkets and recreational facilities to include Swimming Baths (with Gym), Theatre, and Library etc. and for those who need to commute Ledbury has a Main Line Railway Station. Additionally Junction 2 of the M50 Motorway is approximately 5 miles distant at Redmarley D'Abitot. <br/><br/>To aid your understanding & appreciation these details incorporate "Layout Sketch Plans".<br/><br/>Property Description<br/>(all dimensions stated are approximate)<br/> <br/><br/><strong>ENTRANCE</strong> <strong></strong> <strong></strong> Via canopy porch with outside light, power point and part double glazed door leading to the: <br/><br/><strong>ENTRANCE</strong> <strong>HALL</strong> <strong>4' 0" x 3' 5" (1.22m x 1.04m)</strong> Having a radiator, power point, cupboard housing the <a target="_blank" href="https://what3words.com/M.C.B">M.C.B</a>. fuse board, ceiling light point, staircase to the first floor and door to: <br/><br/><strong>LOUNGE</strong> <strong></strong> <strong></strong> 14' 8"max. into bay x 12' 10"max. & 8'7''min. With front aspect UPVC double glazed bay window, radiator, power points, TV point, telephone point, ceiling light point, door to understairs Cupboard and arch from Lounge leads to: <br/><br/><strong>KITCHEN/DINER</strong> <strong>12' 10" x 7' 5" (3.91m x 2.26m)</strong> with Rear aspect UPVC double glazed window plus UPVC part double glazed door to Rear Garden. Having cream fitted base and wall units with complimentary worktops over and a resin sink inset. Space and provision for a slot in cooker with cooker hood over, under counter fridge and dishwasher. Kitchen is completed by tiled flooring, radiator, numerous power points, wall unit housing the Worcester gas fired central heating combi boiler and two ceiling light points.<br/><br/>STAIRCASE FROM ENTRANCE HALL LEAD TO:<br/> <br/><br/><strong>LANDING</strong> <strong></strong> <strong></strong> with radiator, power point, ceiling light point, smoke detector, loft hatch, door to Airing Cupboard and doors from landing lead to: <br/><br/><strong>BEDROOM</strong> <strong>ONE</strong> <strong></strong> <strong></strong> 10' 11"max. x 9' 5"max. having front aspect UPVC double glazed window, radiator, power points, ceiling light point and built-in double wardrobes. <br/><br/><strong>BEDROOM</strong> <strong>TWO</strong> <strong></strong> 9' 5"max. & 8'11''min. x 6' 5"max. having a rear aspect UPVC double glazed window, radiator, power points, ceiling light point and built-in double wardrobe. <br/><br/><strong>SHOWER</strong> <strong>ROOM</strong> <strong>6' 1" x 5' 6" (1.85m x 1.68m)</strong> having a rear aspect UPVC double glazed obscure window and being fitted with a White suite comprising; walk-in shower cubicle with mixer shower over, full height wet walling within and a glass sliding door, concealed W.C, wash hand basin inset to vanity unit. With tiling to important areas, vinyl flooring, chrome towel/radiator, extractor fan and a ceiling light point. <br/><br/><strong>OUTSIDE</strong> <strong>/</strong> <strong>GARDEN</strong> <strong>AREAS</strong> <strong></strong> FORE GARDEN: having a block paved drive with parking for three cars leading to the Utility/Store Room, paved path leads to the canopy porch and lawned area. <br/><br/><strong></strong> <strong></strong> REAR GARDEN being landscaped to offer easily maintained gardens to include: Paved path leading to the stone chipping patio area, lawned area, trees/shrubs/flowers, further patio area, outside tap, fencing to boundaries and door from path leads to the: <br/><br/>INSULATED OFFICE 7'7'' x 7'0'' with side aspect glazed window; vinyl flooring, power points, ceiling light point and door leads to the: <br/><br/>INSULATED OFFICE 9'4'' x 8'7'' with up and over door, power points, plumbing and waste for a washing machine, ceiling light point and staircase leads to the Storage Area having being fully boarded and strip light fitting to ceiling. <br/> <br/><br/><strong></strong> <strong></strong> VIEWING Strictly via KIMBERLEY'S Estate Agents. [use Contact Agent Button]<br/><br/>TENURE We understand the tenure to be FREEHOLD All prospective purchasers must verify all details relating to the tenure and deeds of this, or any other property via their Solicitors.<br/><br/>SERVICES Mains Electricity, Gas, Water & Drainage<br/>TELEPHONE LINE Subject to B.T. regulations.<br/><br/>REGULATORY NOTES: Successful offeror/s are required to pay for anti money laundering checks conducted by a 3rd party (credas) these are charged at £30 Including VAT per applicant. They will also be required to produce identification & residency documentation, together with proof of funds in order to satisfy our clients that the PURCHASER complies with The Money Laundering, Terrorist Financing and Transfer of Funds Regulations 2017. More information can be requested from us request. <br/>Meanwhile, KIMBERLEY'S have made every effort to ensure that our measurements and details/particulars are accurate, but, prospective purchaser/s/tenant/s must satisfy themselves as to the accuracy of the information we provide. No information with regard to planning / building regulations compliance, or of the structural integrity, tenure, services or appliances has been verified by ourselves; therefore prospective purchaser/s/tenant/s need to validate any of these matters prior to offering and making a formal intention to purchase or lease any property, or enter into a contract.<br/><br/>CONSUMER PROTECTION FROM UNFAIR TRADING REGULATIONS 2008<br/>Kimberley's Estate Agents have not tested any apparatus, equipment, fixtures and fittings or services and so cannot verify that they are in working order or fit for the purpose. Any buyer is advised to obtain verification from their Solicitor or Surveyor; and references to the Tenure of a Property are based on information supplied by the Seller. The Agent has not had sight of the title documents, thus any buyer is advised to obtain verification from their Solicitor. Items shown in photographs are not included unless specifically mentioned within the sales particulars; however they may be available by separate negotiation. Buyers must check the availability of any property and make an appointment to view before embarking on any journey to see a property.<br/>