
For Sale
£350,000
Buckingham Drive, Ely
3 bd
1 ba
Detached house
Ely
Listed by haart Estate Agents - Ely
Property Details: • Type: Detached • Tenure: N/A • Floor Area: N/A
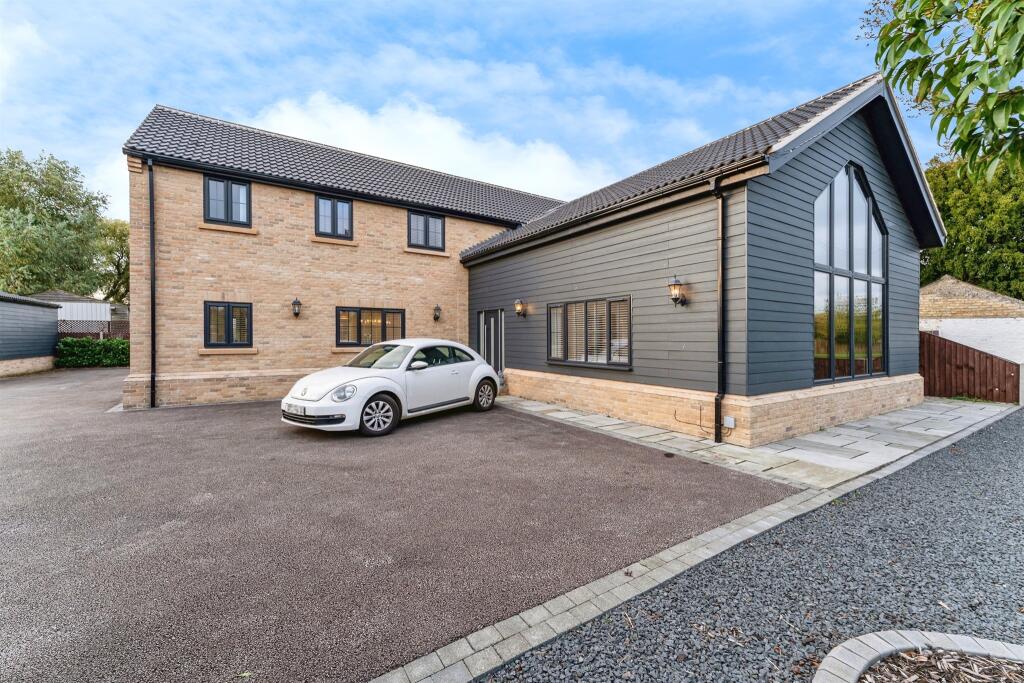
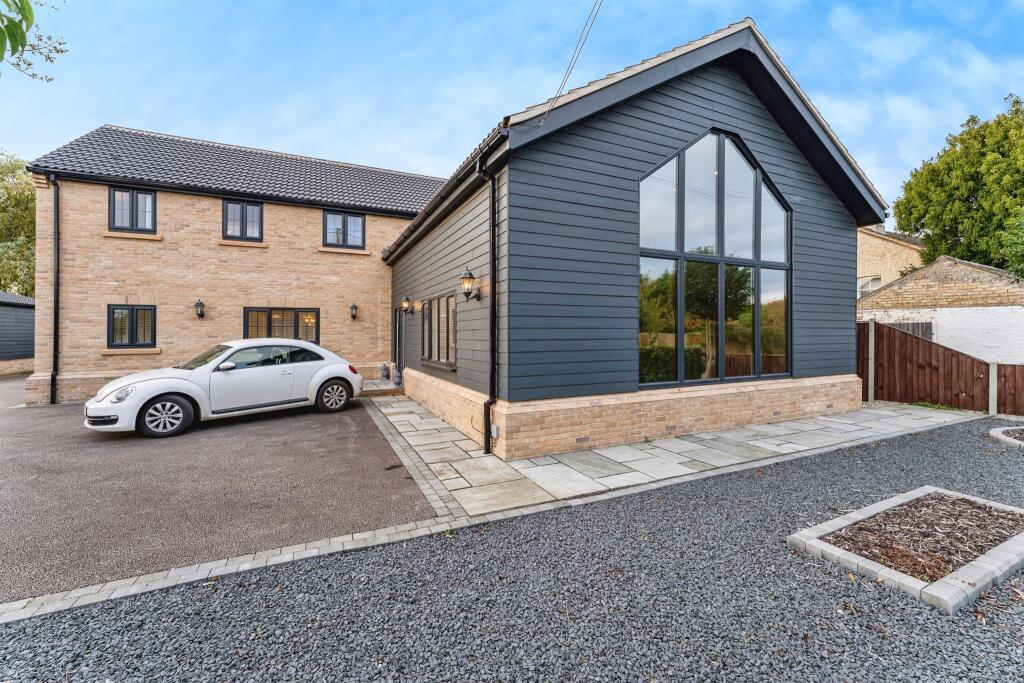
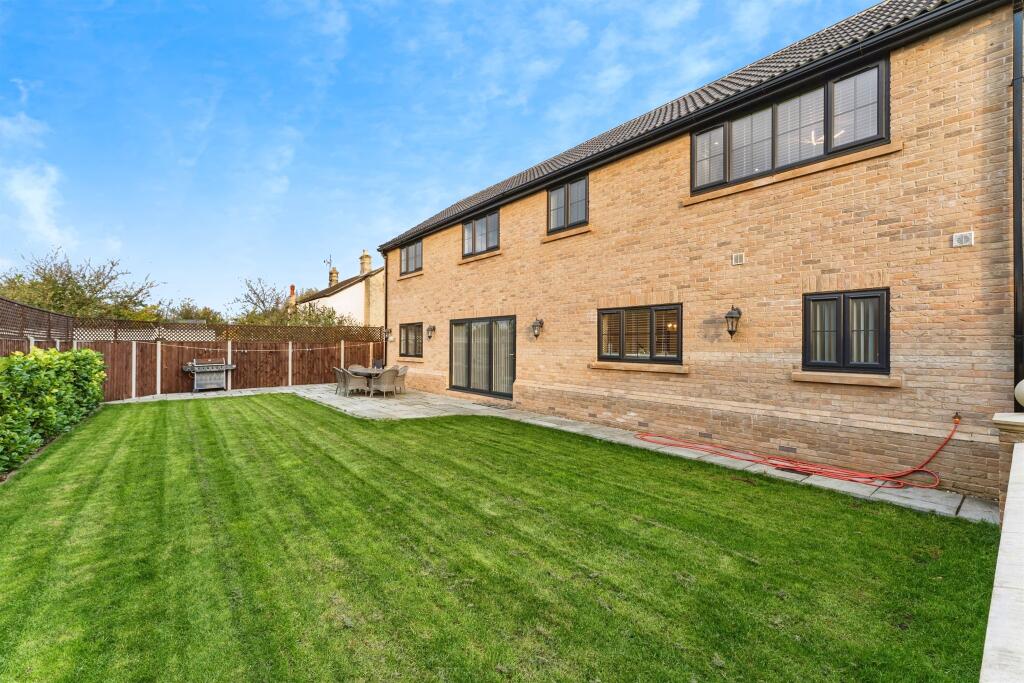
Key Features: • Detached Home • Five Bedrooms • En-Suite to Master • Annex Potential • Gated Driveway
Location: • Nearest Station: N/A • Distance to Station: N/A
Agent Information: • Address: Meldreth House Wellington Street, Newmarket, CB8 0HT
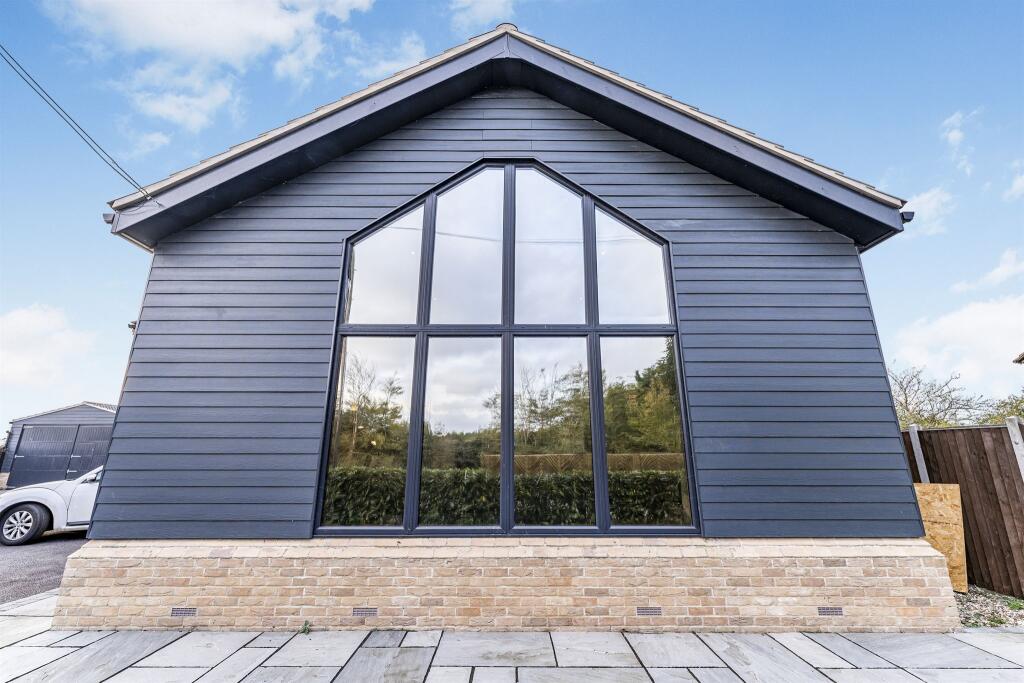
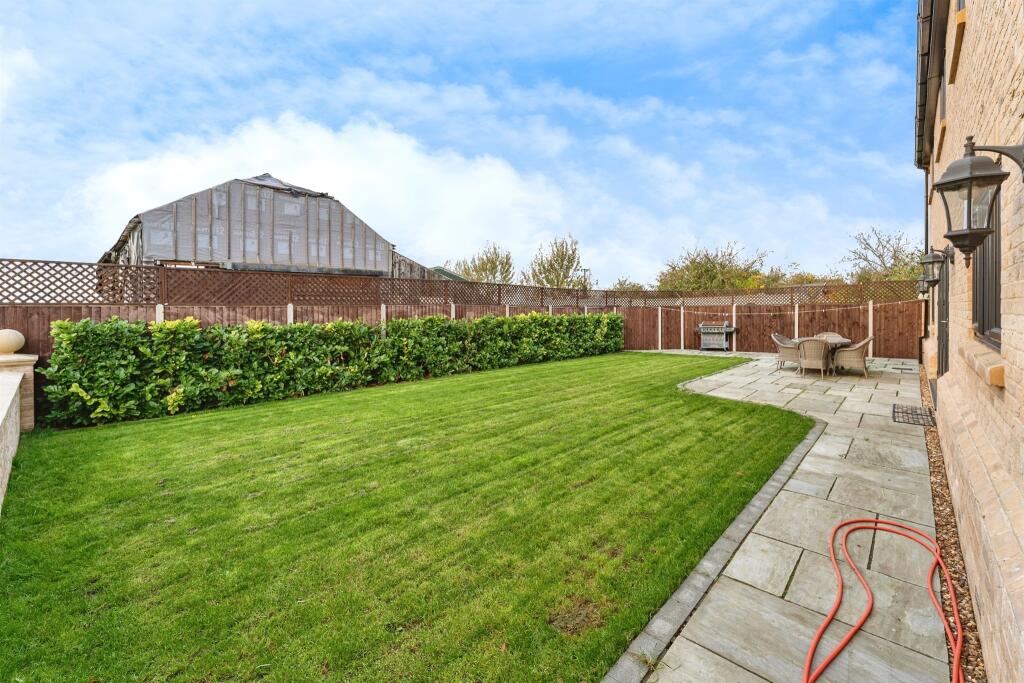
Full Description: SUMMARYWe are pleased to present this Immaculatley presented modern five bedroom detached home offering off-road parking for multiple vehicles, countryside views and en-suite.DESCRIPTIONImmaculatley presented, stunning views and ready to move into! This detched, four/five bedroom, five bathroom property measuring close to 3,200 sq.ft is located on the outskirts of Soham surrounded with beautiful countryside views. The accommodation consists of an entrance hall, sitting room, study, kitchen/dining room, utility room, cloakroom, four bedrooms and four bathrooms.Soham has excellent primary and secondary schools and a good selection of shops, cafes and public houses, along with sporting and social facilities. Situated equidistant between Newmarket and Ely, Soham offers fantastic transport links with the A14 easily accessible.Ground Floor: Lounge 22' 9" x 18' 3" ( 6.93m x 5.56m )benefits from a vaulted ceiling, large gable window to front aspect, further window to side and a glass feature fireplace.Wc 6' 8" x 3' 6" ( 2.03m x 1.07m )Kitchen/Diner 31' 1" x 20' 6" ( 9.47m x 6.25m )high-spec kitchen with fitted units and drawers with rolled granite worktops over and an inset double butler sink. Includes intrigrated fridge-freezer and dishwasher with a freestanding cooker. Ample dining and seating area, windows to both front and rear aspects with bi-folding doors leading to the rear garden terrace.Utility Room 13' 4" x 7' 5" ( 4.06m x 2.26m )Fitted units with granite worktops over with integrated appliances. Window to front aspect and a door leading to the side aspect.Bathroom 7' 5" x 6' 5" ( 2.26m x 1.96m )Bedroom five/Study 17' 3" x 20' 6" narrowing to 10' 8" ( 5.26m x 6.25m narrowing to 3.25m )First Floor: Bedroom One Irregular Shaped Room 20' 6" x 13' 7" ( 6.25m x 4.14m )Bespoke fitted wardrobes, windows to front and rear aspects.Ensuite 7' 5" x 7' 5" ( 2.26m x 2.26m )Extensively tiled ensuite with a shower cubicle, his-and-hers vanity sink unit, WC, heated towel rail and window to front aspect.Bedroom Two L-Shaped Room x + x ( x + x )Ensuite 9' 1" x 3' 2" ( 2.77m x 0.97m )Extensively tiled with a shower cubicle, vanity sink unit, WC, heated towel rail and window to side aspect.Bedroom Three 14' 7" x 10' 8" ( 4.45m x 3.25m )Window to rear aspect.Bedroom Four 14' 7" x 10' 8" ( 4.45m x 3.25m )Window to rear aspect.Bathroom 9' 1" x 8' 2" ( 2.77m x 2.49m )Extensively tiled with a 'Banyetti' bath, vanity sink unit, WC, heated towel rail and window to side aspect.Garage 27' 8" x 19' ( 8.43m x 5.79m )Garage/Annex Living Area 24' 2" x 18' 3" ( 7.37m x 5.56m )Annex Bedroom 20' 3" x 10' 4" ( 6.17m x 3.15m )Annex Ensuite 10' 4" x 3' 9" ( 3.15m x 1.14m )1. MONEY LAUNDERING REGULATIONS: Intending purchasers will be asked to produce identification documentation at a later stage and we would ask for your co-operation in order that there will be no delay in agreeing the sale. 2. General: While we endeavour to make our sales particulars fair, accurate and reliable, they are only a general guide to the property and, accordingly, if there is any point which is of particular importance to you, please contact the office and we will be pleased to check the position for you, especially if you are contemplating travelling some distance to view the property. 3. The measurements indicated are supplied for guidance only and as such must be considered incorrect. 4. Services: Please note we have not tested the services or any of the equipment or appliances in this property, accordingly we strongly advise prospective buyers to commission their own survey or service reports before finalising their offer to purchase. 5. THESE PARTICULARS ARE ISSUED IN GOOD FAITH BUT DO NOT CONSTITUTE REPRESENTATIONS OF FACT OR FORM PART OF ANY OFFER OR CONTRACT. THE MATTERS REFERRED TO IN THESE PARTICULARS SHOULD BE INDEPENDENTLY VERIFIED BY PROSPECTIVE BUYERS OR TENANTS. NEITHER SEQUENCE (UK) LIMITED NOR ANY OF ITS EMPLOYEES OR AGENTS HAS ANY AUTHORITY TO MAKE OR GIVE ANY REPRESENTATION OR WARRANTY WHATEVER IN RELATION TO THIS PROPERTY.BrochuresFull Details


