Hassocks Road, Hurstpierpoint
About this home
Property Details: • Type: Semi-Detached • Tenure: FREEHOLD • Floor Area: N/A
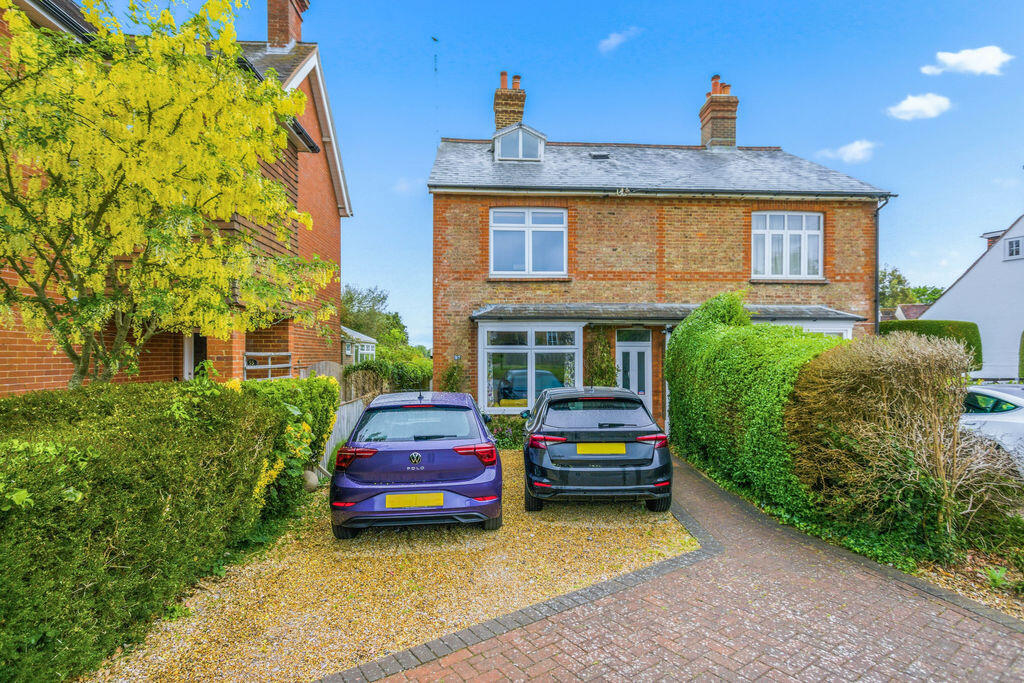
Key Features: • A lovely semi-detached Victorian house • 4 Bedrooms • Separate home office/studio • Period features • Off road parking for two vehicles • Short walk to the station & High Street
Location: • Nearest Station: Hassocks Station • Distance to Station: 1.0046246245021175 miles
Agent Information: • Address: 133 High Street, Hurstpierpoint, BN6 9PU
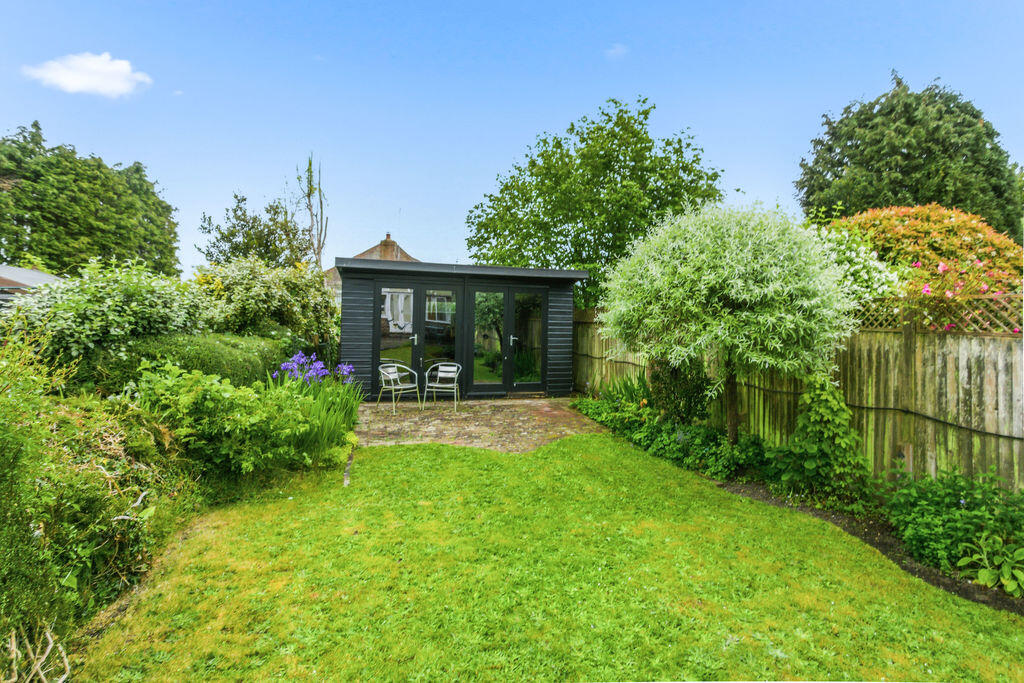
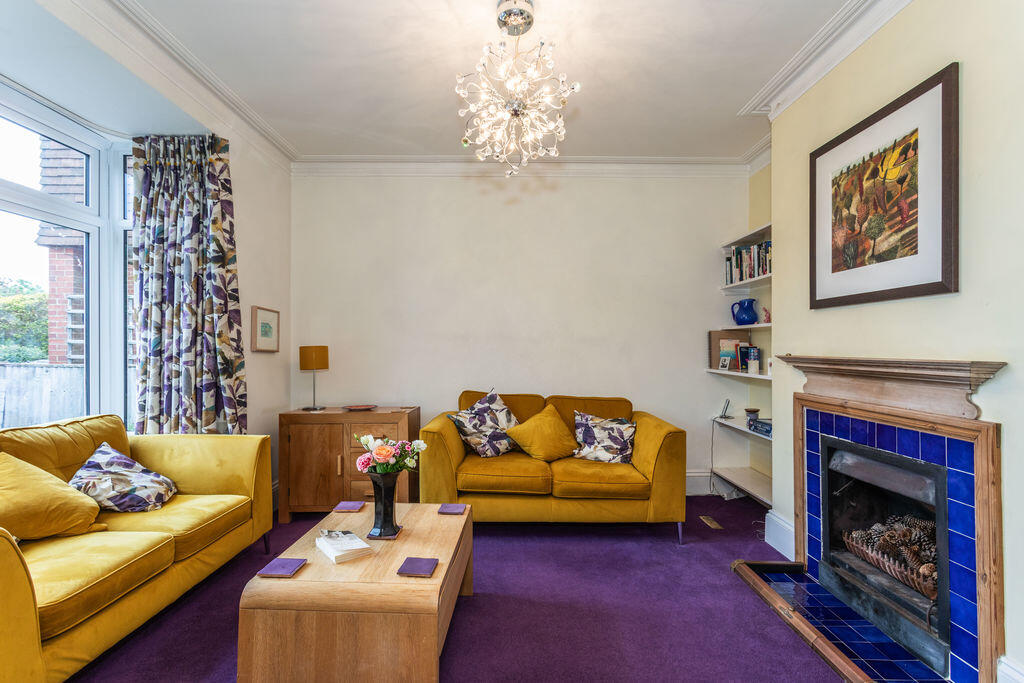
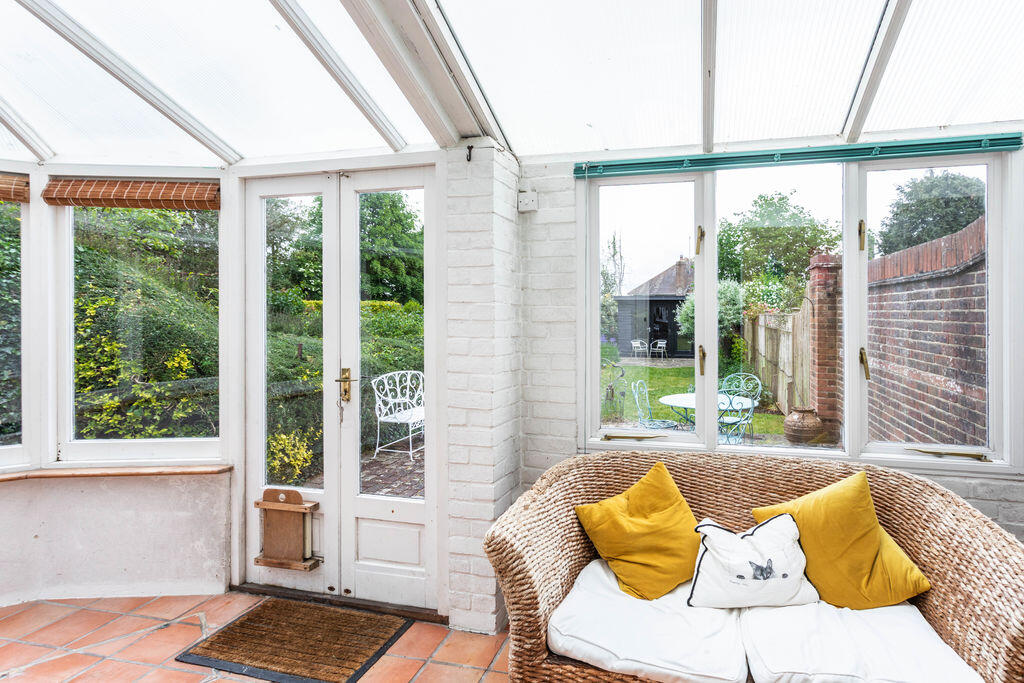
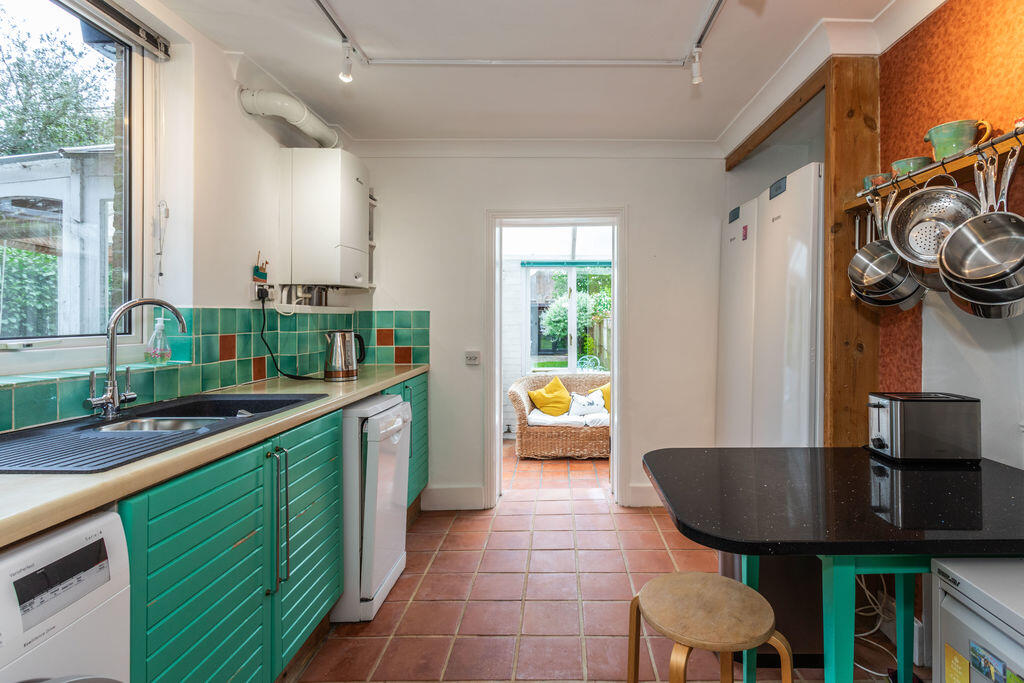
Full Description: A lovely semi-detached Victorian house with separate home office/studio in the rear garden. The garden has two separate patio areas to catch both the morning and evening sun. <br /> <br />The house itself has three floors, with all rooms being a generous size. <br /> <br />An elegant lounge/sitting room is at the front of the house, and a dining room to the back, featuring a parquet floor and cupboard space. The large kitchen is on this floor, which leads to a garden room and the back garden. There is also a small cellar. <br /> <br />On the second floor is a spacious bathroom, with basin, bath, toilet and shower, separate toilet and basin, the main bedroom and the double second bedroom. <br /> <br />The third floor consists of a third bedroom (currently used as an office) and the loft room/bedroom four has plenty of under eaves built in storage. <br /> <br />The house is within walking distance of both Hassocks train station and Hurstpierpoint High Street. Amongst other independent shops, the High Street has a deli, greengrocer, butcher, baker, Co-Op, three pubs, a theatre, several coffee shops, a wine bar and a fine dining restaurant. <br /> <br />St Lawrence primary school is nearby, as is Hurstpierpoint College. <br /> <br />KITCHEN <br />Wall and base units <br />Granite breakfast bar <br />Inset sink <br />Slimline dishwasher <br />Space for gas cooker <br />Space for fridge freezer <br />Quarry tiled floor <br /> <br />BATHROOM <br />Panelled bath <br />Fully tiled shower cubicle with wall mounted shower and glazed door <br />Inset wash hand basin with cupboards under <br />Separate low level w.c. suite <br /> <br />SPECIFICATION <br />Gas fired boiler located in the kitchen <br />Sizable studio in the rear garden <br />Off street parking for 2 vehicles <br /> <br />EXTERNAL <br />The property is approached via a combination of block paving and a shingle driveway providing off road parking for two vehicles. Wrought iron gated side access leads through to the beautifully arranged rear garden where a generous terrace adjoins the house. The garden itself is predominantly laid to lawn and framed by well stocked borders filled with a variety of mature shrubs and seasonal planting. Positioned at the far end of the garden, a substantial timber studio offers excellent versatility and is complemented by an additional block paved terrace to the front.