Property Details:
• Type: Detached
• Tenure: N/A
• Floor Area: N/A
Key Features:
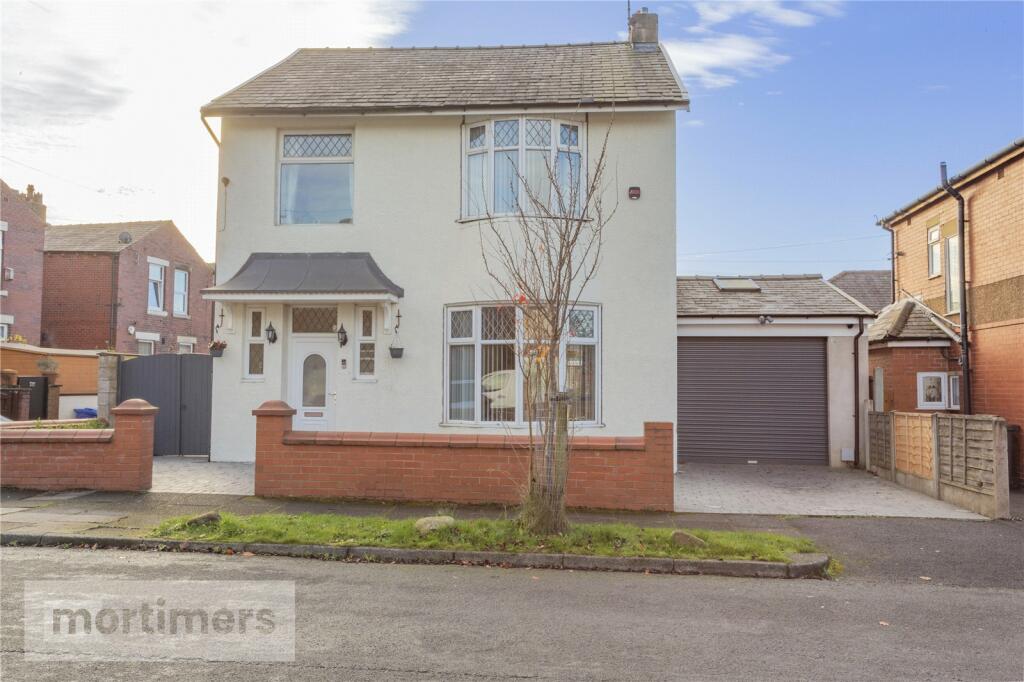
• THREE BEDROOM DETACHED HOME
• PERFECT FOR UPSIZING FAMILIES
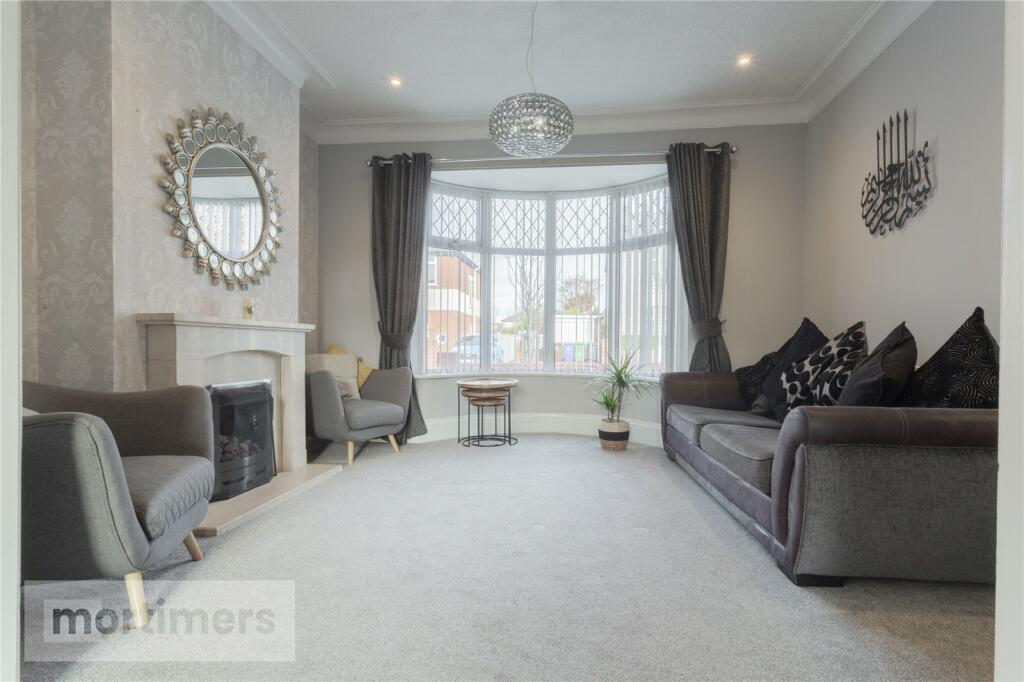
• IMMACULATE DECORATION THROUGHOUT
• DRIVEWAY AND GARAGE
• EXCELLENT NETWORK LINKS & CLOSE TO LOCAL AMENITIES
• NO ONWARD CHAIN
• ADDITIONAL LOFT SPACE
• LEASEHOLD
• COUNCIL TAX BAND D
• EPC RATING D
Location:
• Nearest Station: N/A
• Distance to Station: N/A
Agent Information:
• Address: 22 Blackburn Road,
Accrington,
BB5 1HD
Full Description:
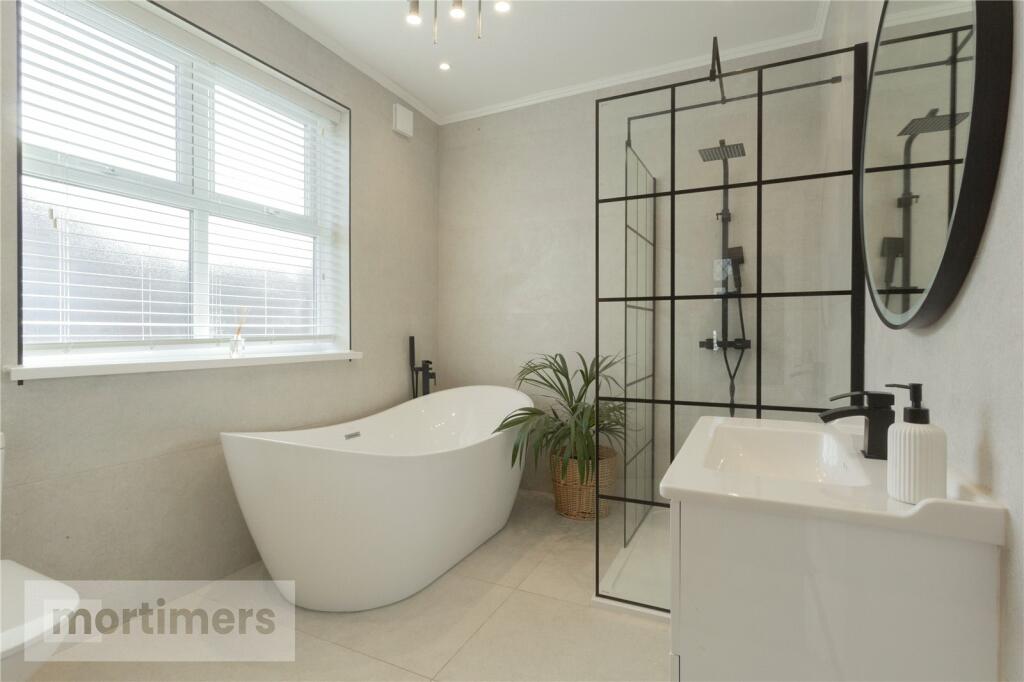
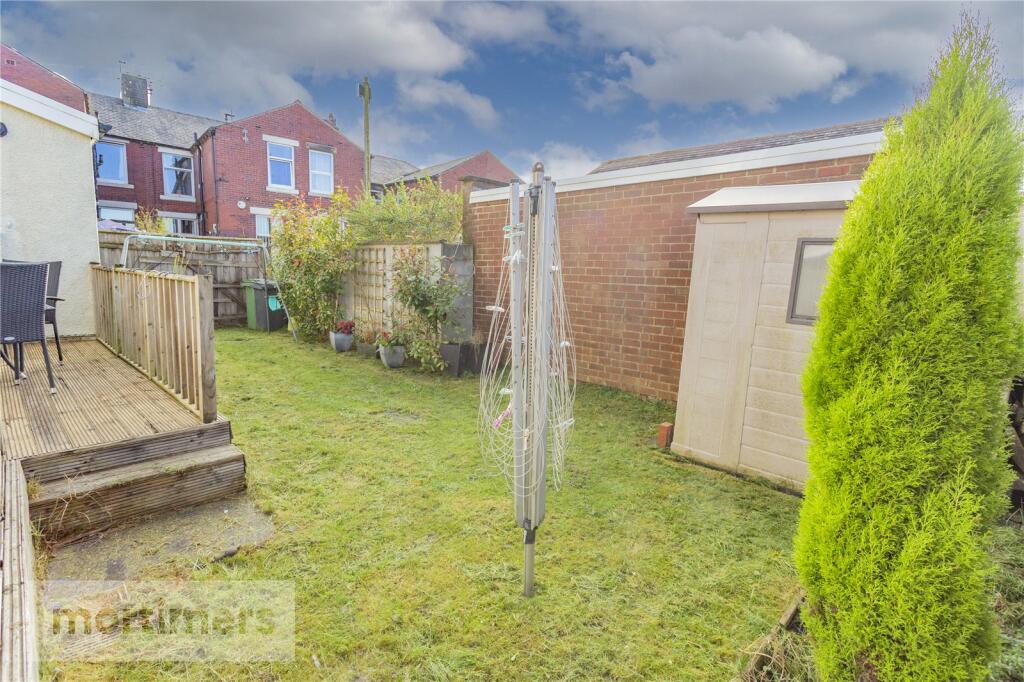
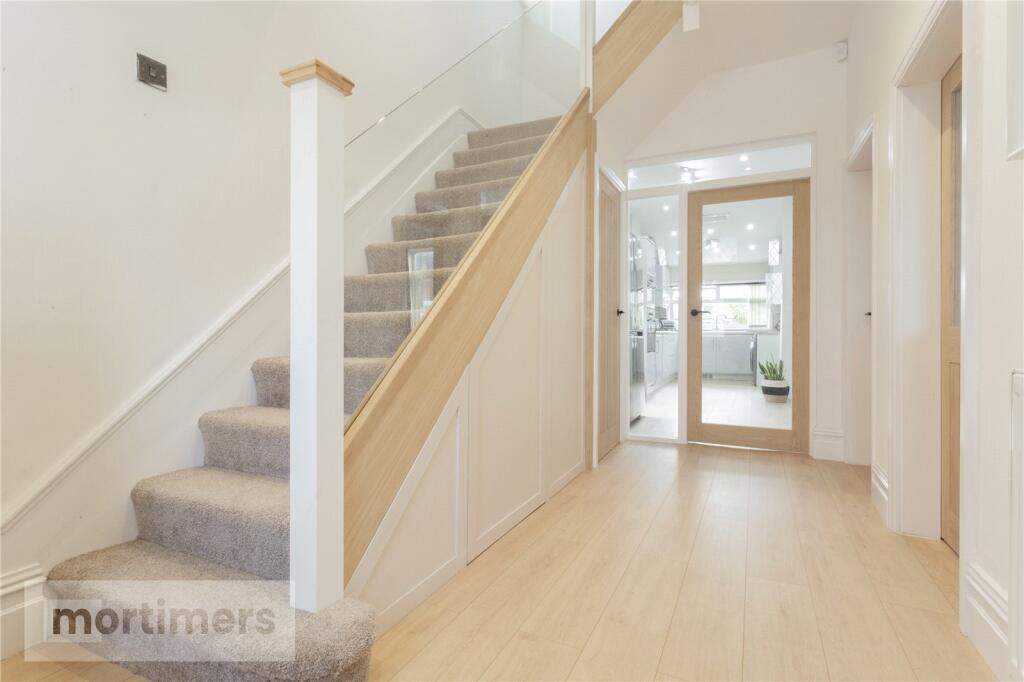
A rare opportunity to purchase this three bedroom detached family home which is welcomed to the market free of any onward chain. Having been thoughtfully re-designed, and meticulously maintained, by the current owners, this beautiful home must be viewed in order to truly be appreciated (EPC – D)An immaculately presented three bedroom detached family home welcomed to the market free of any onward chain. With its contemporary interior, private garden and large internal footprint, this home would appeal to growing families or those seeking to upsize. Tucked away on a well-regarded residential street off Burnley Road, the home offers easy access to local amenities and eateries, popular schools such as Peel Park Primary and major commuter links including bus routes and the M65/A56 network.The ground floor comprises of; the welcoming entrance hall which lends access to a W/C. The living room which is generous in size and showcases a feature fireplace with gas fire, fitted carpet, and a large bay window which invites a plethora of natural light into the room. The living room provides open access into the dining area which is presented with light décor, a log burner with stone surround and double French doors which provide access to the rear garden. The ground floor is complete with the kitchen which boasts a modern design with white units, spotlights, laminate flooring and integral appliances such as dishwasher, double oven with gas hob and extractor fan. The first floor comprises of; the main bedroom and bedroom two which are both beautifully presented throughout and offer the added advantage of built-in wardrobes for additional storage. Bedroom three which showcases laminate flooring throughout and is utilised by the current vendors as an office but can easily be re-configured to suit the needs of the next homeowner. The first floor is complete with the family bathroom which benefits from a modern design which includes a four-piece suite with shower, freestanding bath and stunning wall and floor tiling. The property also benefits from a loft space on the second floor which offers a neutral colour scheme, laminate flooring and under eaves storage. Externally, there is a large driveway to the front of the home and garage to the side. To the rear of the property there is a good-sized garden which offers both a lawn and seated decking area for easy maintenance. All interested parties should contact Mortimers Estate Agents.All mains services are available.Ground FloorHallway4.4m x 2.41mReception Room4.25m x 3.33mLiving Room4.25m x 4.19mKitchen/Dining Room6.21m x 2.48mDownstairs WCGarage6.12m x 3.37mFirst FloorMain Bedroom4.15m x 4.13mBedroom Two4.25m x 3.23mBedroom Three2.35m x 1.91mBathroom3.11m x 2.4mSecond FloorLoft Space6.12m 3.37mBrochuresWeb Details