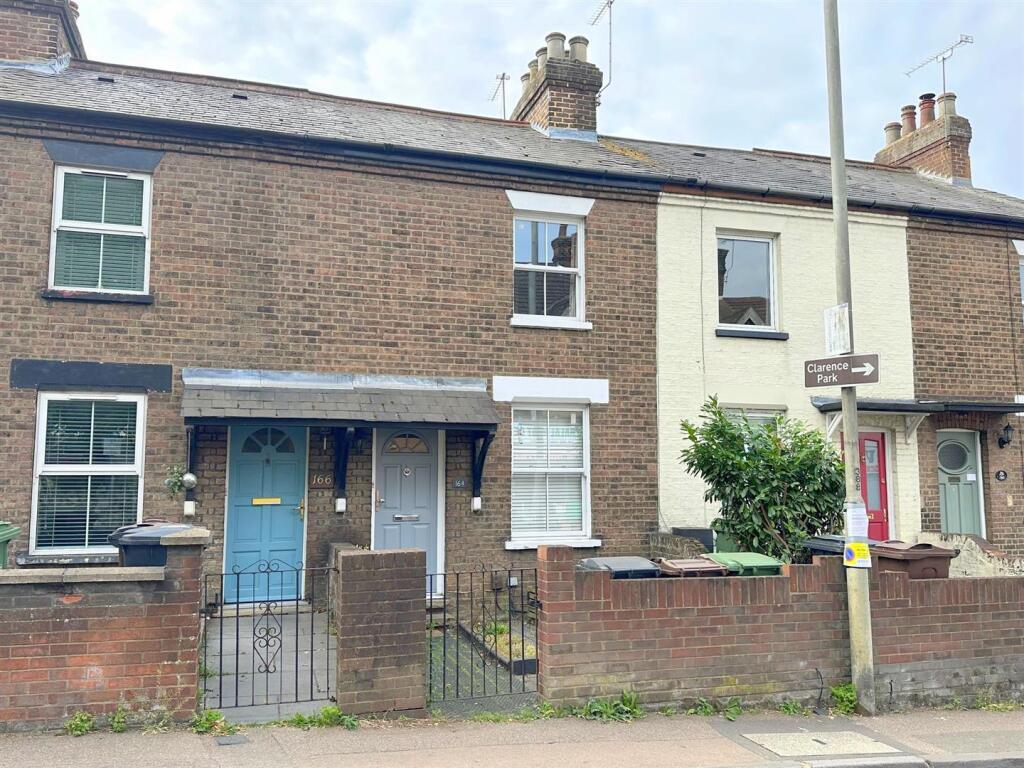
Property Details:
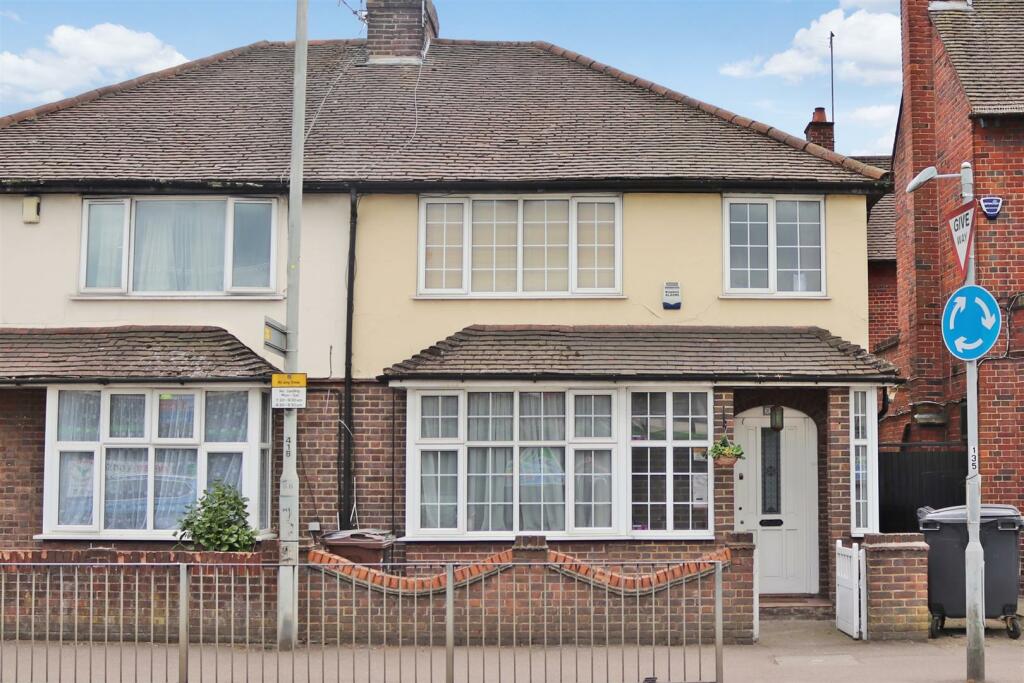
• Type: Semi-Detached
• Tenure: N/A
• Floor Area: N/A
Key Features:
• Semi-detached
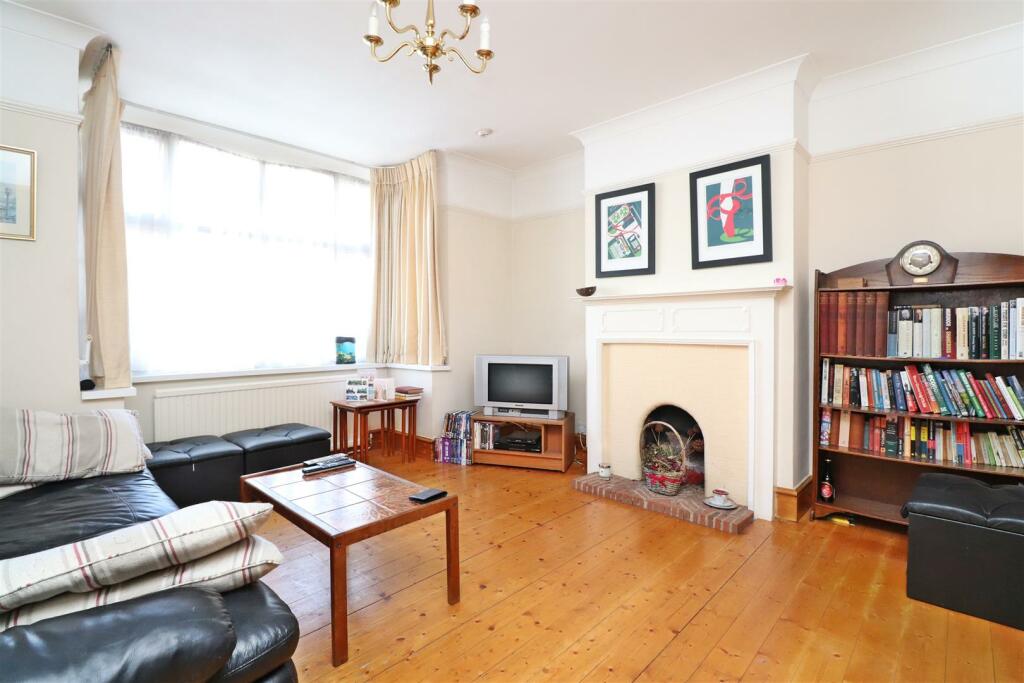
• Lounge
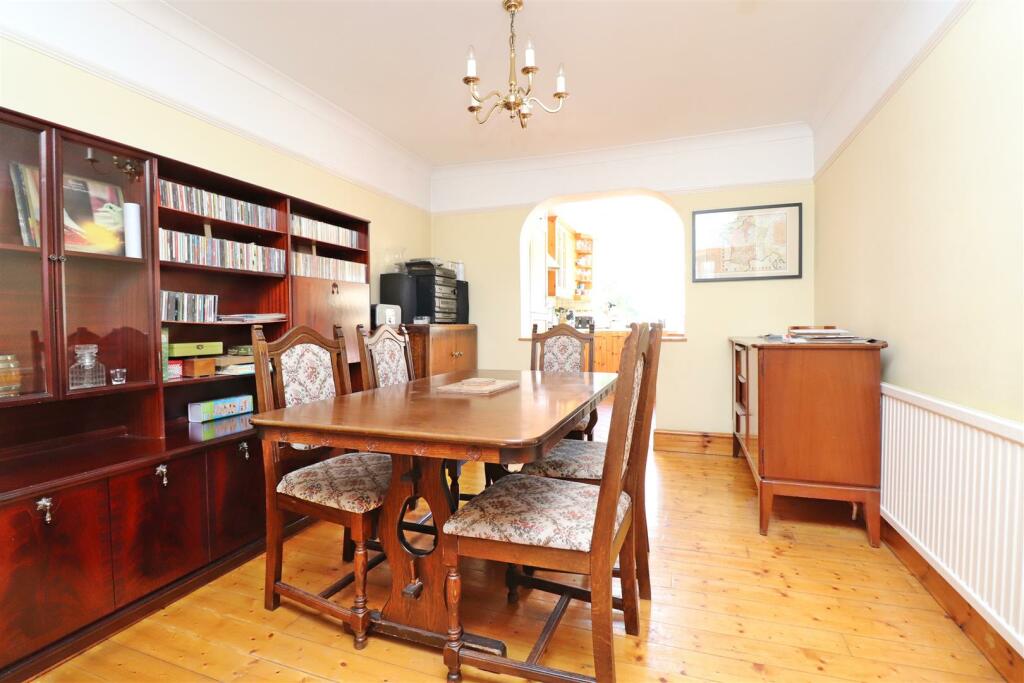
• Dining room
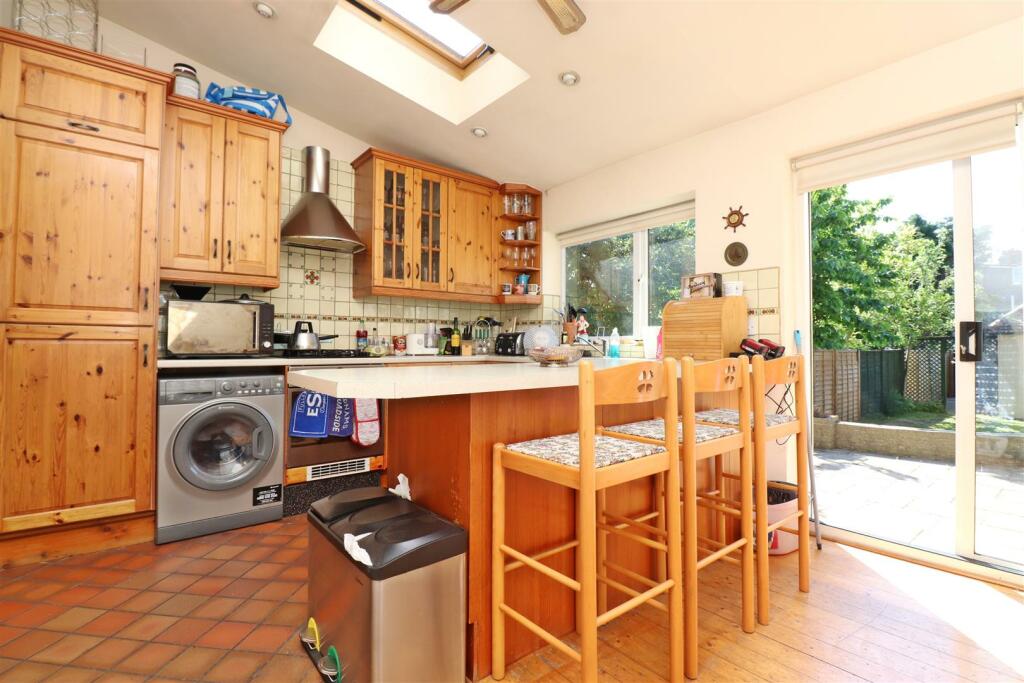
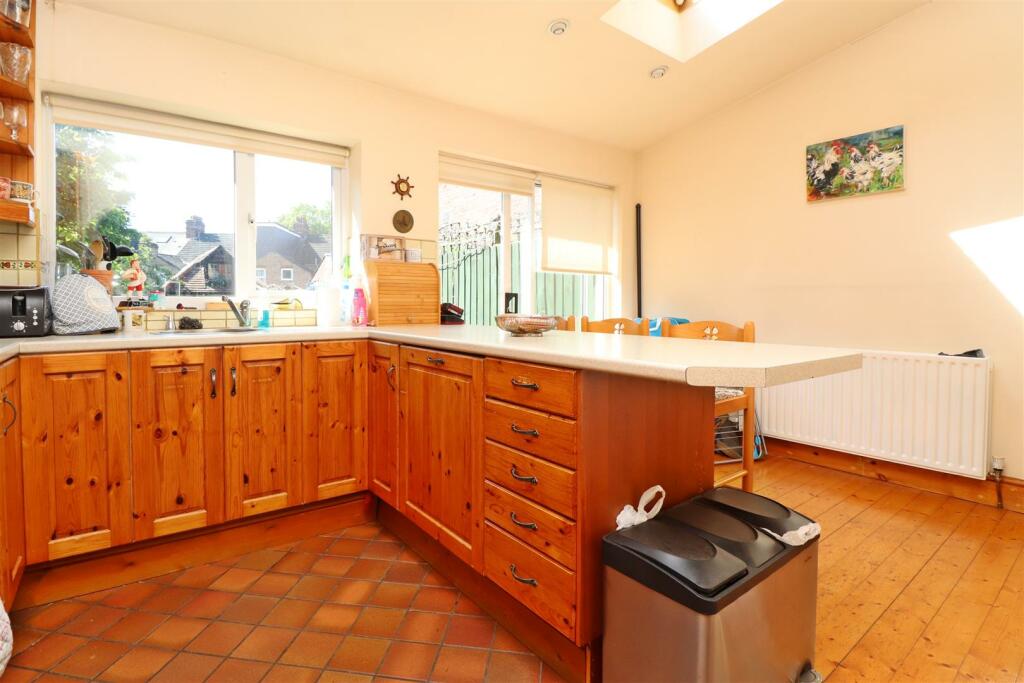
• Kitchen/breakfast with vaulted ceiling
• Downstairs showeroom
• Three bedrooms
• Family shower room
• South facing garden
• Detached home office
• Chain free
Location:
• Nearest Station: N/A
• Distance to Station: N/A
Agent Information:
• Address: Longmire House,
36-38 London Road,
St Albans,
AL1 1NG
Full Description:
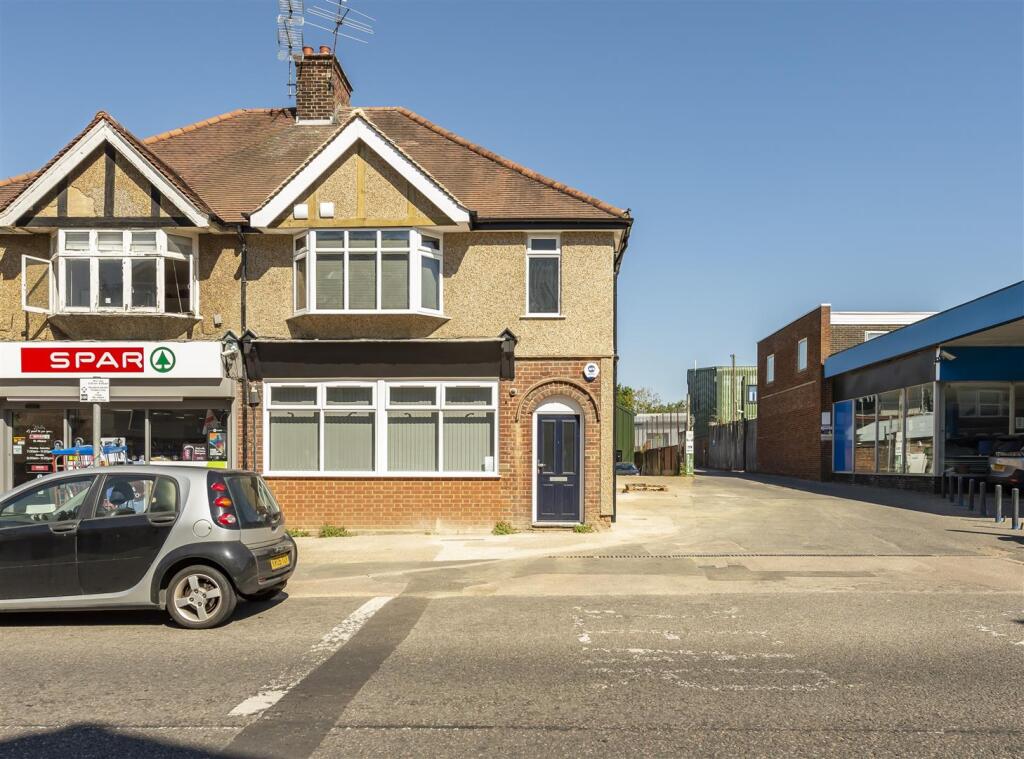
An extended 1930's three bedroom semi-detached home located in the heart of Fleetville and within 0.9 miles of the mainline train station. The accommodation comprises of an entrance hall, lounge, dining room, kitchen/breakfast room with vaulted ceiling, study, downstairs shower room, three bedrooms and a family shower room. Externally there's a sunny south facing garden with a superb freestanding home office/studio.Situated in the hugely desirable Fleetville area to the east of the City centre with a wonderful range of shops, services, Fleetville infant and junior Schools and Beaumont Senior school are all close by.Accommodation - Hallway - Via a part glazed front door, radiator, wood flooring, door and stairs to first floor and door to inner hall with doors to rooms.Lounge - 4.17m x 3.73m into bay (13'8 x 12'3 into bay) - A box bay window to front, wood floor, a feature fireplace with brick hearth, radiator, picture rails, coving and part glazed doors opening into:Dining Room - 4.01m x 3.05m (13'2 x 10) - Wood floor, radiator, picture rails, coving, opening into kitchen/breakfast room and door to inner hall.Kitchen/Breakfast Room - 4.47m x 3.25m (14'8 x 10'8) - A bright sociable room with a vaulted ceiling with Velux roof windows, patio doors out to the rear garden and window to rear. A fitted kitchen with a range of wall and base units with work tops above incorporating a sink with mixer tap, hob with oven below and extractor above, integrated fridge/freezer and dishwasher and recess for washing machine. A breakfast bar area with space for stools below, wood floor.Study - 3.02m x 2.41m at widest point (9'11 x 7'11 at wide - Window to side and rear, wood floor and a wall mounted gas combination boiler.Shower Room - Window to side, a fitted suite incorporating a shower cubicle, basin, W.C. heated towel rail, part tiled walls and tiled floor.First Floor - Landing - Window to side, hatch to loft and doors to rooms.Bedroom 1 - 4.01m x 3.05m (13'2 x 10) - Window to rear, an extensive range of fitted wardrobes, wood floor and radiator.Bedroom 2 - 3.76m x 3.40m (12'4 x 11'2) - Window to front, feature fireplace, wood floor and radiator.Bedroom 3 - 2.13m x 1.73m (7 x 5'8) - Window to front and radiator.Shower Room - Window to rear, a fitted suite incorporating a shower cubicle, basin, W.C. heated towel rail, tiled walls and floor.Outside - Frontage - A low level brick retaining wall to the front with a gate and pathway to the front door.Rear Garden - 21.03m (69) - A sunny south facing garden with a paved patio area with steps down to the garden which is mainly laid to lawn, outside lights and tap. To the rear of the garden is a superb free standing home office. There's a gate to the rear of the garden giving pedestrian access to Sutton Road.Home Office - 4.70m x 2.34m (15'5 x 7'8) - An impressive outbuilding with a vaulted ceiling providing a light and airy feel with windows to side and front, light and power points.BrochuresHatfield Road, St. AlbansBrochure