Property Details:
• Type: Detached
• Tenure: N/A
• Floor Area: N/A
Key Features:
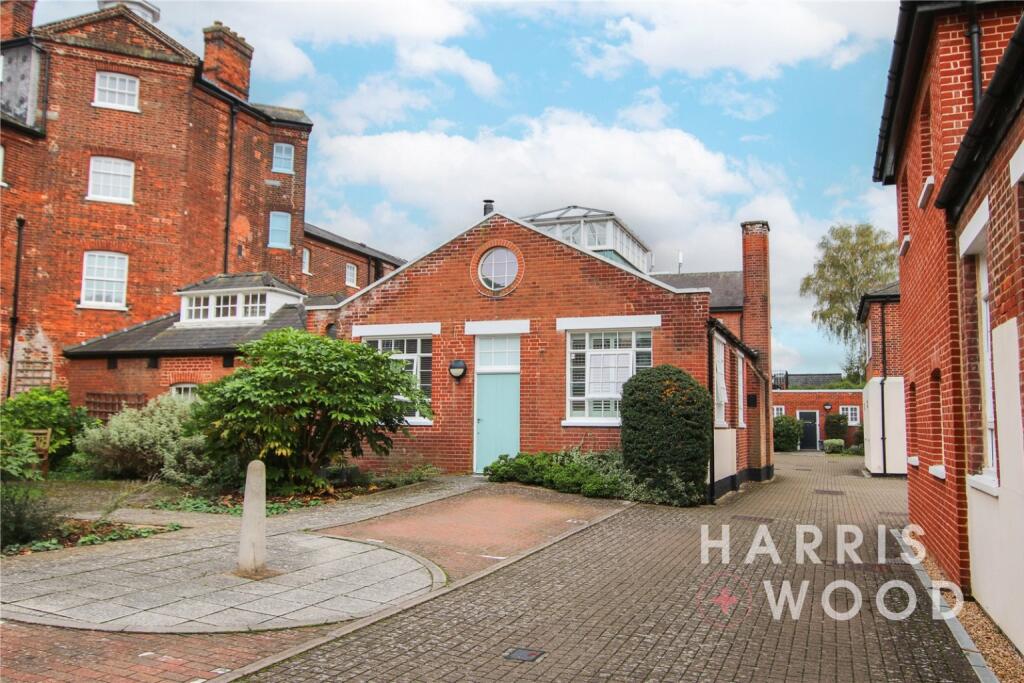
• Detached Maisonette
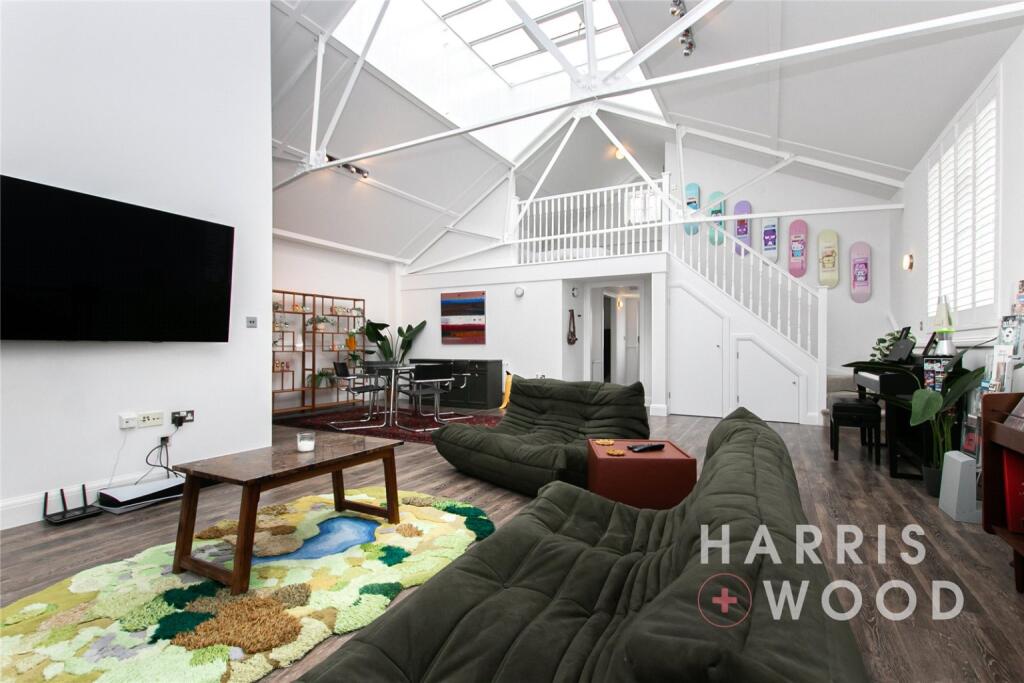
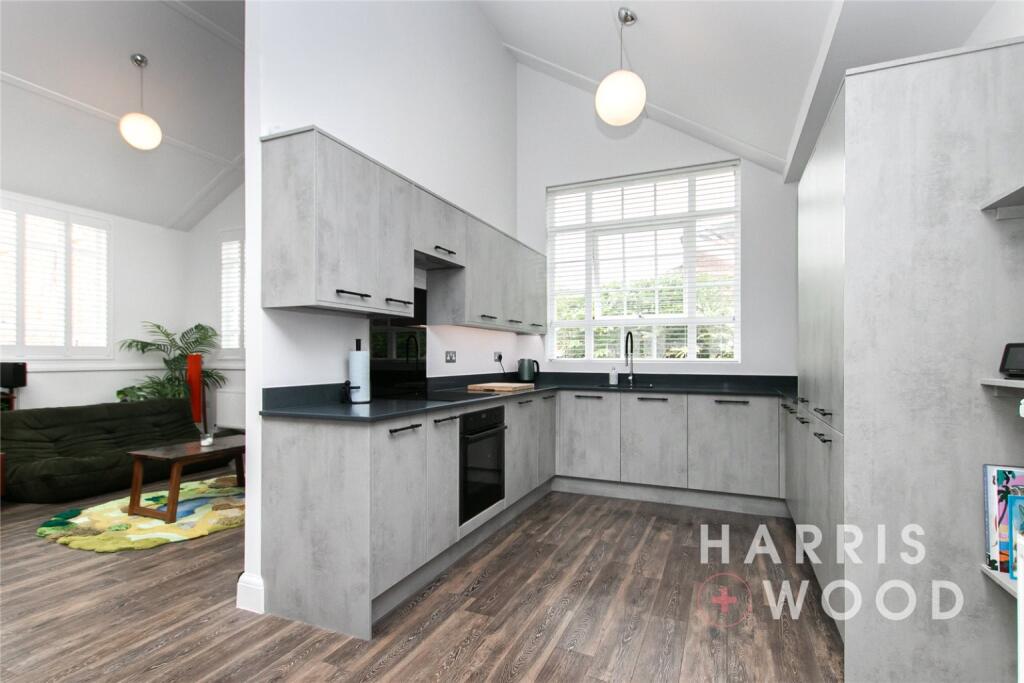
• Spacious Lounge/Kitchen
• Very Well Presented Throughout
• En Suite To Master
• Two Parking Spaces
• Close To Amenities
Location:
• Nearest Station: N/A
• Distance to Station: N/A
Agent Information:
• Address: 66a Newland Street,
Witham,
CM8 1AH
Full Description:
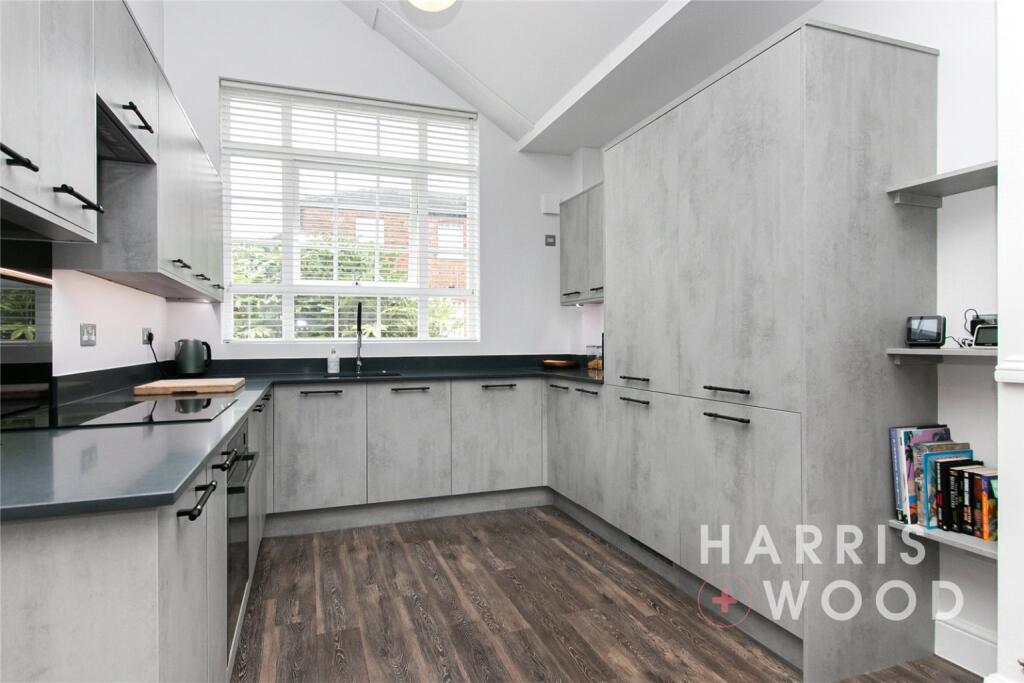
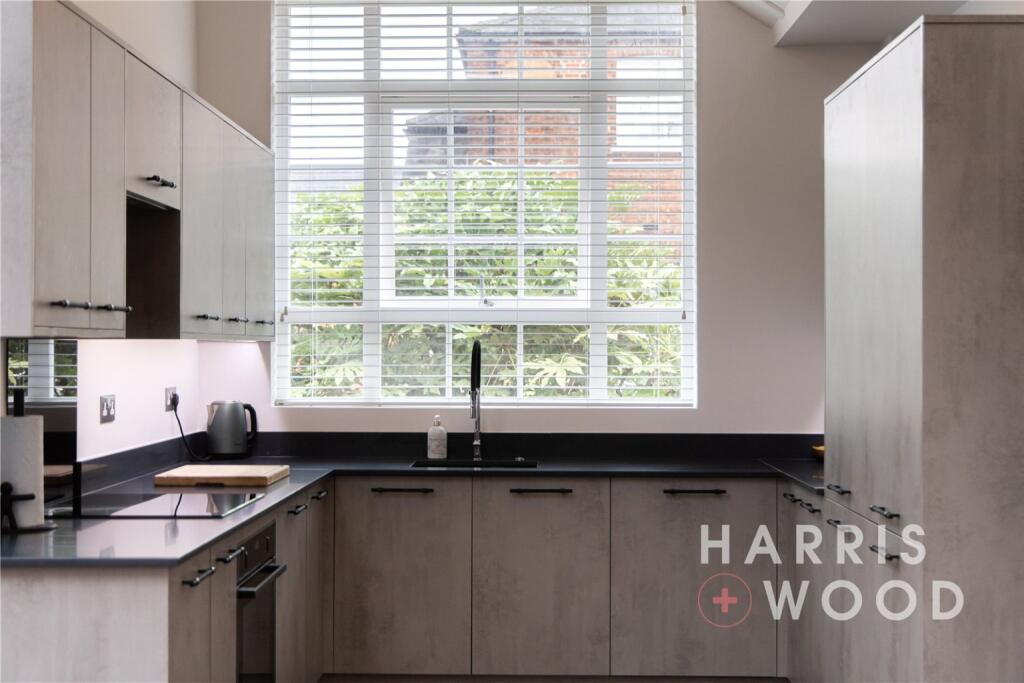
** GUIDE PRICE £350,000 - £375,000 ** Nestled in the charming town of Witham, this delightful detached maisonette offers a perfect blend of comfort and convenience. Boasting two well-appointed bedrooms, this property is ideal for a small family or professionals seeking a peaceful retreat. The spacious garden provides a tranquil outdoor space for relaxation and entertaining, while the off-street parking adds a practical touch for residents with vehicles. The interior features a modern design with bright and airy living spaces, creating a welcoming atmosphere throughout. Witham offers a variety of amenities including shops, restaurants, and excellent transport links, making this property an attractive choice for those looking for a convenient yet peaceful place to call home. Don't miss out on the opportunity to make this lovely maisonette your own. Contact us today to arrange a viewing.Entrance HallwayEntrance door, doors leading offLounge/Kitchen8.38m x 7.6m (27' 6" x 24' 11")Double glazed windows with shutters and door, stairs rising to the first floor landing, radiator, opening to:Kitchen areaDouble glazed window, quartz worktops, inset sink and drainer with mixer tap over, oven and hob, extractor fan, worktops, integrated appliancesMaster Bedroom3.45m x 3.43m (11' 4" x 11' 3")Double glazed window, radiator, door to:En SuiteLow level WC, wash hand basin, shower cubicle, radiatorBedroom Two3.68m x 3.63m (12' 1" x 11' 11")Double glazed window, built in wardrobes, radiatorBathroomObscure double glazed window, low level WC, wash hand basin, shower cubicle, partly tiled walls, underfloor heating, tiled flooring, radiator, cupboard housing the boilerParkingTwo parking spaces