Property Details:
• Type: Terraced
• Tenure: LEASEHOLD
• Floor Area: N/A
Key Features:
• Terraced house
• Three bedrooms
• Two reception rooms
• Gas central heating
• Double glazing
• Level front and rear gardens
• Garage & off-street parking
Location:
• Nearest Station: Yate Station
• Distance to Station: 0.9231566256126924 miles
Agent Information:
• Address: Unit 2
Rounceval Mews
Chipping Sodbury
BS37 6AS
Full Description:
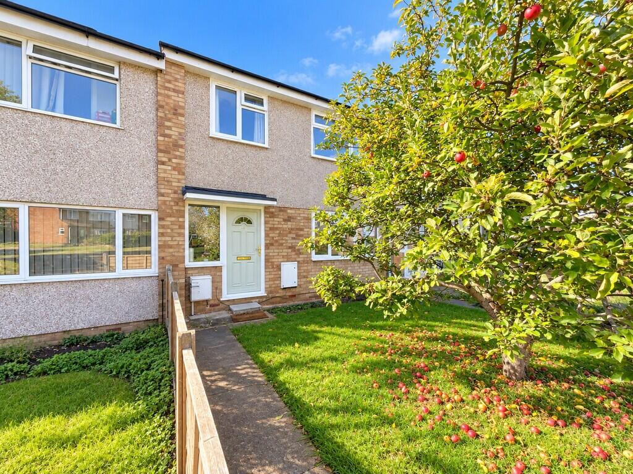
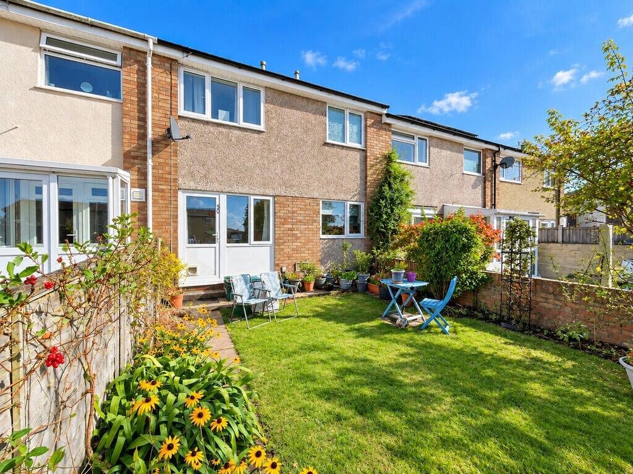
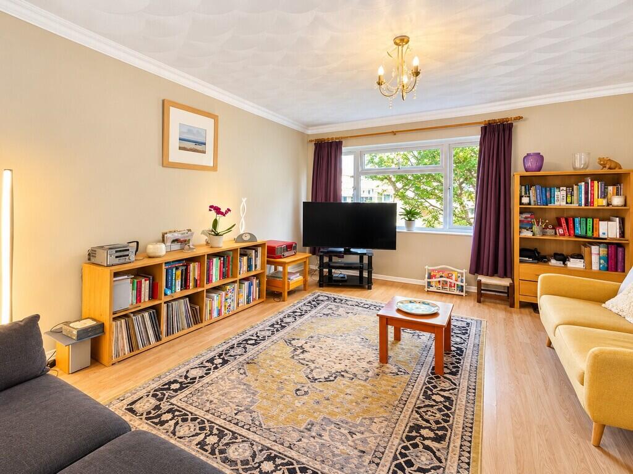
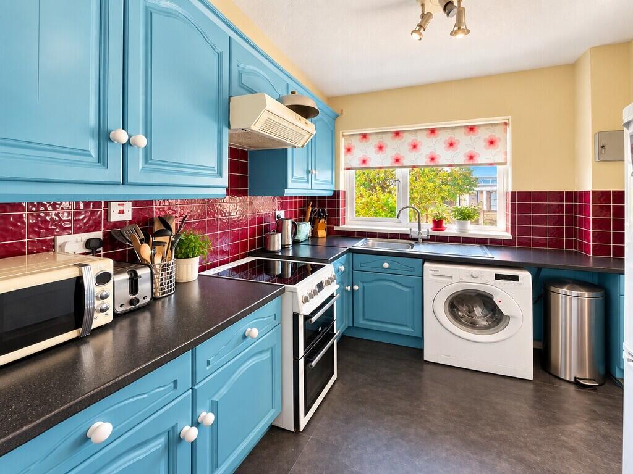
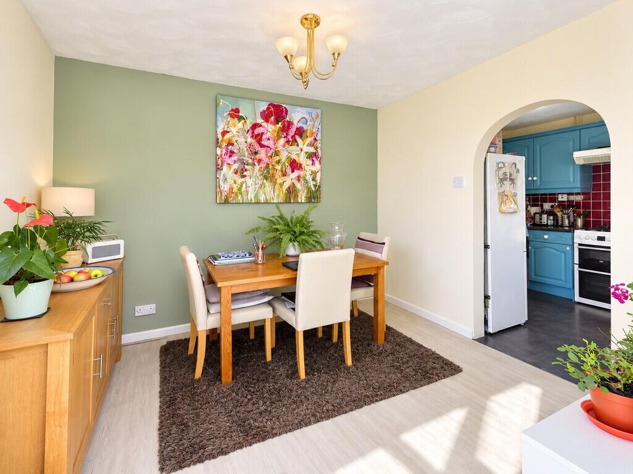
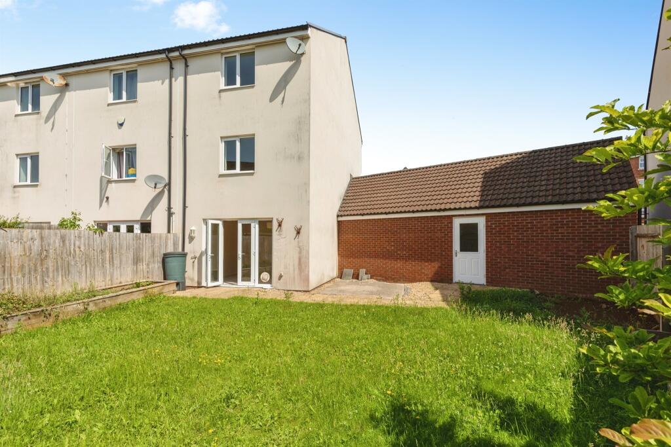
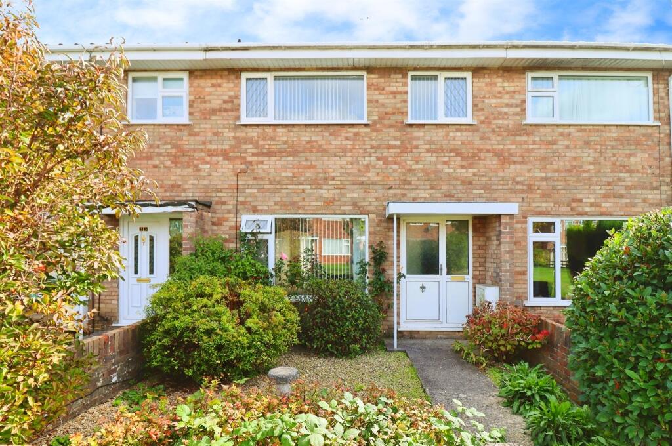
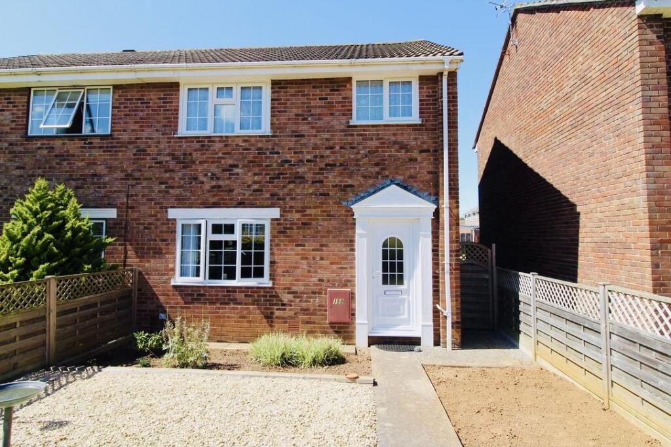
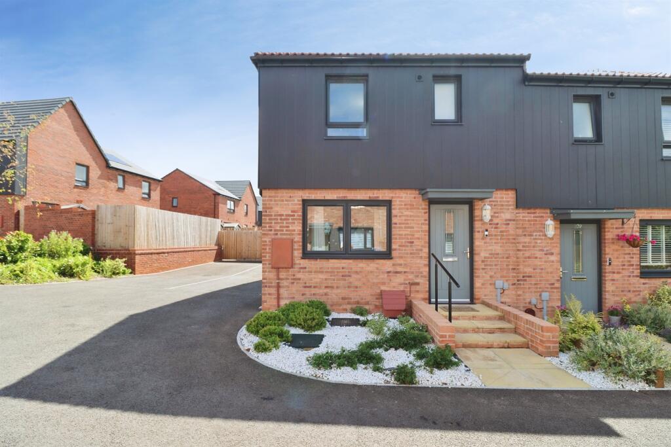
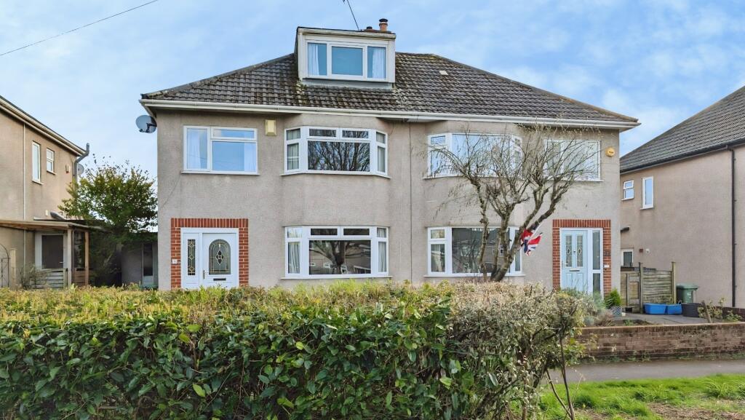
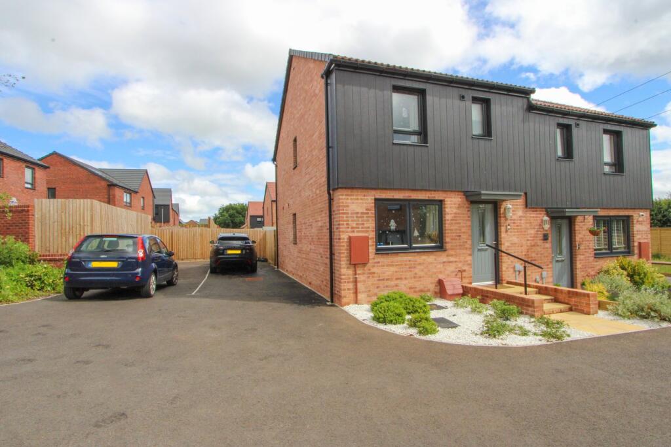
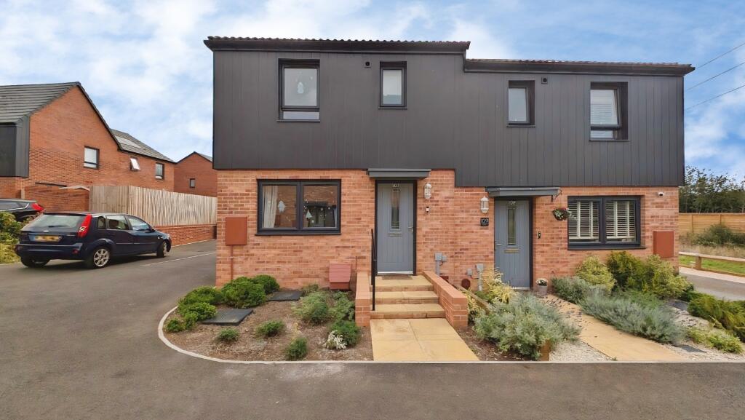
<strong></strong> <strong></strong> A three bedroom terraced house with an open outlook to the front, plus an enclosed rear garden, garage and parking space to the rear.<br /><br />Accommodation comprises hallway, living room, kitchen and dining room to the ground floor with three bedrooms and bathroom to the first.<br /><br />Double glazing. Gas central heating. <br /><br /><strong>ENTRANCE</strong> <strong></strong> Via UPVC fan light door into: <br /><br /><strong>HALLWAY</strong> <strong></strong> Stairs to first floor with store cupboard under, cupboard housing a free-standing gas fired boiler, radiator. <br /><br /><strong>LIVING</strong> <strong>ROOM</strong> <strong>14' 8" x 11' 11" (4.47m x 3.63m)</strong> Double glazed window to front, radiator. <br /><br /><strong>DINING</strong> <strong>ROOM</strong> <strong>9' 8" x 8' 10" (2.95m x 2.69m)</strong> Double glazed window and door to rear leading to rear garden, radiator, opening into: <br /><br /><strong>KITCHEN</strong> <strong></strong> Wall and base units with roll edge work surfaces and tiled surround, electric cooker point with extractor hood over the cooker slot, single drainer sink unit with mixer tap, space for fridge/freezer and washing machine, double glazed window to rear. <br /><br /><strong>LANDING</strong> <strong></strong> Access to roof space, cupboard housing hot water cylinder. <br /><br /><strong>BEDROOM</strong> <strong>ONE</strong> <strong>12' 6" x 10' 3" (3.81m x 3.12m)</strong> Double glazed window to front, radiator. <br /><br /><strong>BEDROOM</strong> <strong>TWO</strong> <strong>11' 2" x 9' 9" (3.4m x 2.97m)</strong> Double glazed window to rear, radiator. <br /><br /><strong>BEDROOM</strong> <strong>THREE</strong> <strong>7' 9" x 7' 6" (2.36m x 2.29m)</strong> Double glazed window to front, radiator. <br /><br /><strong>BATHROOM</strong> <strong></strong> Tiled walls, coloured suite comprises panelled bath with shower over, w.c., pedestal wash hand basin, opaque double glazed window to rear. <br /><br /><strong>OUTSIDE</strong> <strong></strong> <br /><br /><strong>FRONT</strong> <strong>OF</strong> <strong>PROPERTY</strong> <strong></strong> <strong></strong> Laid to lawn, mature tree. <br /><br /><strong>REAR</strong> <strong>GARDEN</strong> <strong></strong> Laid to lawn, shrub borders, rear gate. <br /><br /><strong>GARAGE</strong> <strong></strong> Single size, part of a block to the rear of the property with parking space in front for one vehicle.