Property Details:
• Type: Semi-Detached
• Tenure: N/A
• Floor Area: N/A
Key Features:
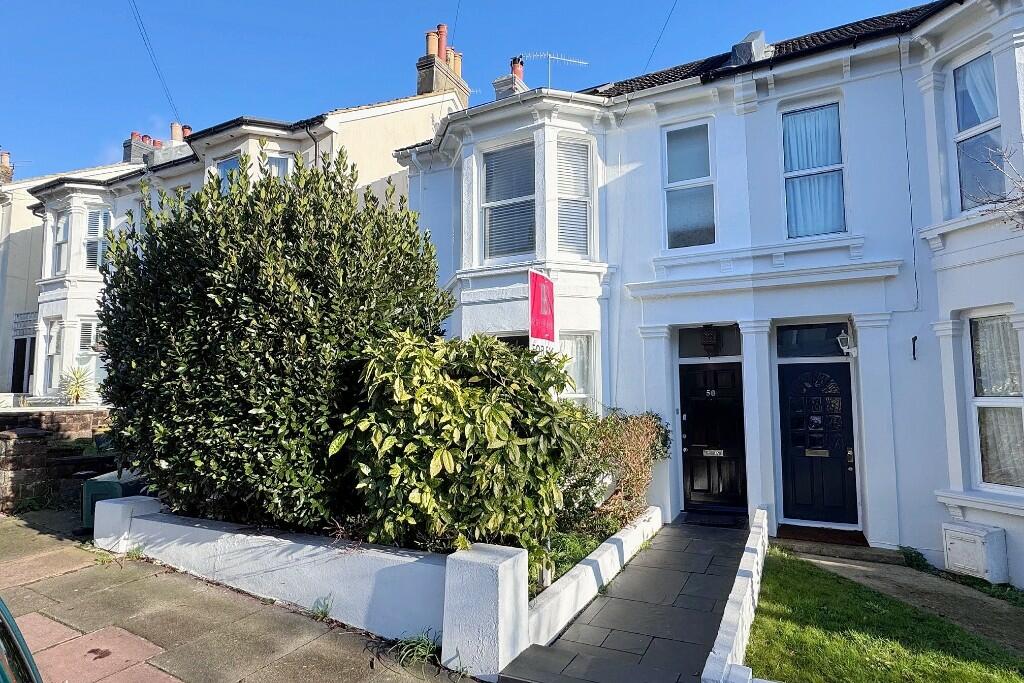
• A particularly attractive bay fronted Victorian family home
• ituated in his highly sought after tree lined road close to the beautiful 65 acre Preston Park & Railway Station
• With excellent schools for children of all ages and excellent local shopping available close by
• Spacious and versatile accommodation arranged over three floors
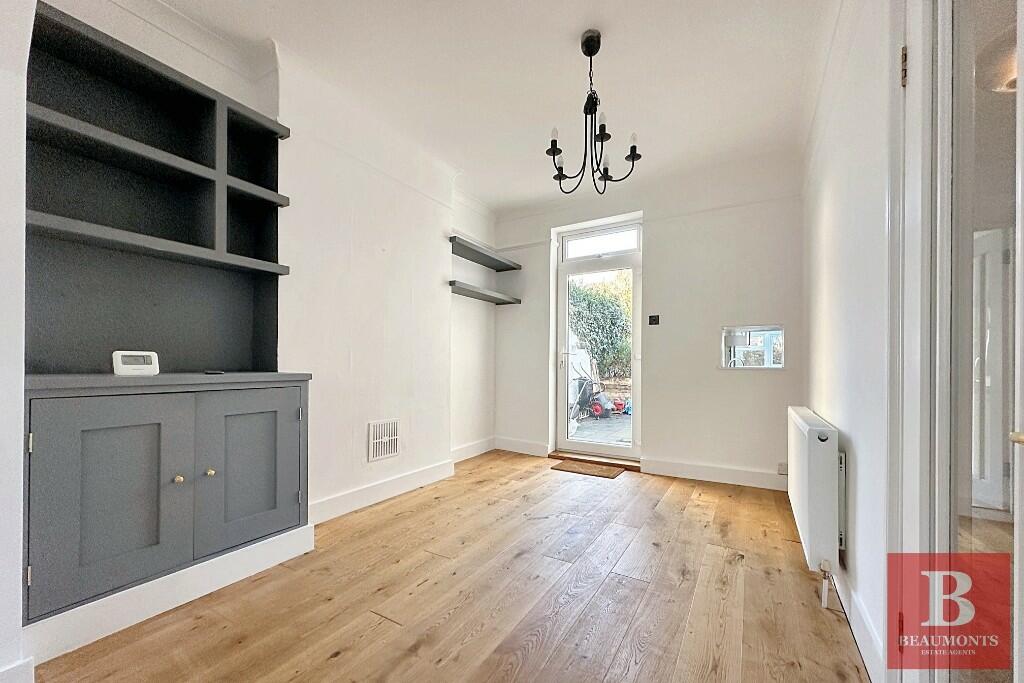
• Modern Kitchen/Dining room, the Dining Area over looks the rear garden.
• Bay Fronted Master bedroom with Ensuite
• Spacious Bathroom with white suite
• Lovely sunny rear garden with side access and lawn, Paved patio, established plants
• Gas fired central heating
• Sole Agents
Location:
• Nearest Station: N/A
• Distance to Station: N/A
Agent Information:
• Address: 9 King's Parade,
Ditchling Road,
Brighton,
BN1 6JT
Full Description:
SUMMARY OF ACCOMMODATION
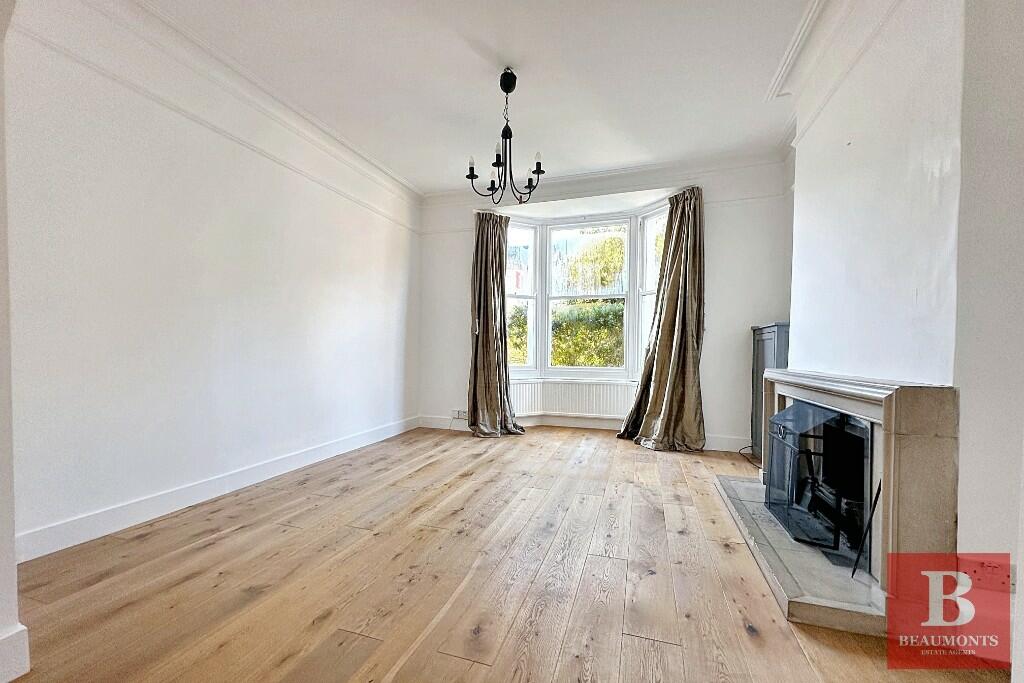
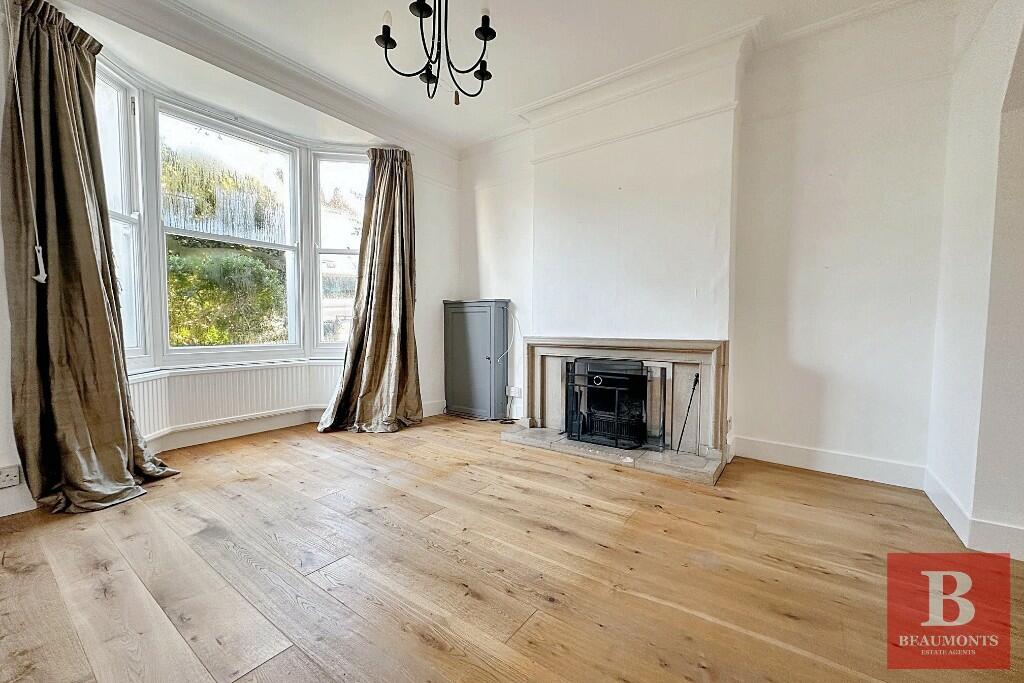
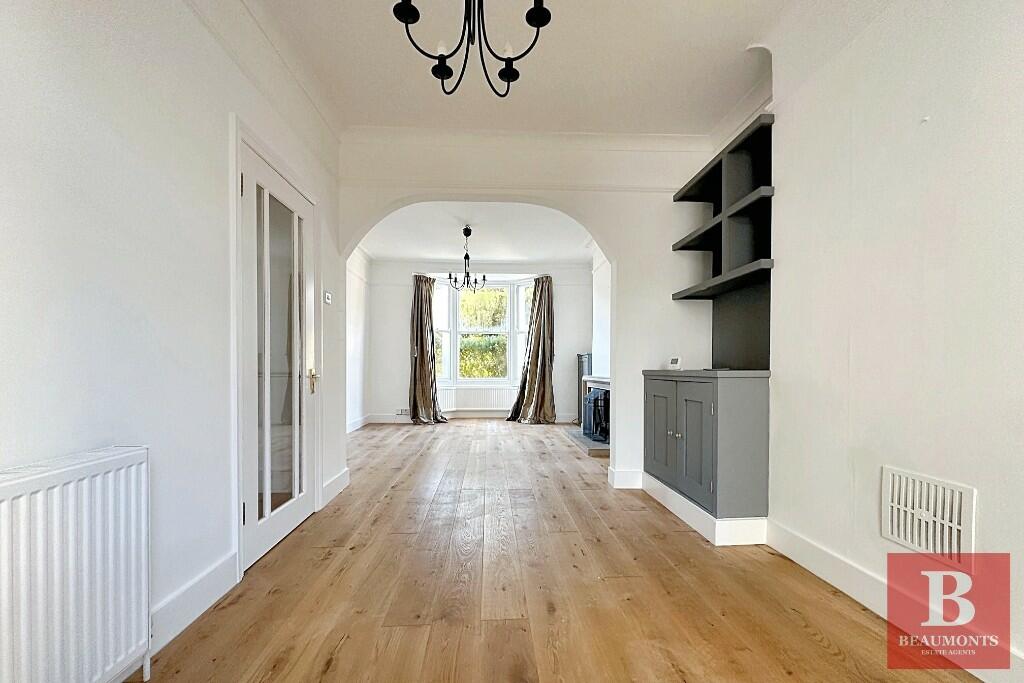
Ground Floor: Front door leading to hallway * Through Lounge with feature fire place, Dual Aspect & bay window * Kitchen/Dining Room with doors to the rear garden. Separate W.C.
First Floor: Spacious Landing * Three Bedrooms * Family Bathroom with modern White Suite.
Second Floor: Attic room with Velux window & Rear Dormer window * Eaves storage *
Outside: Landscape front & rear gardens with side access * Rear Garden has paved areas, lawn and Shrub boarders*
Gas fired central heating
This very attractive bay fronted semi-detached Victorian family house still retains some period features. Wonderful dual aspect through lounge. Understairs ground floor cloakroom, a charming extended kitchen/Dining room is fitted with a wide range units, the Dining area has French doors opening to the garden. The current owners has also extended into the roof space. The property also benefits from gas fired central heating from a combination boiler and is partly double glazed. There is also a truly delightful level sunny walled rear garden with side access.
This lovely property is situated in this lovely tree lined residential road which runs between Stanford Avenue and Preston Drove in this highly sought-after area close to the beautiful 65acre Preston Park with its excellent recreational facilities including Tennis Courts, Bowling Greens and children's play area. There is an excellent range of local shopping within walking distance at Fiveways which includes a Post office, Butcher, Baker, Greengrocer, Deli and Co Op. Also within walking distance are excellent schools for children of all age groups. There is excellent public transport within easy reach providing access to Brighton City Centre and the A27. Preston Park mainlines railway station, with a direct service to London Victoria is just a short walk away and Brighton seafront with its fine recreational facilities and bathing beaches being approximately two miles distant.
Local Information
Local shopping at London Rd 0.5 miles
The Lanes 1.0 miles
Preston Park 0.2 miles
Varndean Schools Complex 0.9 miles
Preston Park Station 1.1 miles
London Road Station 0.3 miles
Brighton Mainline Station 1.0 miles
Brighton Seafront 1.4 miles
Brighton Shopping Centre 1.3 miles
All distances approximate
Council Tax Band EBrochuresBrochure 1