Property Details:
• Type: N/A
• Bedrooms: 2
• Bathrooms: 0
Description:
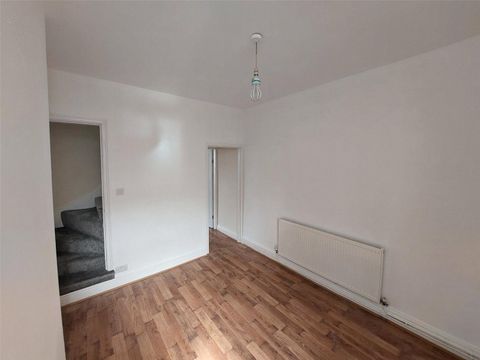
Two bedroom house for rent<br>2 Spacious Reception Rooms<br>2 Bedrooms<br>Family Bathroom with shower over bath<br>Fitted Kitchen<br>Double Glazing<br>Gas Central Heating<br>Utility bills - The tenant will be responsible for council tax, tv license, gas, electric and water.<br>Council tax - Band A<br>EPC Rating - D<br><strong>Two bedroom house for rent</strong><br><br>2 Spacious Reception Rooms<br>2 Bedrooms<br>Family Bathroom with shower over bath<br>Fitted Kitchen<br>Double Glazing<br>Gas Central Heating<br>Utility bills - The tenant will be responsible for council tax, tv license, gas, electric and water.<br>Council tax - Band A<br>EPC Rating - D<br><br>Lounge:<br>UPVC entrance door, neutral décor, fitted laminate flooring, radiator with trv, uPVC D/G window to front elevation, door leading into dining room.<br><br>Diner:<br>Neutral décor, fitted laminate flooring with door leading to first floor landing, radiator with trv, cellar door housing gas and electric meters, uPVC D/G window to rear elevation, door leading into kitchen.<br><br>Kitchen:<br>Neutral décor with tiled splashback, fitted tiled flooring, fitted kitchen with a range of wall & base cupboards, laminate work surface, stainless sink with mixer tap, freestanding oven and hob, radiator with trv, uPVC D/G window to rear elevation, uPVC door leading to enclosed rear garden.<br><strong>First floor</strong><br><br>Bedroom 1 - Double:<br>Wooden door, fitted dark grey carpet, neutral décor throughout, D/G window to the front elevation, wall mounted radiator, storage cupboard, power and lighting.<br><br>Bedroom 2 - Double:<br>Wooden door, fitted dark grey carpet, neutral décor throughout, D/G window to the rear elevation, wall mounted radiator, power and lighting.<br><br>Bathroom:<br>Neutral décor with tiles around bath area and wash basin, vinyl flooring, bath with electric shower over, wall mounted shower curtain rail with curtain, white wash hand basin, low level W/C, wall mounted radiator and D/G frosted glass window to rear elevation.<br><br>Outside:<br>To the rear : Enclosed rear garden area, lawned area surrounded by fencing.