Property Details:
• Type: Apartment
• Tenure: N/A
• Floor Area: N/A
Key Features:
• Two Bedroom Apartment
• Close to Amenities
• Ideal Investment
• Council Tax Band B
• EPc Rating B
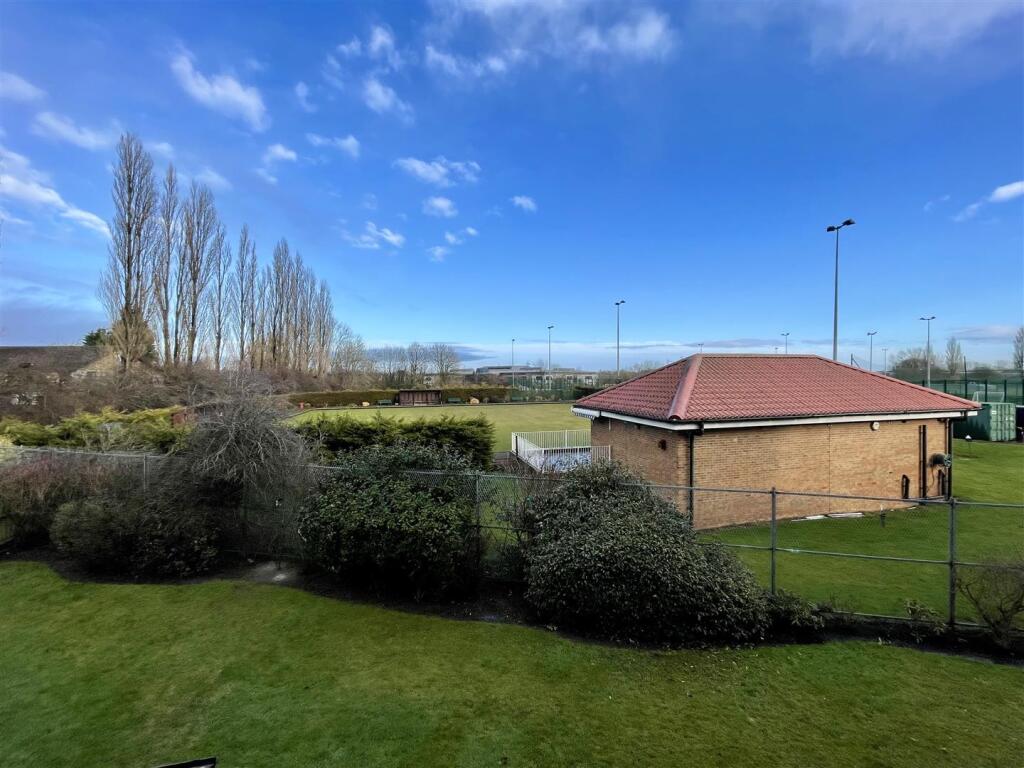
• Communal Grounds
• Must Be Seen Internally
• Communal Parking Bay
Location:
• Nearest Station: N/A
• Distance to Station: N/A
Agent Information:
• Address: 45 Duke Street,
Darlington,
DL3 7SD
Full Description:
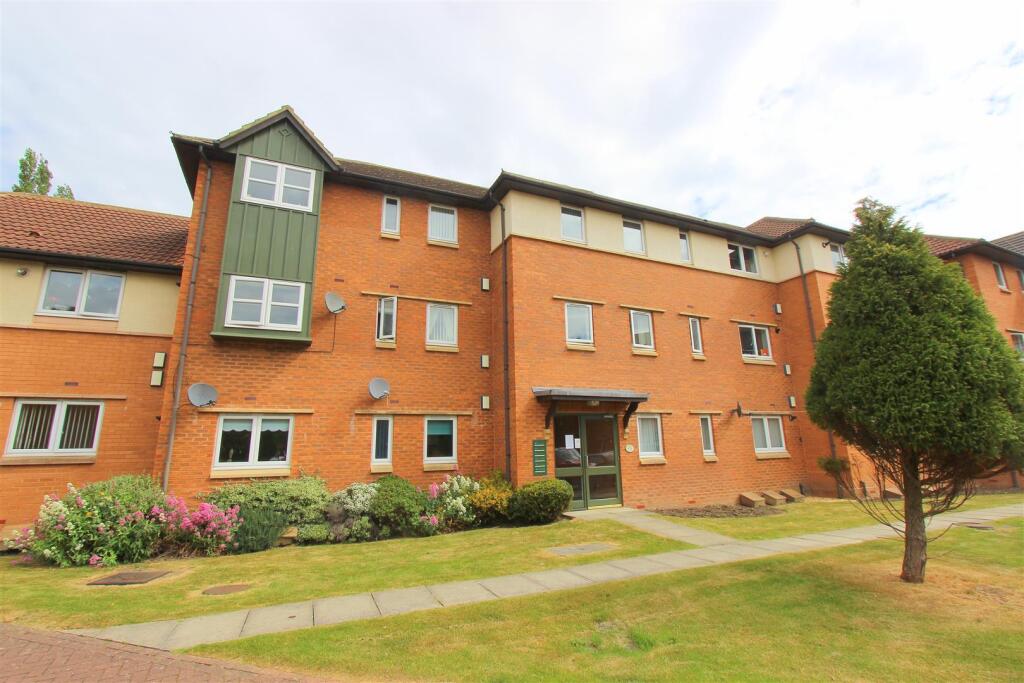
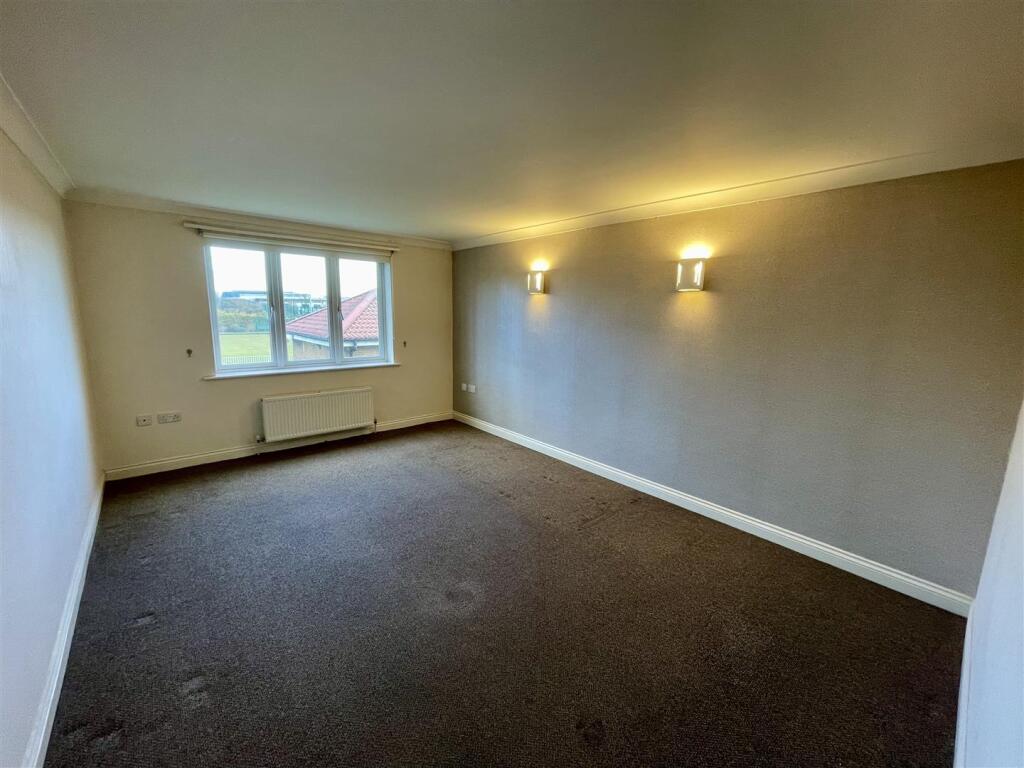
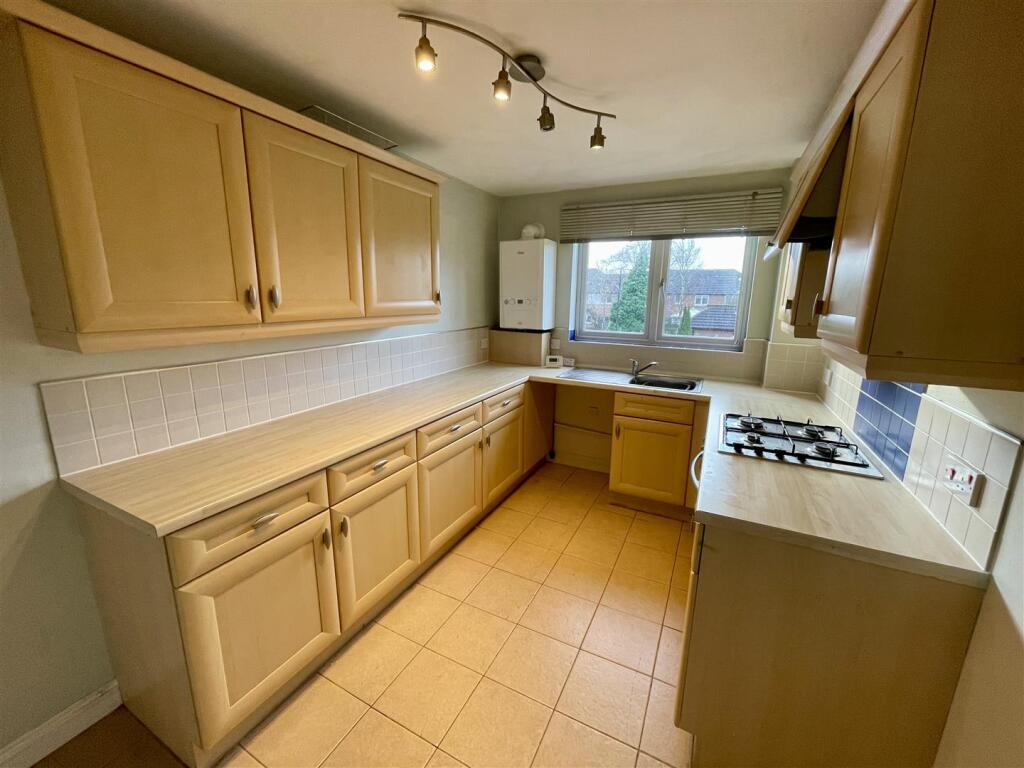
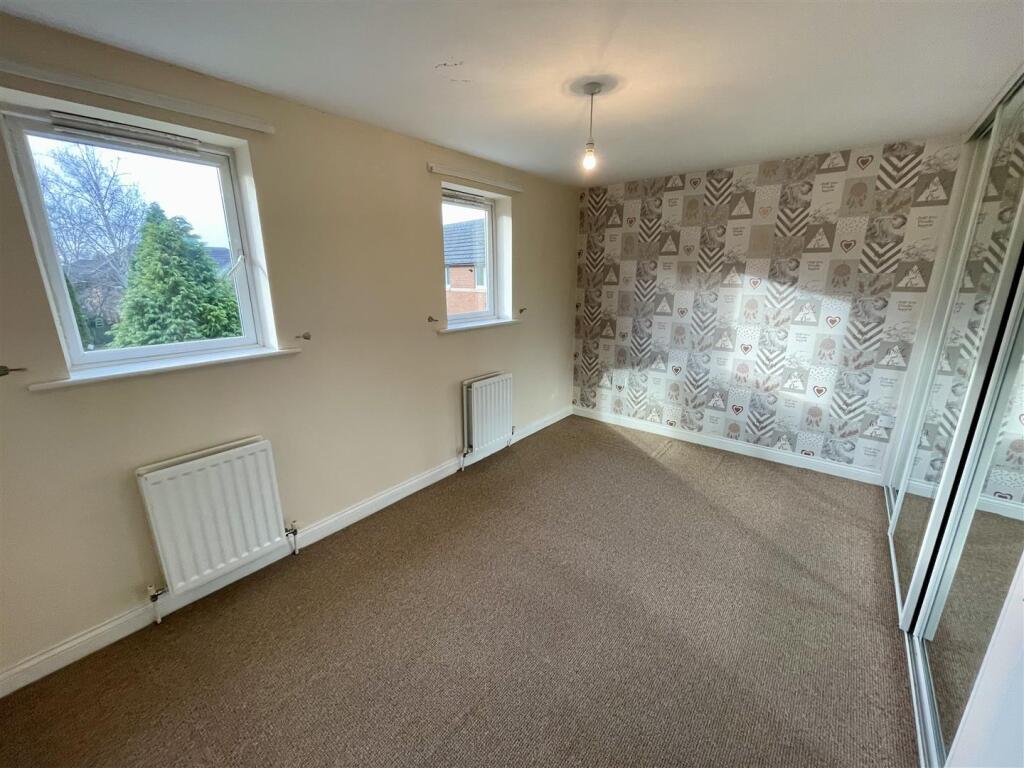
Welcome to this two-bedroom apartment located in the desirable Eastbourne area of Darlington. This delightful property offers a perfect blend of comfort and convenience, making it an ideal choice for both first-time buyers and those looking to downsize.Upon entering the apartment, you are greeted by spacious rooms. These versatile areas can be tailored to suit your lifestyle, whether you envision a cosy living room or a stylish dining space. The natural light that floods through the windows creates a warm and inviting atmosphere throughout.The apartment features two well-proportioned bedrooms, each offering a peaceful retreat at the end of the day. These rooms are perfect for accommodating family, guests, or even a home office, depending on your needs. The bathroom is conveniently located and is designed to provide both functionality and comfort.Situated in a prime location, this property is just a stone's throw away from a variety of local amenities. Residents will appreciate the ease of access to shops, cafes, and recreational facilities, ensuring that everything you need is within reach.Entrance Hall - Door to side, two storage cupboards and radiator.Bedroom One - 4.14m x 2.59m (13'7 x 8'6) - Two Upvc double glazed windows to front, built in wardrobes and two radiators.Bedroom Two - 3.99m x 2.67m (13'1 x 8'9) - Upvc double glazed window to rear and radiator.Lounge - 4.83m x 3.43m (15'10 x 11'3) - Upvc double glazed window to rear and radiator.Kitchen - 3.89m x 2.41m (12'9 x 7'11) - Upvc double glazed window to front, fitted with wall, base and drawer units, stainless steel sink with mixer tap. Four ring gas hob and oven with extractor over. There is space for a fridge freezer. RadiatorBathroom - Upvc double glazed window to front, Bath with shower over and screen, w.c, wash hand basin and radiator.Externally - Council Tax - Band BTenure - Note - BrochuresHaven Gardens, Darlington