Property Details:
• Type: Detached
• Tenure: Freehold
• Floor Area: N/A
Key Features:
• *** VIDEO/REEL AVAILABLE TO VIEW VIA THE VIRTUAL TOUR LINK ***
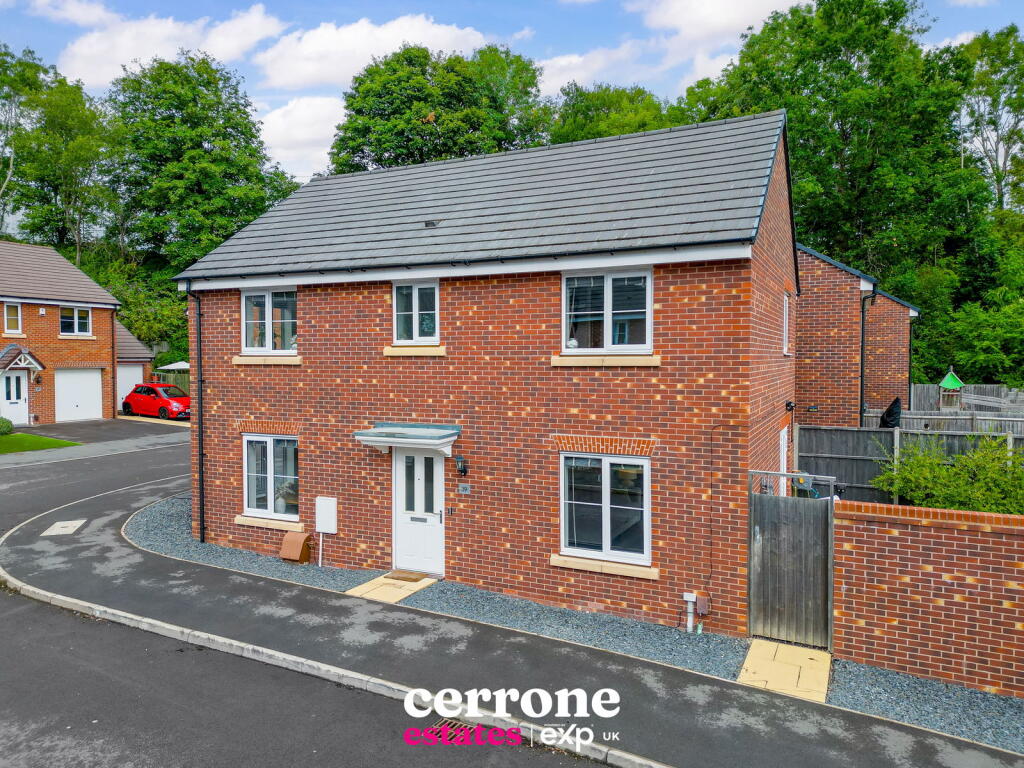
• An IMMACULATE Modern 4 Bedroom Detached Family Home
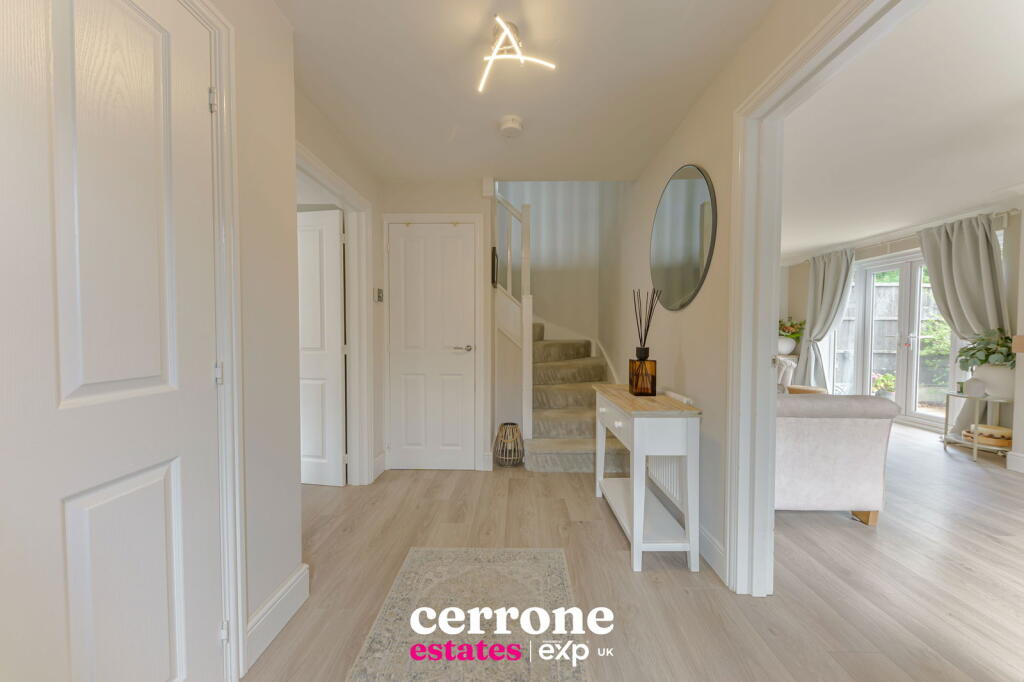
• Large Hallway & Downstairs WC
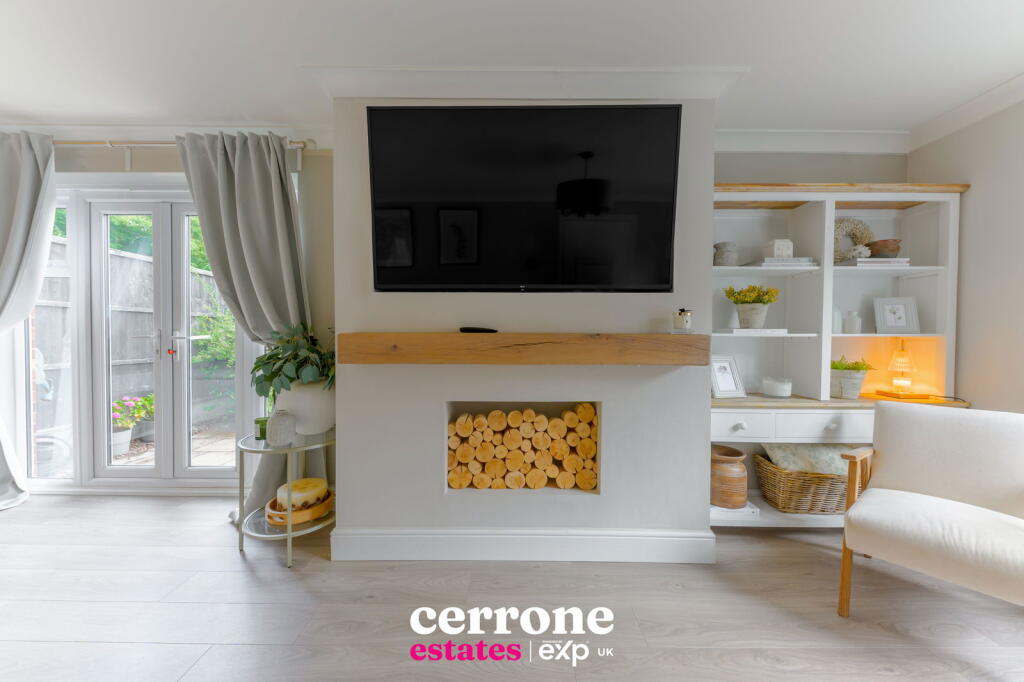
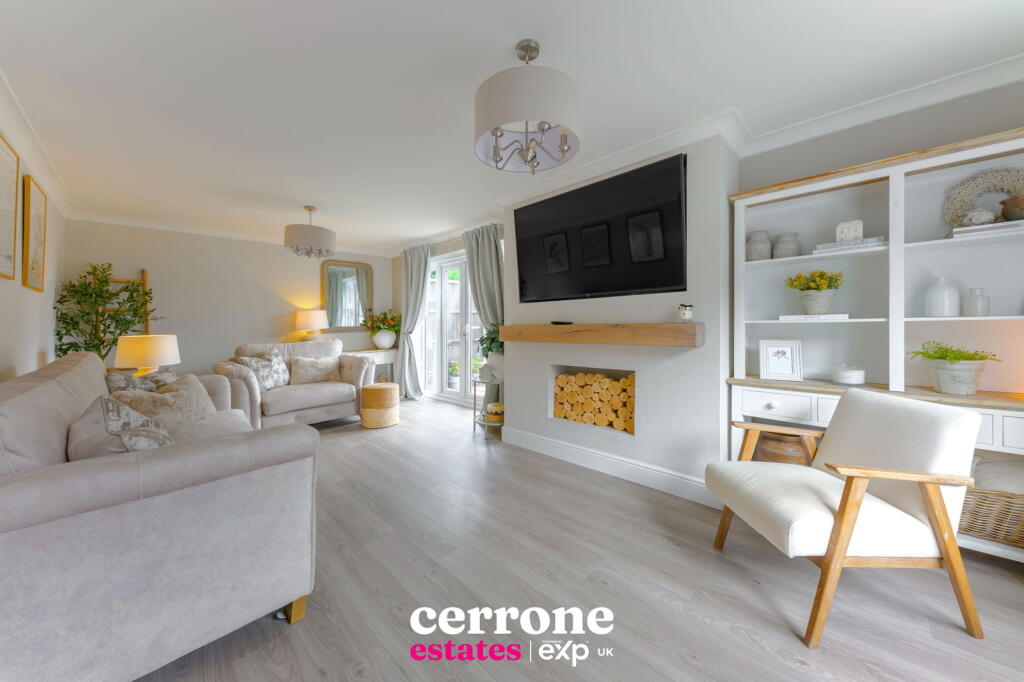
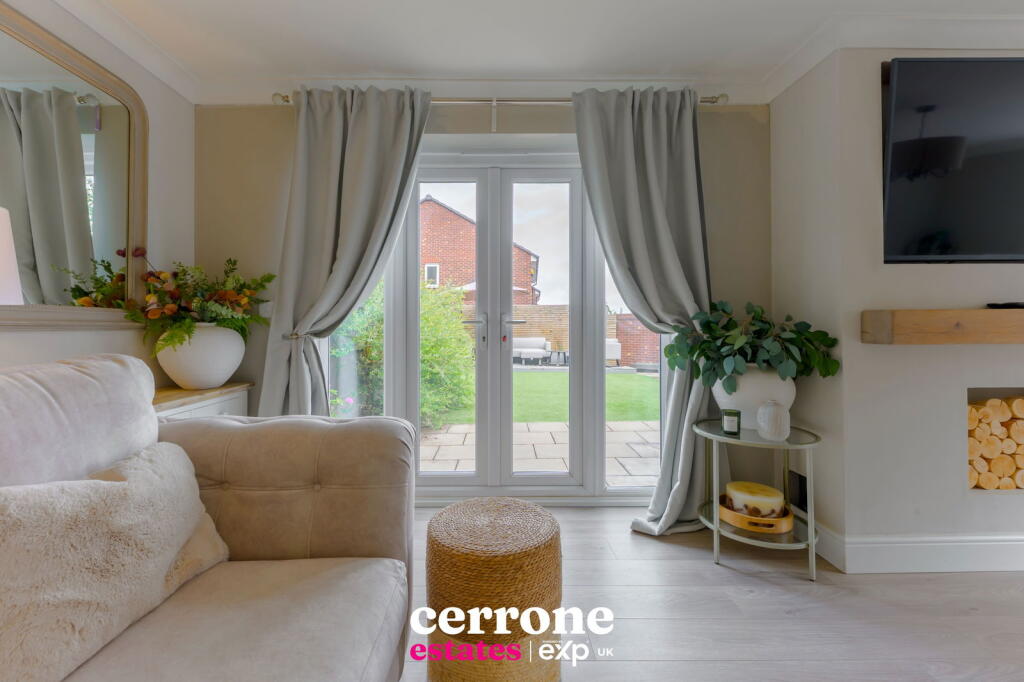
• Lounge/Diner With Patio Doors
• Shaker Style Kitchen/Diner With Utility Space
• Master Bedroom With En-Suite
• Family Bathroom
• Landscaped Rear Garden
• Garage & Off Road Parking
• MUST VIEW
Location:
• Nearest Station: N/A
• Distance to Station: N/A
Agent Information:
• Address: Bromsgrove & Redditch
Full Description:
*** VIDEO/REEL AVAILABLE TO VIEW VIA THE VIRTUAL TOUR LINK ***A beautifully presented and much-loved four-bedroom detached family home, ideally located in the desirable village of Cofton Hackett. Offering spacious accommodation, stylish interiors, and a recently landscaped rear garden, this property is perfect for growing families seeking both comfort and convenience.Location:Cofton Hackett is a highly sought-after location offering a semi-rural feel while remaining conveniently close to Longbridge retail park, good local schools, and excellent transport links via the M42 and Longbridge train station.The property welcomes you with a generous entrance hallway and a spacious ground floor layout. The large lounge is flooded with natural light and opens directly onto the garden through French doors. To the rear, a beautifully appointed kitchen/diner features shaker-style units in a soft sage green finish, plenty of storage, and ample space for family dining and entertaining. A separate utility area adds to the functionality of the home.Upstairs offers a bright and airy landing, a well-presented master bedroom with en-suite shower room, three further double bedrooms, and a modern family bathroom, all elegantly finished to a high standard.Dimensions:Lounge: 3.45m x 6.35mKitchen: 3.56m x 6.35mUtility: 2.00m x 1.80m Bedroom 1: 3.10m x 2.55mBedroom 2: 3.50m x 3.75m Ensuite: 2.00m x 1.80mBedroom 3: 3.60m x 3.36mBedroom 4: 3.06m x 3.45mBathroom: 2.02m x 1.90m Outside, the rear garden has been thoughtfully landscaped to provide low-maintenance outdoor living, with a patio, artificial lawn, decked seating area, and secure fencing. A garage and off-road driveway complete this superb family home.