Property Details:
• Type: Detached
• Tenure: N/A
• Floor Area: N/A
Key Features:
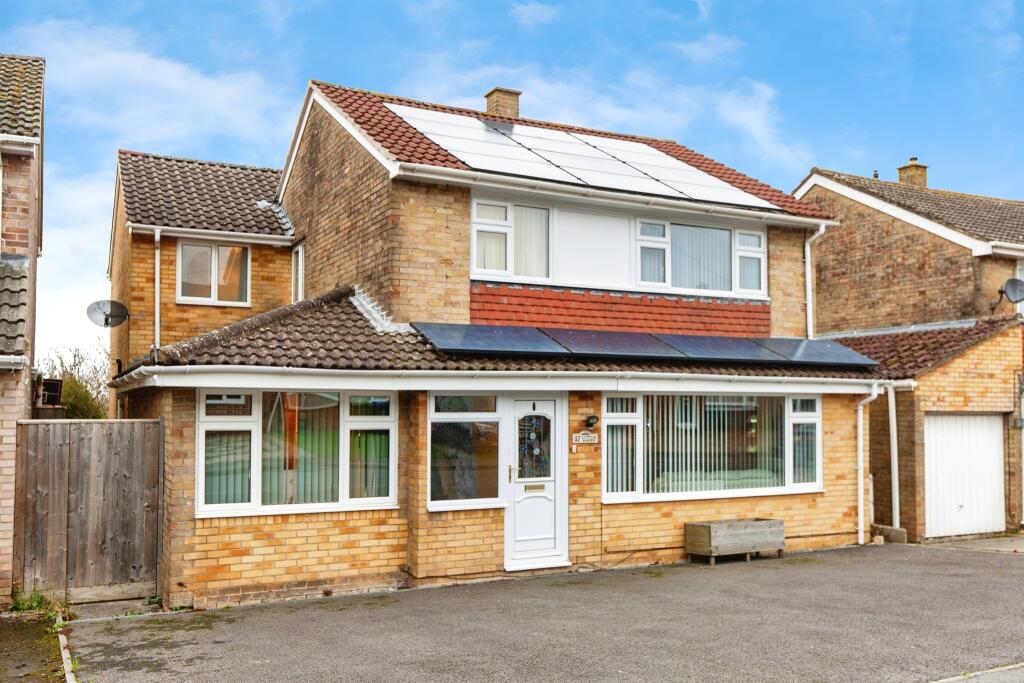
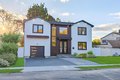
• Spacious Family Home on outskirts of Westbury
• Property offers flexible accommodation over both floors
• Views Across Countryside at the Rear
• Ample Living Space to the Ground Floor
• SIX Bedrooms & Bathroom to the First Floor
• Off Road Parking to the Front
• Westbury Mainline Railway & Town Centre Shops Nearby
• Viewing Strongly Advised
Location:
• Nearest Station: N/A
• Distance to Station: N/A
Agent Information:
• Address: 11 Fore Street,
Trowbridge,
Wiltshire, BA14 8HA
Full Description:
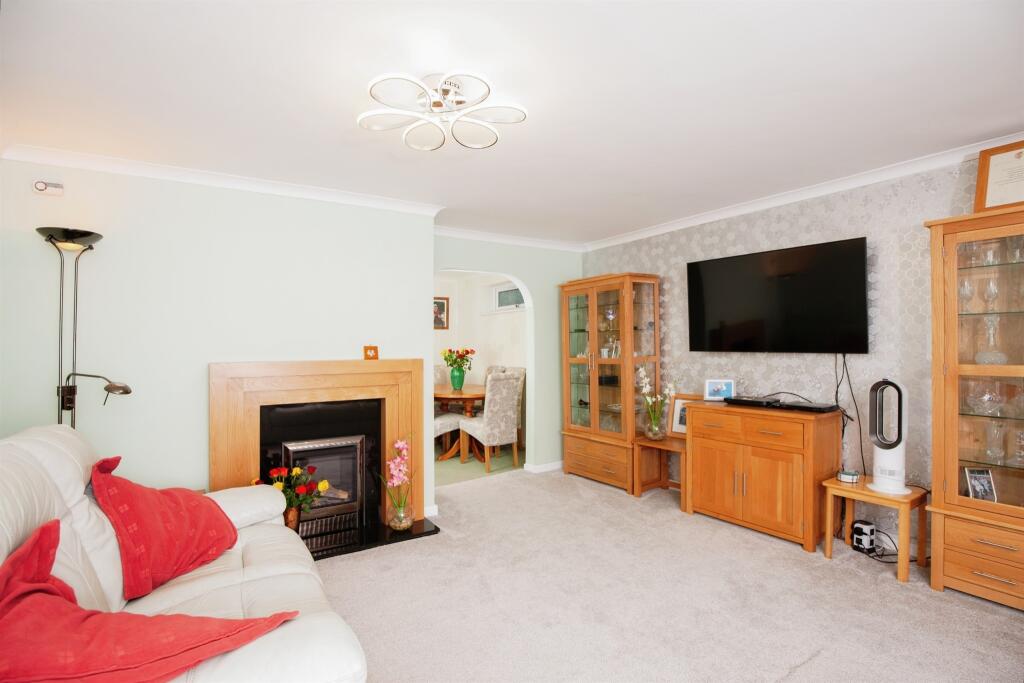
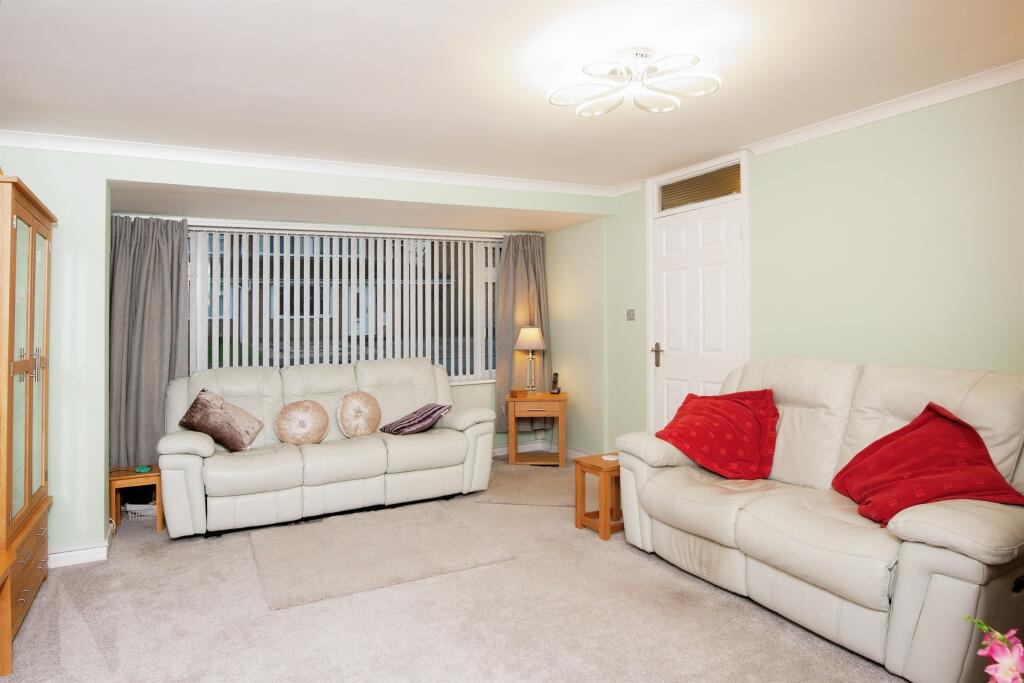
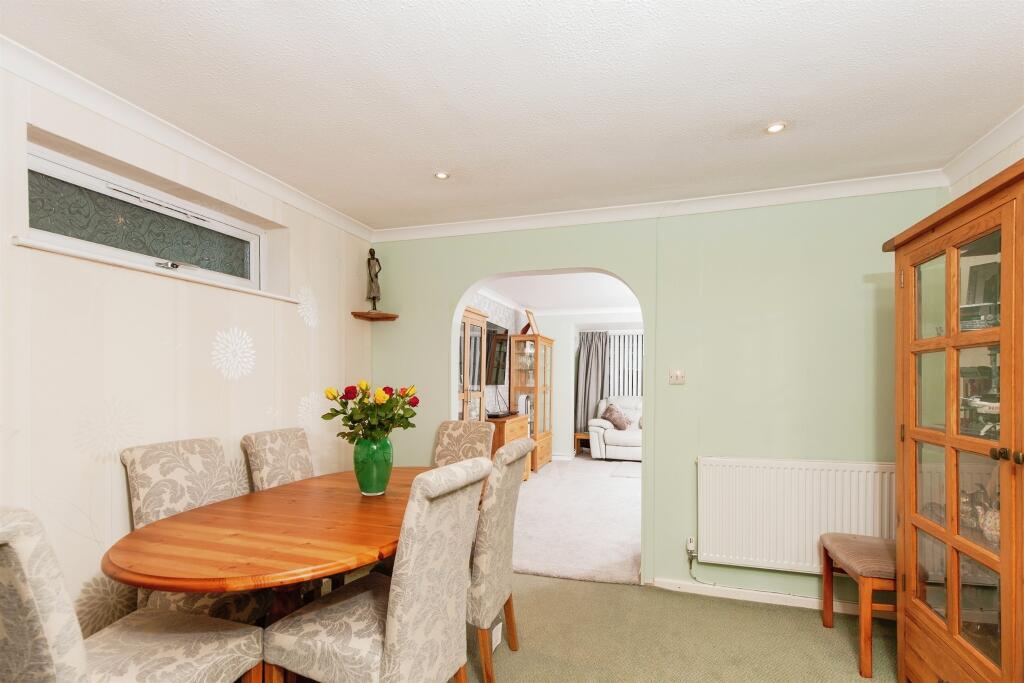
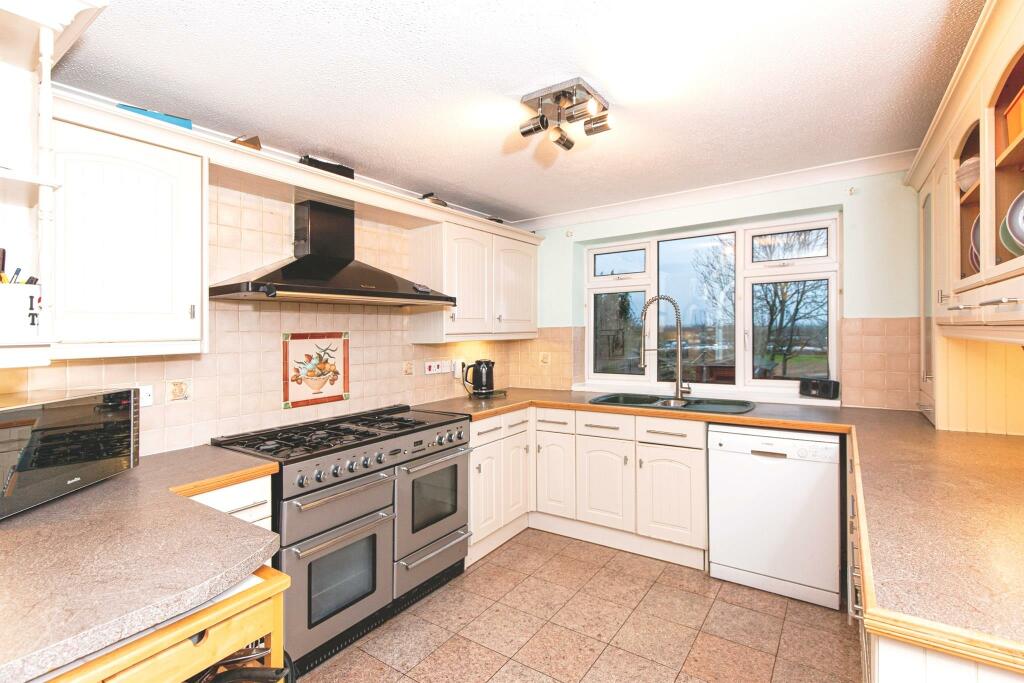
SUMMARYSpacious Extended Family Home in popular location on the outskirts of Westbury and borders fields at the rear. The property offers multi functionality over two floors which could accommodate a relative or carer. Viewing advised in order to appreciate.....DESCRIPTIONGreat Opportunity to Purchase this Significantly Extended Multi Functional Family Home, bordering countryside at the rear, on the edge of Westbury. The property is well laid out across two floors and boasts upto SEVEN Bedrooms!Accommodation comprises Entrance Hall, Lounge, Dining Room, Family Room, Kitchen / Diner, Shower Room, Utility Room & Downstairs Bedroom or Home Office to the Ground Floor whilst to the First Floor there are SIX Bedrooms & Family Bathroom.Outside, the property has off road parking to the Front & Enclosed Garden to the Rear which borders neighbouring countryside at the rear. The property is not far from the town centre or mainline railway station.Viewing recommended in order to appreciate the spacious accommodation & location....Entrance Porch Door & window to front aspect. Area for coats & shoes. Door to Entrance Hall.Entrance Hall Stairs rising to first floor landing. Understairs storage cupboard. Doors to Lounge, Kitchen / Diner & Office / Bedroom. Radiator.Lounge 16' 3" max x 13' 9" max ( 4.95m max x 4.19m max )Window to front aspect. Open aspect to Dining Room. Radiator.Dining Room 10' 8" max x 8' 6" max ( 3.25m max x 2.59m max )Window to side aspect. Doors to Family Room. Radiator.Family Room 12' 1" max x 10' 7" max ( 3.68m max x 3.23m max )Window & french doors to garden. Radiator.Kitchen / Diner 22' 1" max x 9' 8" max ( 6.73m max x 2.95m max )Window to rear aspect. Doors to Family Room, Utility Room & Downstairs Shower Room. Understairs storage cupboard. Comprising a range of wall and base units with work surfaces over & part tiled walls. Space for range style cooker with cooker hood over. Inset sink and drainer unit. Space for under counter appliance.Shower Room Window to side aspect. Comprising shower cubicle, wash hand basin & low level wc.Utility Room 7' 4" max x 6' 9" max ( 2.24m max x 2.06m max )Window & door to side aspect. Space for appliances with work surface over. Door to further storage area.Storage Room 7' 9" max x 7' 8" max ( 2.36m max x 2.34m max )Window to rear aspect.Bedroom / Office 15' 5" max x 7' 9" max ( 4.70m max x 2.36m max )Window to front. Multi functional room as could be utilised as a downstairs bedroom or home office space. Radiator.First Floor Landing With stairs rising from Entrance Hall. Airing cupboard. Loft access. Doors to Bedrooms & Bathroom.Bedroom One 11' 9" max x 11' 5" max ( 3.58m max x 3.48m max )Window to front aspect. Built in wardrobes. Radiator.Bedroom Two 12' 9" max x 8' 9" max ( 3.89m max x 2.67m max )Window to side aspect. Built in wardrobe with sliding doors. Radiator.Bedroom Three 11' max x 11' max ( 3.35m max x 3.35m max )Window to rear aspect, overlooking garden & neighbouring countryside. Radiator.Bedroom Four 11' max x 9' 1" max ( 3.35m max x 2.77m max )Window to rear aspect, overlooking garden & neighbouring countryside. Radiator. Access to further room which could be used as a nursery or dressing room.Bedroom Five 8' 7" max x 8' 2" max ( 2.62m max x 2.49m max )Window to front aspect. Radiator.Bathroom Good size bathroom comprising panel enclosed bath, wash hand basin & low level wc. Tiled walls. Heated towel rail. Radiator.Front Garden Laid to hardstanding providing off road parking. Access to front entrance & gated side access leads to rear.Rear Garden Enclosed by fencing and laid to lawn with raised paved patio. The property enjoys uninterrupted countryside views from the rear garden. Gated access leads to the front.Agents Note Solar panels on the roof are owned by the property.1. MONEY LAUNDERING REGULATIONS - Intending purchasers will be asked to produce identification documentation at a later stage and we would ask for your co-operation in order that there will be no delay in agreeing the sale.
2: These particulars do not constitute part or all of an offer or contract.
3: The measurements indicated are supplied for guidance only and as such must be considered incorrect.
4: Potential buyers are advised to recheck the measurements before committing to any expense.
5: Connells has not tested any apparatus, equipment, fixtures, fittings or services and it is the buyers interests to check the working condition of any appliances.
6: Connells has not sought to verify the legal title of the property and the buyers must obtain verification from their solicitor.BrochuresFull Details