Property Details:
• Type: Semi-Detached
• Tenure: N/A
• Floor Area: N/A
Key Features:
• Three double & one single bedrooms
• Spacious extended lounge/dining room
• Generous kitchen/diner
• Large kitchen/utility
• Multiple shower rooms
• Seperate WC
Location:
• Nearest Station: N/A
• Distance to Station: N/A
Agent Information:
• Address: 10 High Street
Longbridge
Birmingham
B31 2UQ
Full Description:
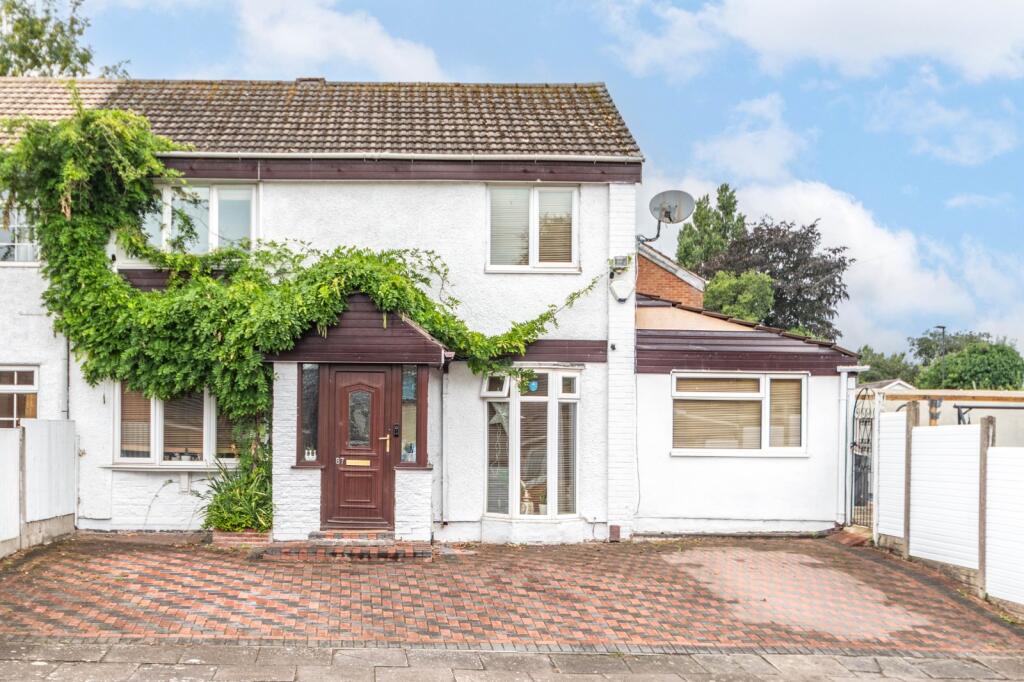
We are pleased to present this generously sized 4-bedroom home, ideally located in a quiet, family-friendly residential area close to excellent local schools and a wide range of amenities.Perfectly suited for larger families or those needing extra space, this well-maintained property offers two fully equipped kitchens, providing flexible living arrangements and ideal potential for multigenerational households.The home features a large private driveway, offering ample off-road parking for multiple vehicles. Inside, the property is bright and spacious, with four good-sized bedrooms, multiple reception areas, and practical layouts throughout.Adding to its appeal, the property benefits from two separate garden areas – ideal for outdoor dining, children’s play areas, or simply enjoying the outdoors in privacy.Located within easy reach of schools, local shops, supermarkets, and public transport links, this home offers both comfort and convenience in equal measure.Properties offering this level of space and flexibility in such a convenient location are rarely available – early viewing is strongly recommended.
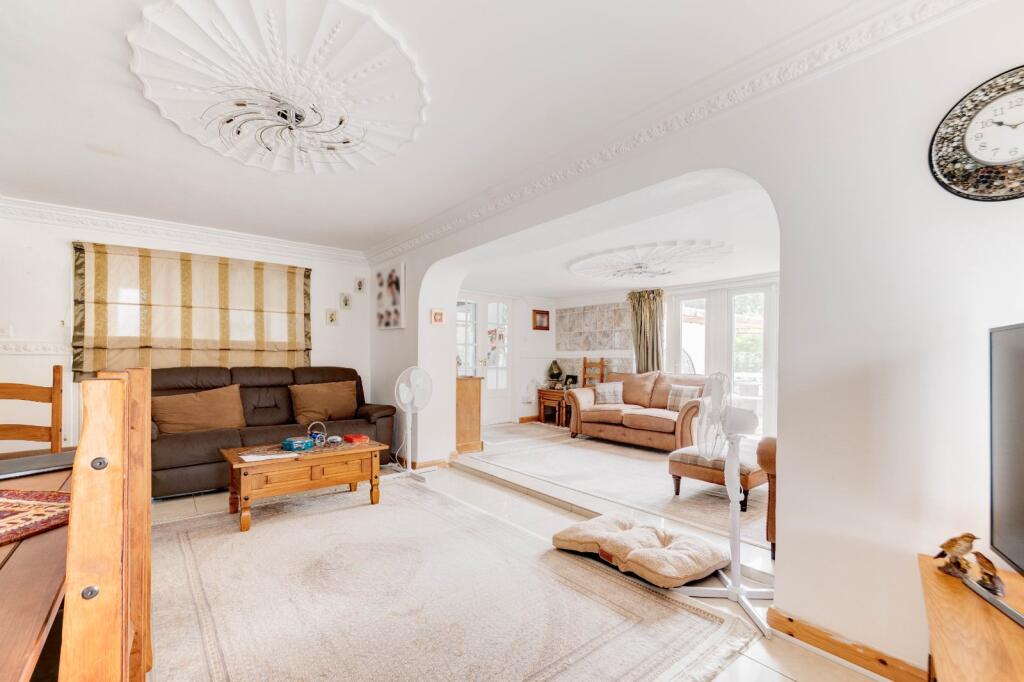
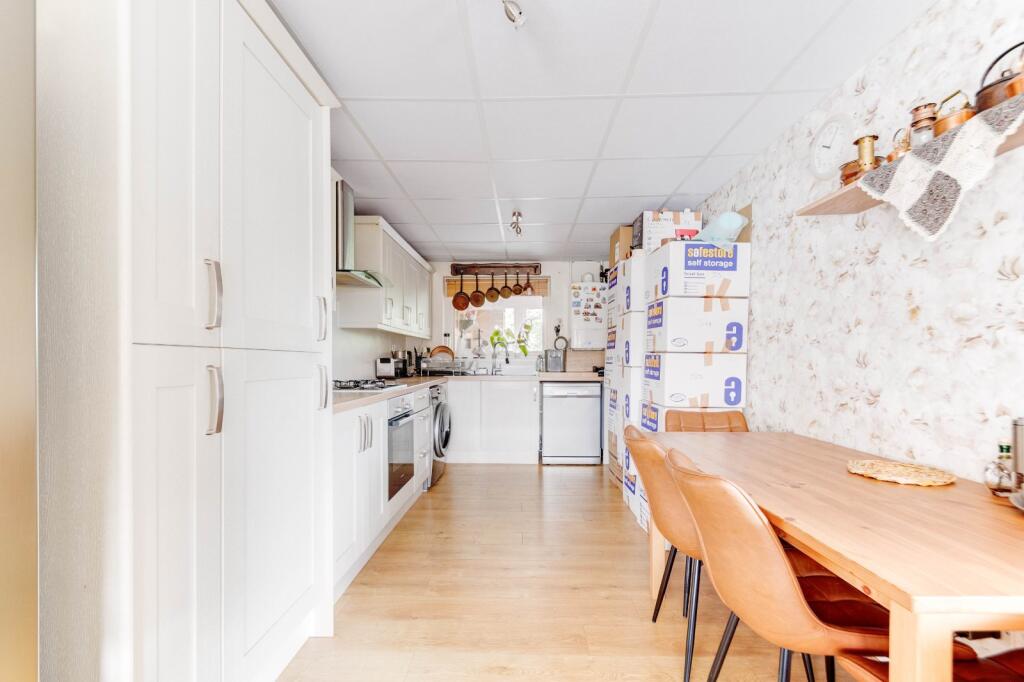
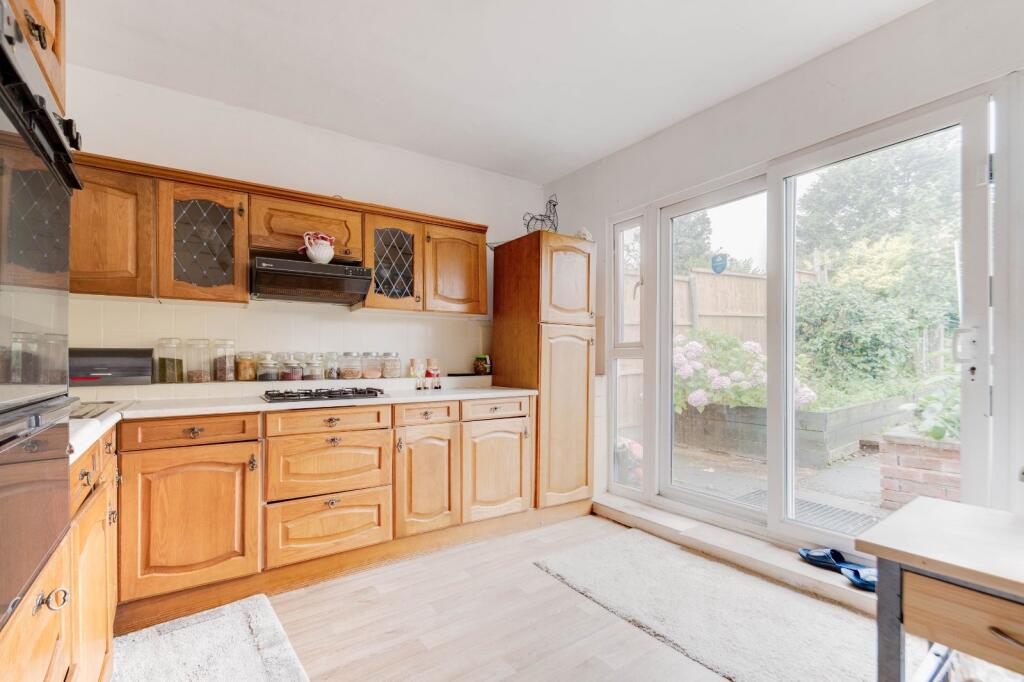
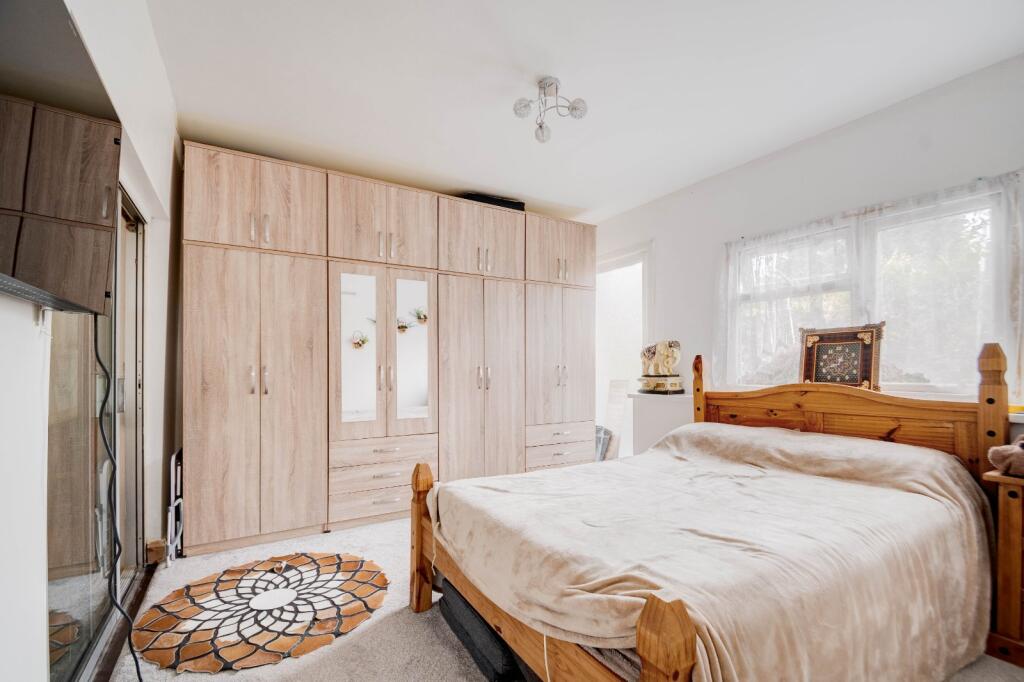
Approaching the property there is a brick paved drive with space for parking multiple vehicles allowing front access to the hall and access to the side garden through a gate.Entering the property to the hall, there is immediate access to the lounge/dining room. This is spacious and extended with space for multiple suites and plenty of room for freestanding furniture. There is room for a dining table and chairs with side garden access through French doors. The kitchen/diner is generous, giving ample counterspace and an integral electric oven, gas hob and sink. With additional space/plumbing for freestanding appliances. The kitchen continues to a second kitchen/utility which also has ample counterspace and allows access to the rear garden through a patio door. The ground floor is completed by an extension presenting Bedroom Four, a spacious double with access to the rear garden and a shower room presenting a washbasin, WC and shower.Ascending to the first floor, the landing presents Bedroom One, a large double with a walk in storage cupboard which looks to the front aspect. Bedroom Two is also a large double looking to the front with an integral storage cupboard. Bedroom Three is a single bedroom looking to the rear aspect. The shower room presents a shower, washbasin & WC. The first floor is completed by a seperate WC. The rear garden opens to a paved patio with steps encompassing a raised planting area allowing for a versatile garden. The expansive side garden opens to a spacious paved patio, with plenty of room for freestanding furniture and storage with planting areas dotted around the border of the garden making the side garden a low maintenance garden. Situated in Birmingham, the house is a short drive to amenities such a schooling, shops, supermarkets and restaurants. The property is also close to public transport links and major road networks like the M42 and M5 motorways.Properties offering this level of space and flexibility in such a convenient location are rarely available – early viewing is strongly recommended.Estate Agents are required by law to conduct anti-money laundering checks on all those buying a property. We have partnered with a third party supplier to undertake these who will contact you once you have had an offer accepted on a property you wish to buy. The cost of these checks is £39 + VAT per buyer and this is a non-refundable fee. These charges cover the cost of obtaining relevant data, any manual checks and monitoring which might be required. This fee will need to be paid and the checks completed in advance of the issuing of a memorandum of sale on the property you would like to buy.No statement in these details is to be relied upon as representation of fact, and purchasers should satisfy themselves by inspection or otherwise as to the accuracy of the statements contained within. These details do not constitute any part of any offer or contract. AP Morgan and their employees and agents do not have any authority to give any warranty or representation whatsoever in respect of this property. These details and all statements herein are provided without any responsibility on the part of AP Morgan or the vendors. Equipment: AP Morgan has not tested the equipment or central heating system mentioned in these particulars and the purchasers are advised to satisfy themselves as to the working order and condition. Measurements: Great care is taken when measuring, but measurements should not be relied upon for ordering carpets, equipment, etc. The Laws of Copyright protect this material. AP Morgan is the Owner of the copyright. This property sheet forms part of our database and is protected by the database right and copyright laws. No unauthorised copying or distribution without permission..HallLounge/Dining Room5.56m x 6.12mBoth MaxKitchen/Diner5.77m x 3.6mBoth MaxKitchen/Utility3.38m x 3.6mHallBedroom Four3.38m x 3.66mShower Room2.2m x 2.46mLandingBedroom One3.96m x 2.8mBedroom Two2.92m x 3.12mBedroom Three2.7m x 1.96mBoth MaxShower Room1.65m x 1.9mWC0.7m x 1.52mBrochuresParticulars