Property Details:
• Type: Semi-Detached Bungalow
• Tenure: N/A
• Floor Area: N/A
Key Features:
• EXCLUSIVE SECURE GATED RETIREMENT DEVELOPMENT FOR OVER 55's
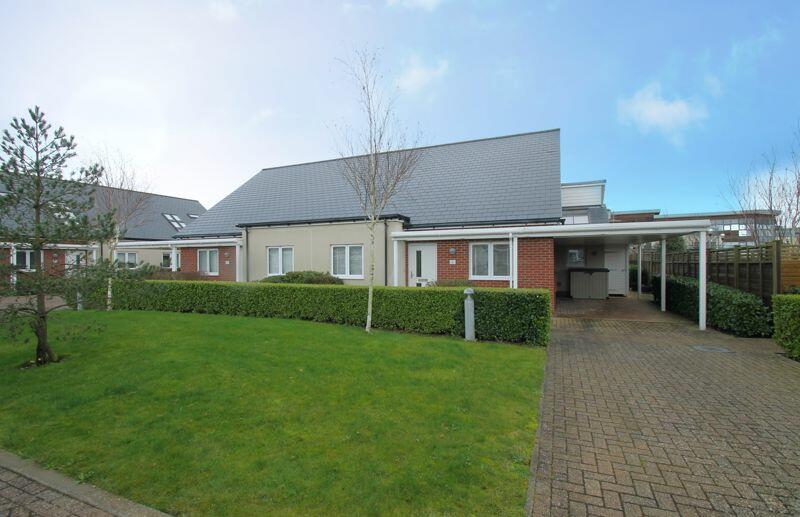
• CONTEMPORARY STYLED SEMI-DETACHED BUNGALOW
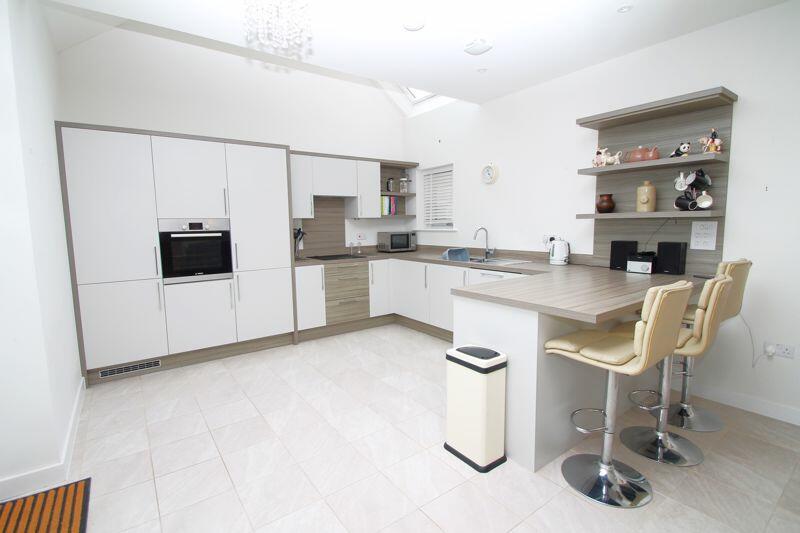
• OPEN PLAN SITTING / KITCHEN / DINING ROOM
• TWO BEDROOMS
• BATHROOM WITH BATH AND SHOWER
• EN-SUITE TO MASTER BEDROOM
• CARPORT
• NO CHAIN
Location:
• Nearest Station: N/A
• Distance to Station: N/A
Agent Information:
• Address: 135 Canterbury Road,
Hawkinge,
CT18 7BS
Full Description:
A stylish, light and airy two bedroom semi-detached bungalow with its own private garden, built to a high specification, for the 55 years of age and over, in an exclusive secure gated retirement development. NO CHAIN.
Situation
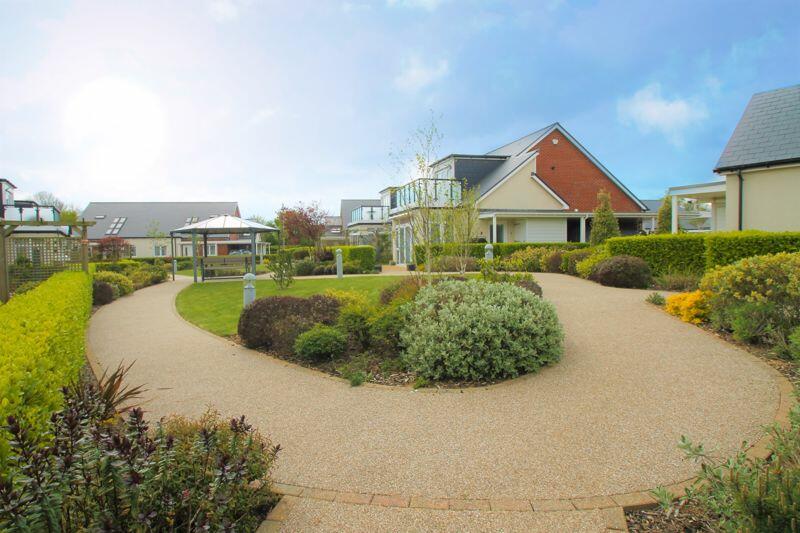
Terlingham Gardens is a secure private gated community for over 55's set in beautifully manicured gardens in the village of Hawkinge. Close by are a number of walks and rides over surrounding countryside. The town of Hawkinge boasts a large variety of essential amenities to include Tesco Express, Lidl Superstore, two Pharmacies, Doctors, Dental Surgery, two Primary Schools, Post Office and an excellently equipped Care Home. Leisure and socialising activities within the town include Community Centre, Village Hall, Mayfly Restaurant, The Cook's Table Coffee Shop, the White Horse Public House, Cat and Custard Pot Public House, Indian and Chinese Take Away and several riding establishments. A frequent bus service runs to both the coastal port of Folkestone to the South and, to the North via the A2, the Cathedral City of Canterbury. Both offer excellent shopping, recreational and educational facilities, as well as main line train services to London. The High Speed Rail Link is now fully operational reducing the travel time from Folkestone to London St Pancras via Ashford to some 53 minutes! Also within a short driving distance of the property is access to the Channel Tunnel terminal at Cheriton and the M20 motorway.
The Property
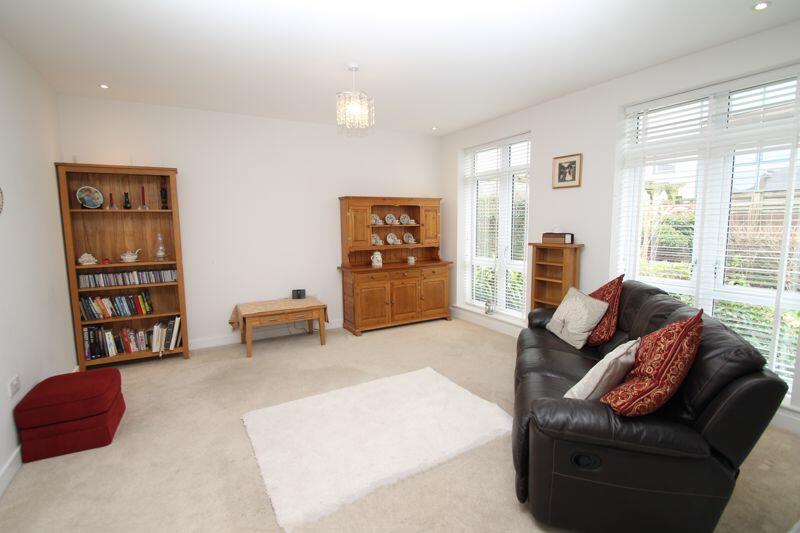
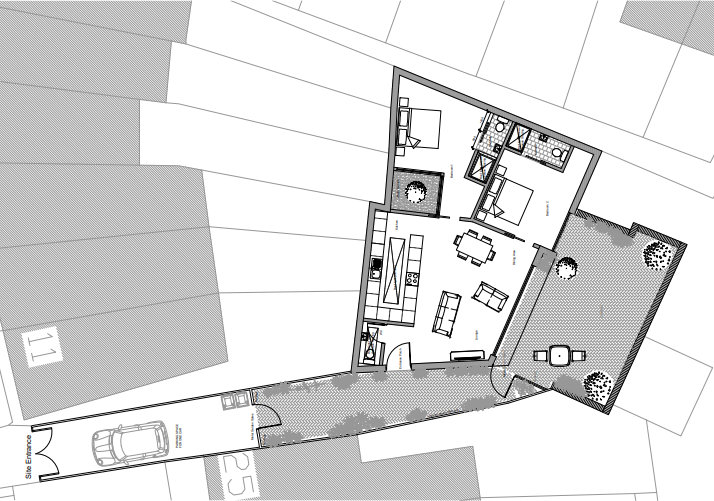
A contemporary styled village bungalow positioned in an exclusive gated retirement development constructed by the reputable builders Pentland Homes . The accommodation is extremely light and airy with high ceilings and an emphasis on an open plan living design that focuses on modern day living. A large beautifully fitted extensive kitchen/dining room plus a sitting room is positioned to the rear with patio doors that lead out to a private enclosed rear garden. There are two double bedrooms one with an en-suite shower room and both with generous fitted wardrobes along with an additional family bathroom.
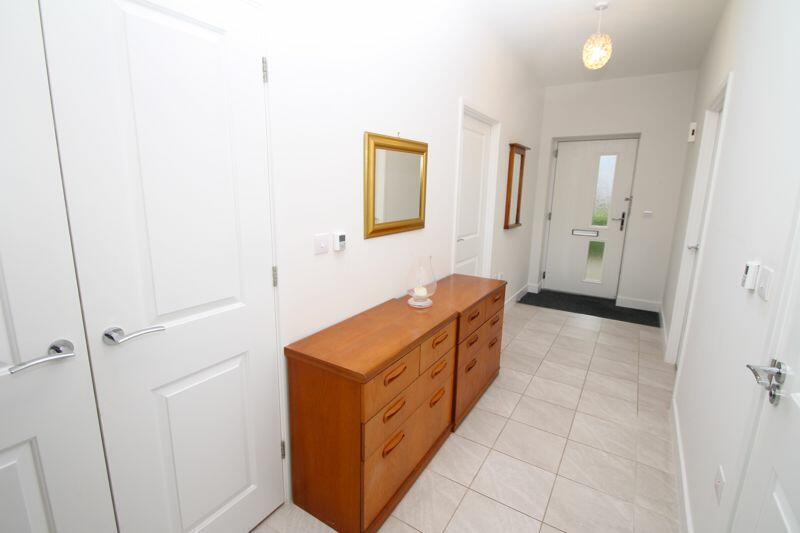
This property benefits from underfloor heating throughout with quality floor coverings and modern window blinds.Entrance Hall18' 11'' x 4' 11'' (5.76m x 1.50m)Sitting/Kitchen/Dining Room30' 2'' x 14' 9'' (9.19m x 4.49m)narrowing to 12'7 (3.83m)Bedroom One12' 8'' x 9' 7'' (3.86m x 2.92m)measured into wardrobesEnsuite to Bedroom One7' 10'' x 6' 11'' (2.39m x 2.11m)Bedroom Two13' 2'' x 8' 9'' (4.01m x 2.66m)measured into wardrobesBathroom9' 10'' x 7' 10'' (2.99m x 2.39m)Utility Cupboard8' 1'' x 2' 3'' (2.46m x 0.69m)CarportRefuse Store6' 4'' x 3' 10'' (1.93m x 1.17m)OutsideAt the rear of the property is a private enclosed garden with shaped lawn, borders and paving. There is side access, generous storage and bin cupboards, car port and driveway. Within the gated development are beautifully landscaped communal gardens where residents can enjoy a game of Petanque or sit under covered areas enjoying the views.ServicesAll main services are understood to be connected to the property.Please note, these properties are Leasehold with a lease of 994 years. Ground Rent £1 per annumService Charge for 2024 is approx. £1536.46BrochuresProperty BrochureFull Details