Property Details:
• Type: N/A
• Bedrooms: 3
• Bathrooms: 0
Description:
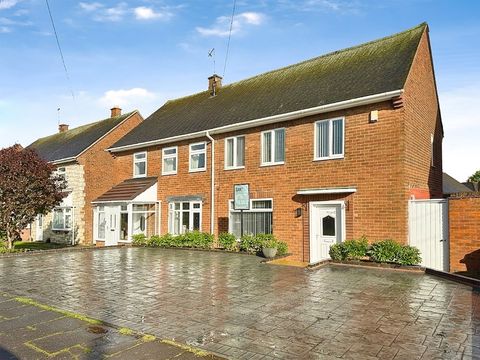
<em>14 Hawkley Road, Wolverhampton, WV1 2NZ</em><br><br><em>Offers In The Region Of £240,000 | Freehold</em><br><br>Immaculately Presented Three Bedroom Semi-Detached Home | Turn-Key Throughout | Off-Road Parking | Stylish Refitted Kitchen & Bathroom<br><br><em>SLADE Property Collective</em> is delighted to present this beautifully maintained and immaculately presented three-bedroom semi-detached home, offering stylish turn-key accommodation throughout together with generous room proportions, modern upgrades and a superb rear garden ideal for modern family living.<br><br>Positioned within a popular residential location in Wolverhampton, this thoughtfully improved home is perfectly suited towards first-time buyers, young families or purchasers simply seeking a property they can move straight into and immediately enjoy.<br><br>From the moment you arrive, the care and attention given by the current owners is immediately apparent.<br><br><em>The Accommodation</em><br><br>A modern UPVC double glazed front entrance door opens into a spacious and light-filled entrance hallway, instantly creating a welcoming first impression.<br><br>Generous in size, the hallway benefits from stylish lvt flooring, radiator heating, doors leading to the principal ground floor rooms and carpeted stairs rising to the first-floor landing.<br><br>The quality décor and finish throughout the home becomes instantly evident.<br><br><em>Living / Dining Room</em><br><br>Positioned to the rear of the property is the superb dual-aspect living and dining room measuring approximately 6.55m x 3.10m.<br><br>Flooded with natural light courtesy of the double glazed front window and rear French doors opening directly onto the garden, this spacious reception room provides a fantastic environment for both relaxing and entertaining.<br><br>The room further benefits from:<br><br>Continued lvt flooring<br>Two radiators<br>Dual ceiling light fittings<br>Excellent space for a media wall arrangement<br>Flexible living and dining layout<br><br>The French doors beautifully connect the inside living space with the landscaped rear garden beyond.<br><br><em>Refitted Kitchen</em><br><br>The kitchen has been stylishly re-fitted by the current vendors to an excellent standard and finished with tasteful décor and contemporary colour schemes throughout.<br><br>Offering both practicality and style, the kitchen comprises:<br><br>A variety of wall and base units<br>Worktop preparation surfaces<br>Stainless steel sink overlooking the rear garden<br>Integrated microwave<br>Integrated dishwasher<br>Plumbing for washing machine<br>Recess for freestanding fridge freezer<br>Double glazed rear window<br>UPVC double glazed rear door onto the garden<br><br>A particularly useful walk-in storage cupboard houses the combination boiler, while an additional understairs storage cupboard provides further excellent day-to-day practicality.<br><br><em>First Floor Accommodation</em><br><br>Carpeted stairs rise from the hallway to the generous first-floor landing.<br><br>The landing itself offers:<br><br>Double glazed side window<br>Radiator<br>Pull-down loft ladder access<br>Part-boarded loft space<br>Ample room for a console table or additional furniture<br><br><em>Bedroom One</em><br><br>Located to the front elevation, the principal bedroom is an excellent-sized double room beautifully presented throughout.<br><br>Features include:<br><br>Two double glazed front windows<br>Modern column radiator<br>Carpeted flooring<br>Decorative feature wall panelling behind the bed area<br>Coving to ceiling<br>Space for wardrobes, bedside furniture and chest of drawers<br><br>The room feels bright, stylish and incredibly well-proportioned.<br><br><em>Bedroom Two</em><br><br>Another generous double bedroom positioned to the rear of the property.<br><br>Again finished to an exceptional standard, the room benefits from:<br><br>Feature wall panelling<br>Double glazed rear window<br>Carpeted flooring<br>Space for large wardrobes and additional furniture<br>Excellent proportions throughout<br><br>A superb guest bedroom or additional principal bedroom space.<br><br><em>Bedroom Three</em><br><br>A surprisingly spacious third bedroom offering excellent versatility for modern-day living.<br><br>Currently utilised as a bedroom, the space could equally lend itself towards:<br><br>Home office<br>Nursery<br>Dressing room<br>Study area<br><br>The room benefits from:<br><br>Carpeted<br>Modern column radiator<br>Double glazed front window<br>Coving to ceiling<br><br>The existing layout also allows scope for creative fitted storage or desk arrangements.<br><br><em>Luxury Re-Fitted Bathroom</em><br><br>Completing the first floor is the beautifully re-fitted family bathroom, finished to a very high standard with stylish traditional-inspired fittings and modern finishes throughout.<br><br>The bathroom comprises:<br><br>Bath with integrated mains shower over<br>Vanity storage unit incorporating WC and wash hand basin<br>Fully tiled walls and flooring<br>Heated towel rail<br>Ceiling spotlights<br>Extractor fan<br><br>A truly stunning bathroom space ready to enjoy.<br><br><em>Outside</em><br><br>Externally, the property continues to impress.<br><br>To the front is a neat driveway providing off-road parking for two vehicles together with attractive borders and stepped approach to the main entrance.<br><br>A gated side access leads through to the rear garden.<br><br>The rear garden has been beautifully maintained and thoughtfully landscaped, featuring:<br><br>Indian stone patio seating area leading directly from the kitchen<br>Main lawn section<br>Two brick-built outbuildings providing excellent additional storage<br>Fenced boundaries<br>Well-kept and family-friendly layout<br><br>A fantastic outdoor space equally suited towards entertaining or relaxing.<br><br><em>Approximate Measurements</em><br><br>Ground Floor<br><br>Living / Dining Room: 6.55m x 3.10m<br>Kitchen: 4.53m x 3.04m<br><br>First Floor<br><br>Bedroom One: 3.76m x 3.33m<br>Bedroom Two: 3.78m x 2.65m<br>Bedroom Three: 2.43m x 2.36m<br>Bathroom<br><br>Outbuildings<br><br>Store One: 2.47m x 2.11m<br>Store Two: 2.11m x 1.47m<br><br>Approximate Total Floor Area:<br><br>81.8 sq.m.