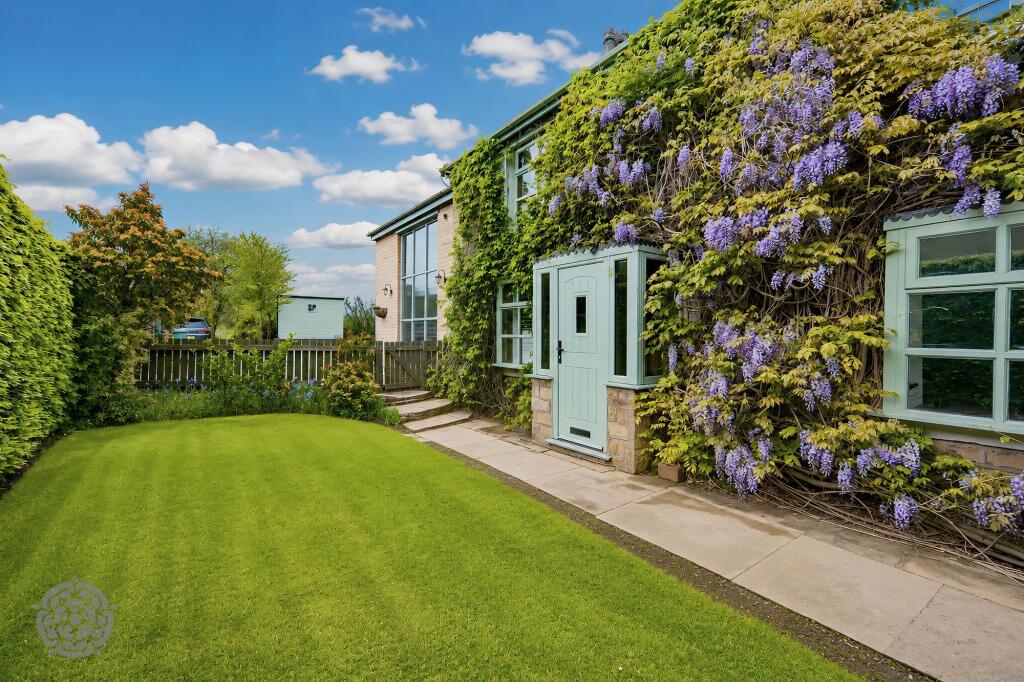
For Sale
£985,000
Ramsbottom Road, Hawkshaw, BL8
4 bd
3 ba
Detached
Hawkshaw
Listed by Miller Metcalfe, Bury
Only details supplied with this listing are shown. Ask the listing contact to confirm measurements, taxes and costs.
Property Details: • Type: Detached • Tenure: FREEHOLD • Floor Area: N/A
Key Features: • detached period farmhouse • requires complete renovation • three bedrooms • stunning rural setting • close to open countryside • no onward chain
Location: • Nearest Station: Entwistle Station • Distance to Station: 2.226867590942199 miles
Agent Information: • Address: 11, Bolton Street, Ramsbottom, BL0 9HU
Full Description: Holcombe Hey Fold Farm, Hawkshaw Lane, Hawkshaw is a substantial stone built, three bedroom, period detached farmhouse, offered for sale with no onward chain, set in large gardens, in this idyllic rural location on the foothills of extensive countryside on nearby Holcombe Moor and enjoying southerly views over vast swathes of the surrounding countryside. Local amenities include a highly regarded primary school St. Mary's Church of England, Hawkshaw Tennis Club and two popular local pubs The Wagon & Horses and The Red Lion offering a warm welcome and excellent food and drink. This is an exceptionally rare opportunity to acquire such a property which is need of a complete restoration. The house is NOT habitable, the only service connected being mains electricity. The accommodation briefly comprises; entrance porch with wc, living room, dining room, kitchen, store and pantry with access to a vaulted cellar, utility, first floor, three bedrooms and bathroom. Outside there are gardens to the rear with right of way running along the side of the property with outbuildings again in a state of disrepair, the red line boundary plan shows an approximate site layout.<br />Freehold Property/Council Tax Band C/The property is not listed<br /><br /><b>Living Room</b> - 4.54 x 4.26 m - <br /><br /><b>Kitchen</b> - 5.22 x 4.52 m - <br /><br /><b>Utility Room</b> - 2.22 x 1.60 m - <br /><br /><b>Wc</b> - 2.39 x 1.62 m - <br /><br /><b>Pantry</b> - 3.49 x 2.06 m - <br /><br /><b>Store</b> - 3.21 x 2.33 m - <br /><br /><b>Cellar</b> - 2.58 x 3.30 m - <br /><br /><b>Landing</b> - 1.84 x 4.47 m - <br /><br /><b>Bedroom 1</b> - 4.78 x 4.39 m - <br /><br /><b>Bedroom 2</b> - 3.54 x 4.34 m - <br /><br /><b>Bedroom 3</b> - 3.33 x 2.85 m - <br /><br /><b>Bathroom</b> - 2.53 x 1.62 m - <br /><br />
If the interactive map is unavailable, open the supplied location in maps.
Open location in mapsThe pin uses coordinates supplied with this listing. Confirm the exact location with the listing contact.
Added and updated dates describe the Mirror record. Source publication and verification dates are shown separately when known; none establishes time on market. Confirm current price and availability with the listing contact.
View original listing