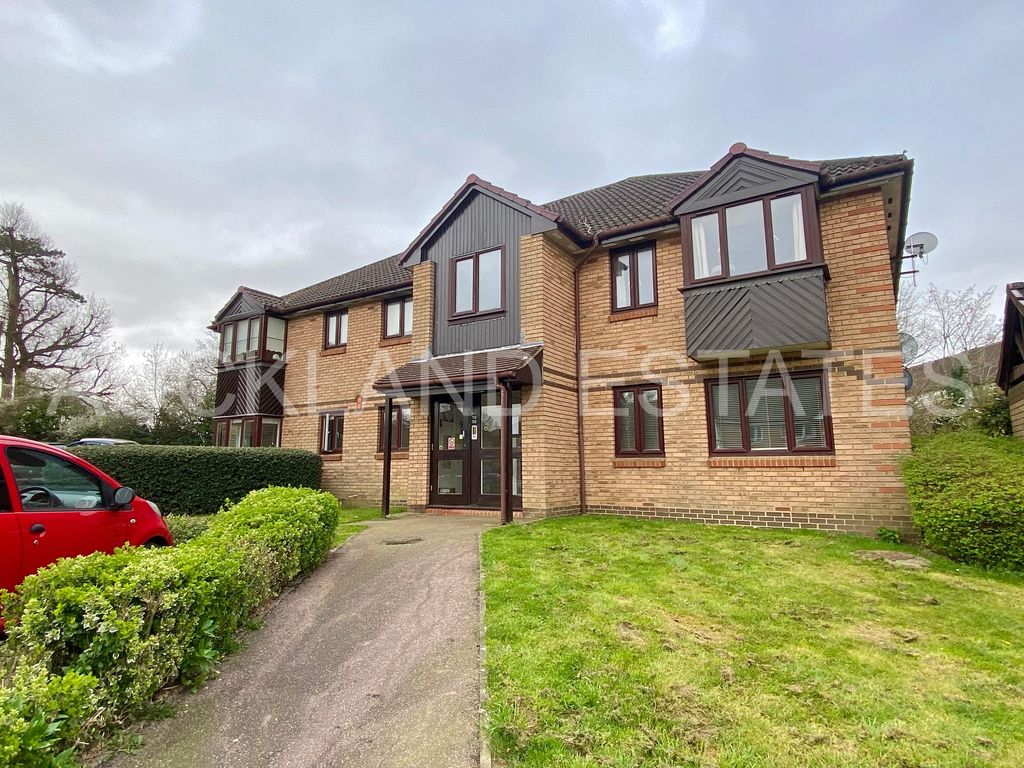
For Rent
Price on request
1 bed flat to rentBornedene, Potters Bar EN6
Studio
Potters Bar EN6


Property Details: - Type: Apartment - Bedrooms: 3 - Bathrooms: 2
Agent: Hobdays - Potters Bar Phone: 01707 590309
Rarely available. This luxuriously appointed Penthouse apartment is accessed on the 3rd floor(top) via a lift consisting of 1666 sq ft and comprises : Three Double Bedrooms,( en-suite and walk in dressing room to principle bedroom), Main Shower Room, Guest Cloakroom, Two Receptions Rooms, Luxury Kitchen/breakfast room, Utility room, Two Garages and has Two balconies overlooking the extensive picturesque, landscaped gardens and grounds, Built in 1972 and refurbished by the current owners in 2016 to a high standard with electric source heated boiler, double glazed windows Offered Chain Free. Viewing is highly recommended.<br/><br/>Approach <br/>Gresley Court development consists of three blocks, accessed from Hawkshead Road which is just off Hatfield Road. The property is situated in the immediate block on the right as you arrive, There are serval parking areas which lead down to the en-bloc garages and the gardens. Each block have secure entry phone systems and CCTV.<br/><br/>Entrance Hall <br/>Entrance door with two double glazed obscured glazed windows either side, leading to a spacious T shaped hallway with marble tiled flooring., two radiators, built in cupboard with mirrored doors housing the Fuse box, electric meter Cat 6 wiring and a Roko lighting system, inner halls to both sides leading to various rooms;<br/><br/>Guest Cloakroom<br/>High-level double-glazed window to side, built in vanity wash hand basin with mixer tap storage below and a matching mirror above, concealed cistern WC; fitted draws and cupboard heated chrome towel, alcove with led light above. Recessed led spotlighting. Extractor.<br/> <br/>Kitchen/Breakfast 12' 10'' x 12' 2'' (3.91m x 3.71m) approx<br/>Double Glazed windows to the side. Sleek gloss white range of wall, base and draw units with black granite worktop surfaces over, one and a half bowl single drainer sink with mixer tap, integrated dishwasher, fridge and freezer, induction hob with extractor above, integrated oven with microwave oven above and wine fridge. Breakfast bar with stools and two over counter lights.<br/><br/>Utility room 4' 6'' x 7' 4'' (1.37m x 2.23m) approx<br/>Double glazed window to side, shelving, a vanity style sink unit with mono bloc tap and storage below, tiled floor, space for a washing machine, tumble dryer and a storage cupboard housing the electric boiler, pressurised system hot water tank.<br/> <br/>Dining Room 11' 1'' x 14' 11'' (3.38m x 4.54m) approx<br/>Double glazed window to rear and to the side and double glazed door opening out on to a balcony overlooking the communal gardens. LED recessed spotlights, radiator, power points.<br/> <br/>Lounge 15' 6'' x 17' 8'' (4.72m x 5.38m) approx<br/>Double opening glazed doors from the hall, two double glazed windows to rear, LED recessed spotlights, T.V point, power points, radiator, open into the dining room.<br/><br/>Principle Bedroom 20' 4'' x 10' 11'' (6.19m x 3.32m) approx<br/>Double glazed windows to side and rear and a double glazed door leading out to the balcony overlooking the gardens. LED recessed spotlights, radiator, power points, TV point, walk in dressing room with wardrobes. Door to En-Suite bathroom and shower.<br/> <br/>En-suite <br/>Twin Obscured double-glazed windows. Panelled enclose jacuzzi bath with mixer tap and controls to the side, vanity wash hand basin with mon bloc tap and storage below, concealed cistern close couple low flush WC; separate shower cubicle with a wall mounted fixed head rainfall style shower and a separate hand shower attachment, chrome heated towel radiator LED recessed spotlights, extractor and tiled walls and wood effect flooring. Under Floor Heating. <br/> <br/>Bedroom 2 11' 6'' x 9' 4'' (3.50m x 2.84m) approx<br/>Double glazed window to rear overlooking the gardens, fitted mirrored wardrobes, radiator, power points.<br/> <br/>Bedroom 3 13' 6'' x 7' 9'' (4.11m x 2.36m) approx<br/>Double glazed window to rear, fitted wardrobes, radiator, power points.<br/> <br/>Main Shower room <br/>High level double glazed windows to side, a double sized walk in shower with a fixed glazed shower screen, a wall mounted shower with a rainfall style fixed shower head and a separate hand shower attachment, his & hers hand wash basins built into a vanity unit both with mono bloc taps with storage below and twin mirrors above, concealed cistern low flush WC, shelving and curved chrome heated towel rail. LED recessed spotlighting, extractor, fully tiled walls and tiled floor and extractor fan. Under Floor Heating. <br/><br/><p>Two Garages En-bloc<br/>Two single garages with up & over door.<br/> <br/>Gardens & Grounds<br/>Beautiful, landscaped gardens set in serval acres of grounds with mature trees such as deodar Cedar, Pinaceae ,Beech and lots of mature rhododendrons there is a ornamental pond, several bench seating areas placed in and around the central pathway.<br/> <br/>Parking<br/>Car park providing off street parking for residents and visitors.<br/><br/>Service Charges: 2026/27 Service Charge - Penthouse £3,340.00 Buildings Insurance: inclusive- Ground Rent: 15.00<br/>Lease length: 967<br/><br/>Council Tax Band: F (Welwyn Hatfield)<br/>Parking arrangements: Residents & Visitor Parking<br/>Mains Gas: No<br/>Mains Electric: Yes<br/>Mains Water/drainage: Yes<br/>Heating Type: Electric heating<br/>Surface Water Flood Risk: Very Low Risk<br/>Rivers & The Seas Flood Risk: Very Low Risk<br/>(source: Gov.uk) <br/>Broadband Availability: Standard,Superfast <br/>(Source: Ofcom & BT Broadband Availability Checker)<br/>Mobile Availability:<br/>EE: Good outdoor variable in-home<br/>O2: Good outdoor variable in-home<br/>3: Good outdoor<br/>Vodaphone: Good outdoor variable in-home<br/>(Source: Ofcom)<br/><br/></p><p>If you wish to ‘opt out’ from receiving any marketing material/property details from Hobdays Estate Agents. Please telephone us on <strong>[use Contact Agent Button]</strong> or email <strong>[use Contact Agent Button]</strong> to advise us of your preferences. </p><p>If you wish to view our privacy statement, please visit our website. </p><p> </p><p>From June 2017, In line with ‘The Money Laundering Regulations 2007‘ we are legally obliged to take formal identification from any person(s) wishing to purchase a property through Hobdays. We will require one form of photographic identification (passport, photocard driving licence, national identity card, firearms certificate, Northern Ireland identity card issued by the electoral office) together with a recent document identifying your postal address (utility bill, bank statement, mortgage statement, council tax letter). Alternatively, you can submit your identification to your solicitor for verification but they will need to confirm to us in writing that the identity checks have been carried out & provide us with certified copies. </p><p><strong> </strong></p><p><strong>Viewing strictly by appointment via Hobdays</strong></p><p><strong>Telephone: [use Contact Agent Button]</strong></p><p><strong>Unauthorised uses of the details, pictures or floor plans regarding this property is strictly forbidden & remain the property of Hobdays Estates Limited</strong></p><p>Whilst all reasonable care has been taken in the preparation of these details, their accuracy is NOT guaranteed. All measurements are approximate and the descriptions are for general purposes only (A laser measure has been used). None of the statements contained in these particulars are to be relied upon as statements or representations of fact. Hobdays has not tested any apparatus, equipment, fixtures, fittings or services relating to this property and therefore cannot verify that they are in working order or fit for the purpose. Prospective purchasers are strongly advised to satisfy themselves, by inspection or otherwise, as to the correctness of any statement herein and to take appropriate precautions to check anything which may be critical to their interest in the property. All pictures are taken with the aid of a wide angled lens. Items shown are not necessarily included. *Tenure of the property has not been checked, therefore this need to be verified by the buyer’s solicitor. </p><br/><br/> <br/><br/>Council Tax Band: F<br/>Tenure: Share of freehold<br/>Ground Rent: £15.00 per year<br/>Service Charge: £3244.00 per year