About this home
Property Details: • Type: Detached • Tenure: FREEHOLD • Floor Area: 1916 sqft
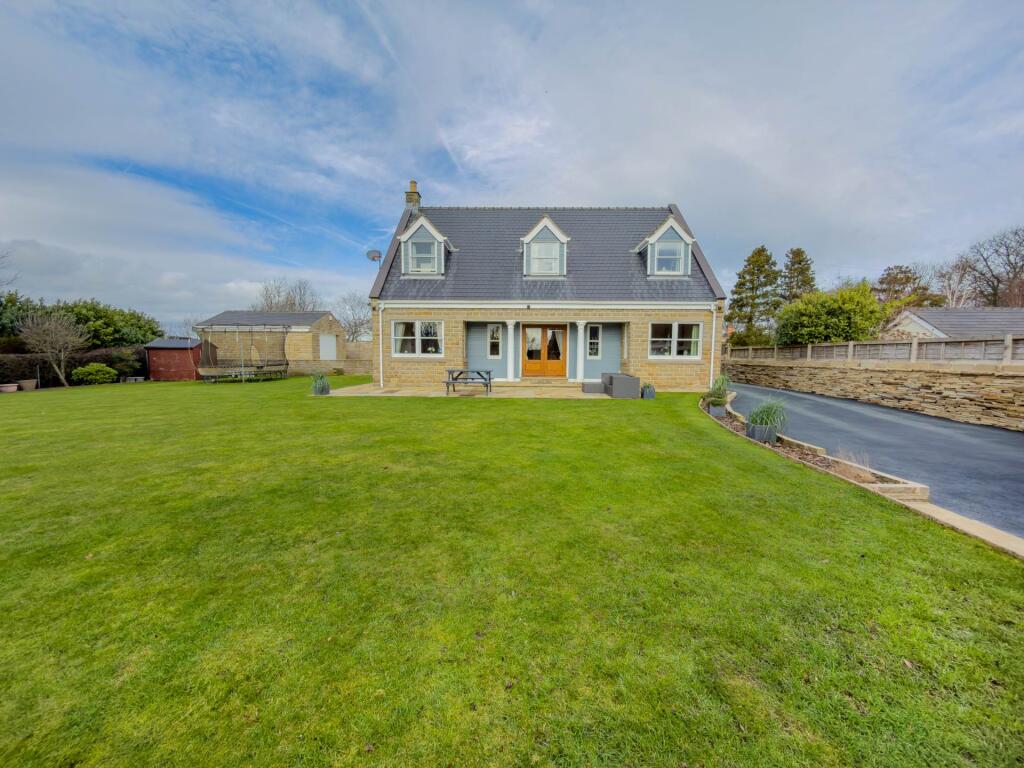
Key Features: • Superb spacious individually designed four / five bedroom stone built executive detached property • Sought after residential locations of Latham Lane • An internal inspection is essential in order to appreciate the size and quality • Built in 2001 from natural stone • Superb well screened private gardens
Location: • Nearest Station: Low Moor Station • Distance to Station: 2.59861379024248 miles
Agent Information: • Address: 20 Market Place, Birstall, WF17 9EL
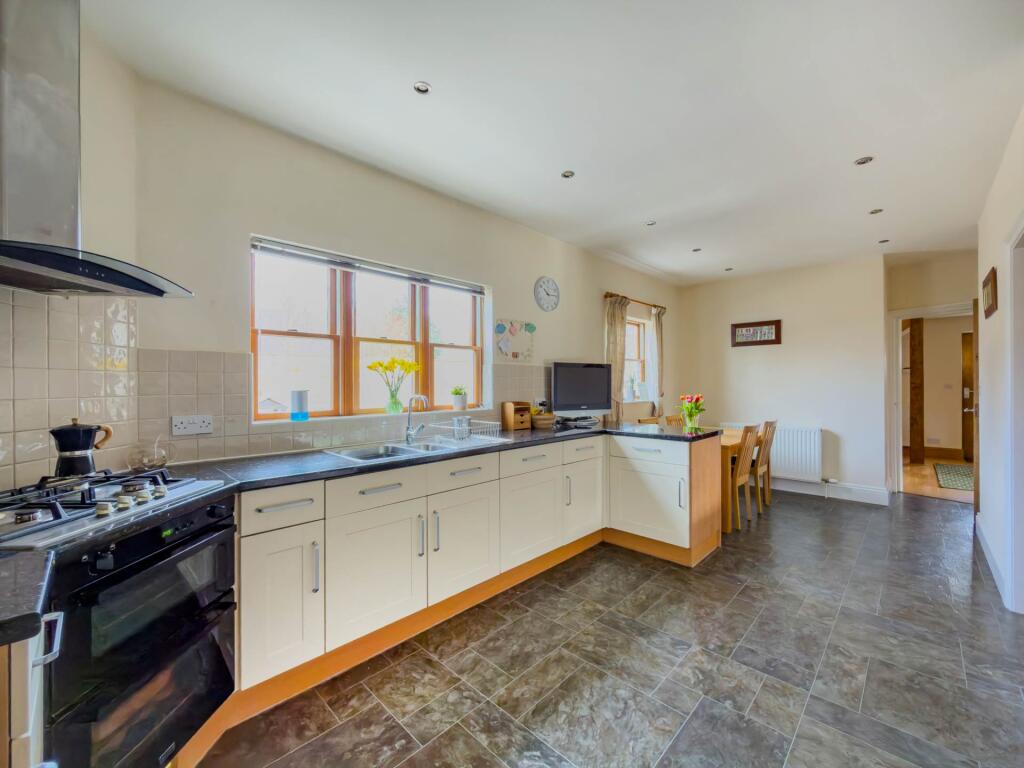
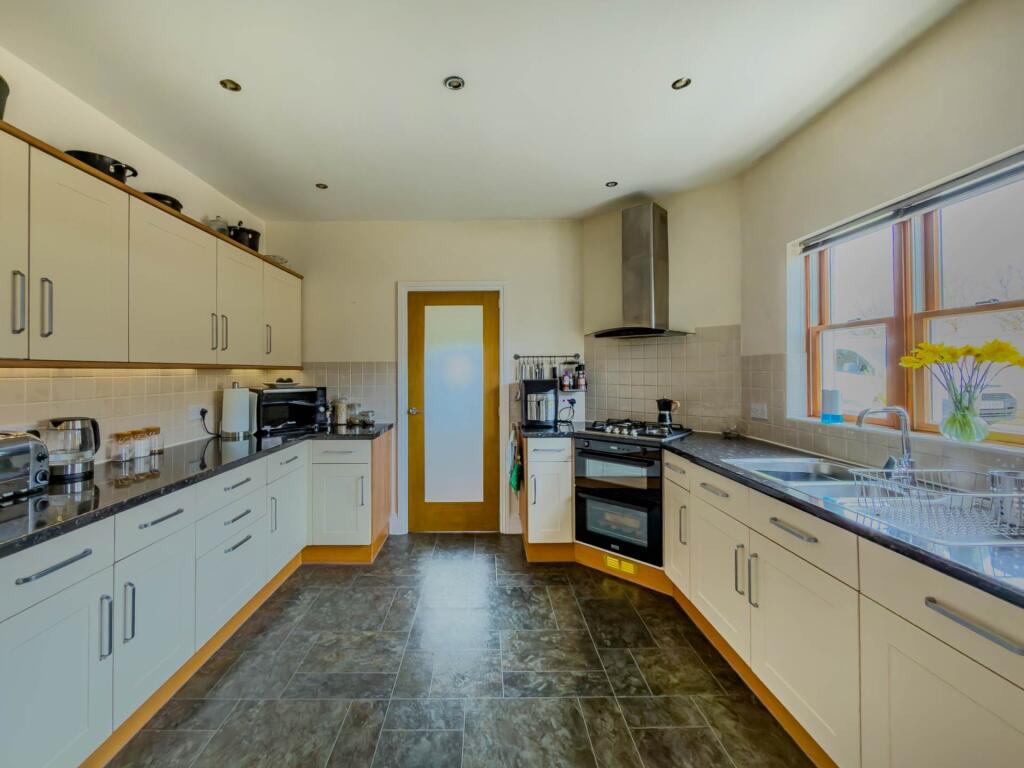
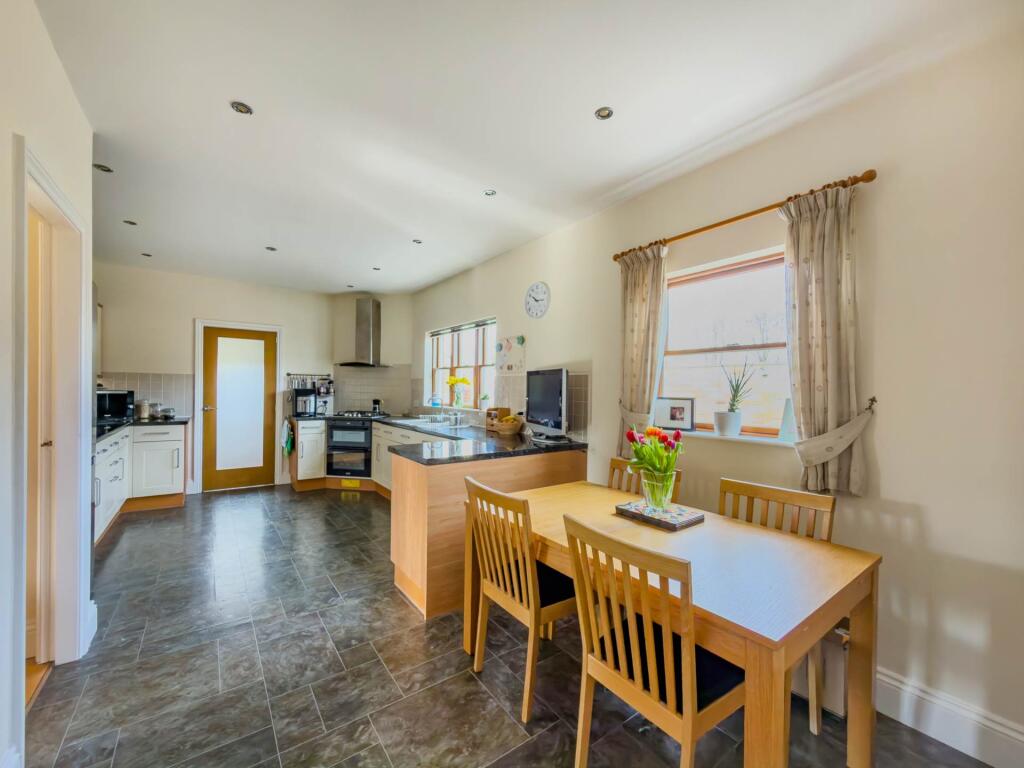
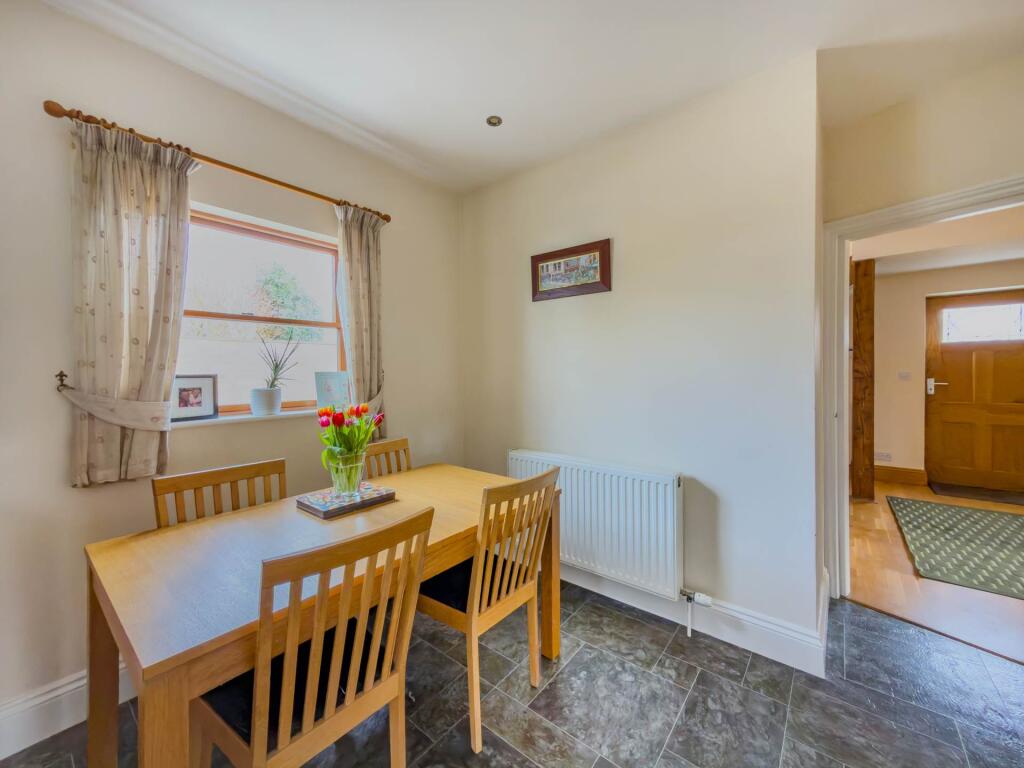
Full Description: A superb spacious individually designed four / five bedroom stone built executive detached property. The property occupies superb well maintained grounds in one of the areas most sought after residential locations of Latham Lane. An internal inspection is essential in order to appreciate the size and quality of the accommodation on offer which is conveniently located for easy access to local schools and amenities and a short drive from junctions 26 and 27 of the motorway network. The property which was built in 2001 from natural stone. Benefits from Anderson sash double glazed full tilt and turn oak windows. Gas central heating system, double detached garage and separate workshop which extends to 21`5` X 14`6` The accommodation briefly comprises dining kitchen, utility room, living room with dining area, study / fifth bedroom, shower room, four first floor bedrooms, ensuite to bedroom two, family bathroom, superb well screened private gardens.<br /><br />ACCOMMODATION<br /><br />DINING KITCHEN 21` x 11`6`<br />With a superb range of modern base and wall units incorporating single drainer stainless steel sink unit, integrated appliances include gas hob, electric oven and dishwasher. Karndean flooring. <br /><br />UTILITY ROOM 8`7` x 4`6`<br />Single drainer stainless steel sink unit. Plumbing for automatic washing machine. <br />Stable door provides access to garden. <br /><br />LIVING ROOM / DINING ROOM 30` x 14`1` increasing to 18`6`<br />Stone inglenook style fireplace with log burning stove. Laminate flooring. French doors provide access to rear garden. <br /><br />STUDY / BEDROOM FIVE 14`9` x 8`9`<br />Laminate flooring. <br /><br />GROUND FLOOR SHOWER ROOM 6`6` x 5`11`<br />Tiling to half height. Three piece suite comprising fully tiled shower, pedestal wash hand basin, low flush WC. <br /><br />Stairs To First Floor<br /><br />BEDROOM ONE 16` x 12`11`<br />Double glazed windows to two aspects provide an abundance of natural light.<br /><br />BEDROOM TWO 13`1` x 13`1`<br /><br />ENSUITE SHOWER ROOM 7`8` x 5`3`<br />Three piece suite comprising shower, pedestal wash hand basin, low flush WC. Wall mounted heated towel rail.<br /><br />BEDROOM THREE 15`4` x 9`6`<br /><br />BEDROOM FOUR 8`2` x 5`10`<br />Recessed storage area.<br /><br />FAMILY BATHROOM 12`9` x 11`6` Plus storage area.<br />Four piece suite comprising bath with mixer tap, walk in shower, vanity wash hand basin, low flush WC.<br /><br />Access to loft via drop down ladder. The boarded loft space provides superb storage area.<br /><br />OUTSIDE<br />The property is accessed via remote controlled wrought iron gates, which give access off-road parking for several vehicles off-road parking. <br /><br />DETACHED GARAGE 17` x 17`<br />With up and over door, power, light and water supply.<br />Door to side provides access to garden. <br />The property sits within superb well screened lawned gardens with Yorkshire Stone, paved patio / seating area and good selection of plants and shrubs as well as stone built BBQ.<br /><br />Drive gives access to the workshop.<br />WORKSHOP 21`5` x 14`6`<br />Has remote controlled roller door, power and light. <br /><br />Viewing strictly by appointment with the Birstall office.<br /><br /><b>what3words /// </b> manliness.middle.jazzy<br /><br /><b>Notice</b><br />Please note we have not tested any apparatus, fixtures, fittings, or services. Interested parties must undertake their own investigation into the working order of these items. All measurements are approximate and photographs provided for guidance only.