Property Details:
• Type: Terraced
• Tenure: N/A
• Floor Area: N/A
Key Features:
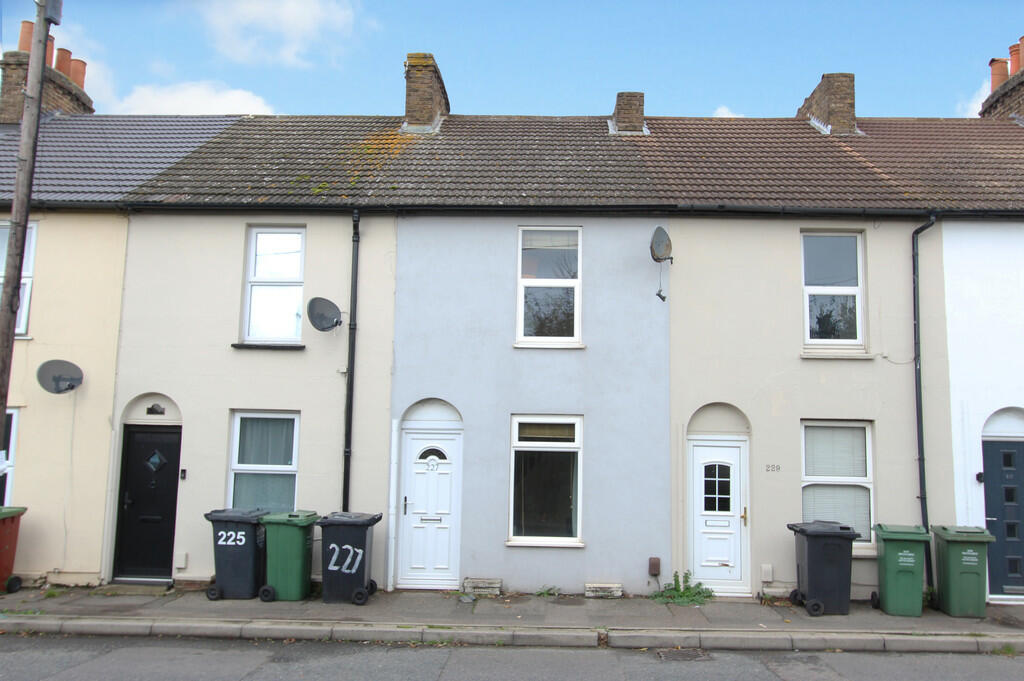
• Two Bedroom Victorian Home
• Chain-Free
• 0.5 miles to Oakfield Primary
• 1.5 miles to Dartford Station
• Spacious Living Accommodation
• Close to M25 / A2
Location:
• Nearest Station: N/A
• Distance to Station: N/A
Agent Information:
• Address: Wisdom Estates,
126 Station Road
Sidcup
DA15 7AB
Full Description:
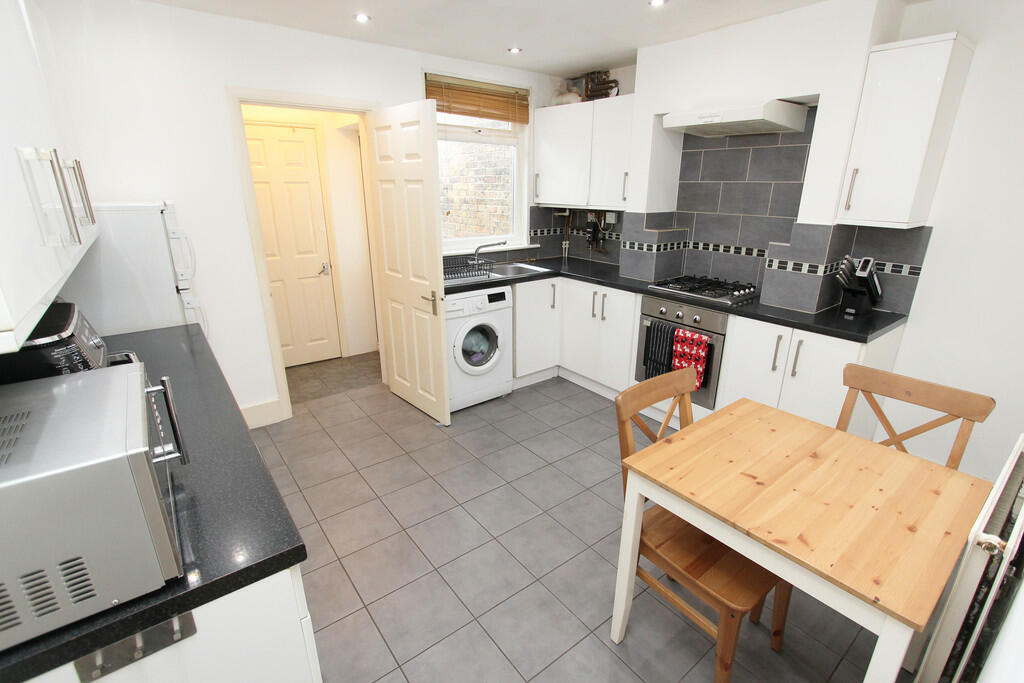
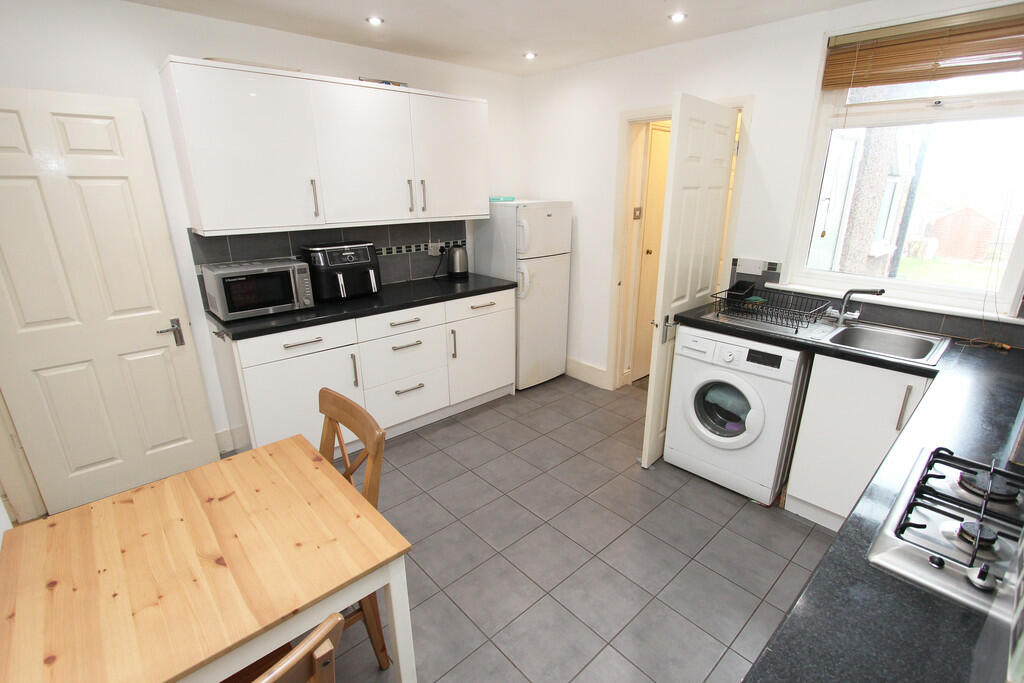
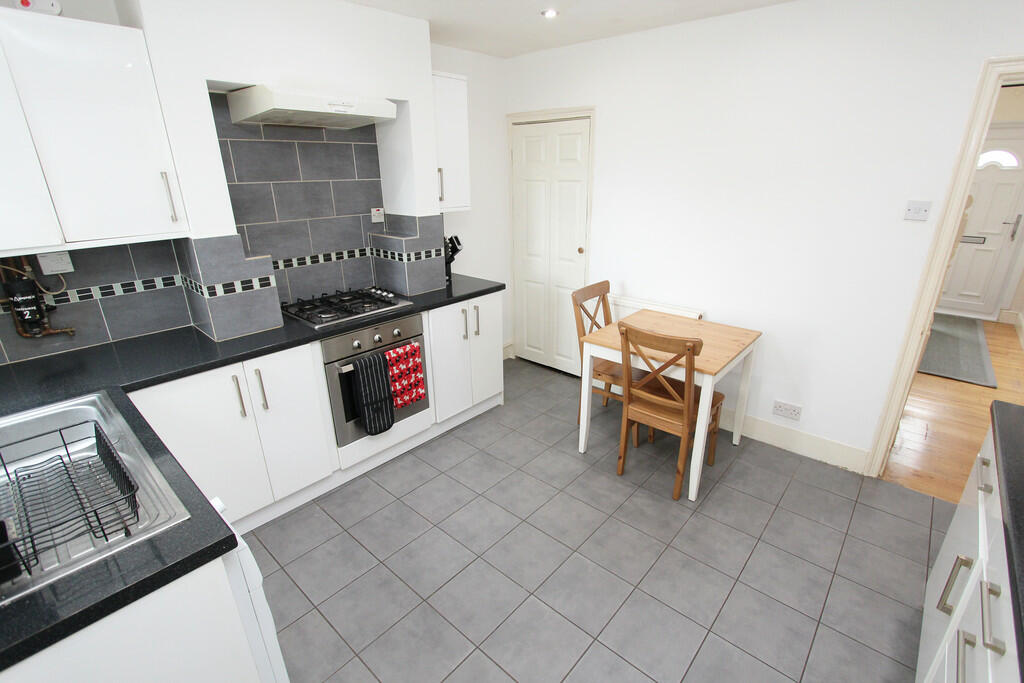
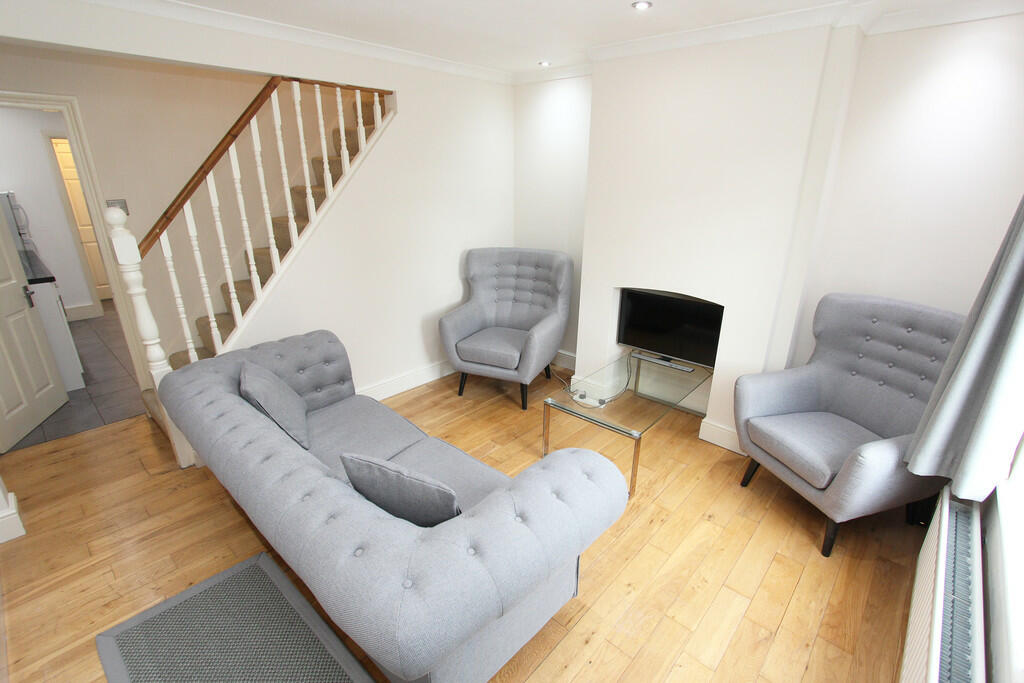
FULL DESCRIPTION Chain-Free and certain to impress, is this lovingly-maintained and spacious 2 Bedroom Victorian Family-Home. Situated within close proximity to local shops, amenities and travel links, and boasting a private rear garden, this property is perfect for all walks of life and is an opportunity not to be missed. EPC Rating 57 D FAMILY ROOM 14' x 11' 7" (4.27m x 3.53m) As you enter via the double-glazed feature front door and into this welcoming home, you are certain to be impressed with the space and comforts which are on offer throughout. Benefiting from a large double-glazed window to front, a wall-mounted radiator, stairs leading to the first floor, and easy to clean solid wooden flooring. KITCHEN / DINER 11' 6" x 10' 8" (3.51m x 3.25m) The Kitchen / Diner area provides a large space in which to meet your families needs. Boasting a large double-glazed window to rear, an array of matching wall and base units (with worktops over), a sink and drainer unit, an integrated electric oven and 4 ring gas hob, a wall-mounted radiator, alongside plumbing and space for further utilities. Part-tiled walls and fully-tiled flooring allowing for effortless upkeep. LOBBY The Lobby is an interlink between the Kitchen and Bathroom, comprising a large storage cupboard, and a double-glazed door to side giving access to the garden. BATHROOM 6' 5" x 4' 7" (1.96m x 1.4m) The Downstairs Bathroom is of a sleek and modern design and encompasses a 3 piece suite to include; a low-level W/C, a hand-wash basin, and a bath with glass screen. The finishing touches are provided by the heated towel rail, a double-glazed window to side, and easy to maintain part-tiled walls and fully-tiled flooring. MASTER BEDROOM The Master Bedroom is of generous proportions and boasts a double-glazed window to front, a wall-mounted radiator, over-stair storage, alongside solid-wooden flooring. BEDROOM TWO 11' 7" x 10' 9" (3.53m x 3.28m) Bedroom Two continues the theme of space and comfort found throughout and comprises a double-glazed window to rear, a wall-mounted radiator, loft-hatch access, and wood-laminate flooring. GARDEN The Garden benefits from a patio seating area, a well-kept lawn, and a garden shed to rear. It is the perfect accompaniment to this property, and certain to provide many happy outdoor memories. PARKING To the front of the property is ample non-restricted on-street parking. BrochuresBrochure