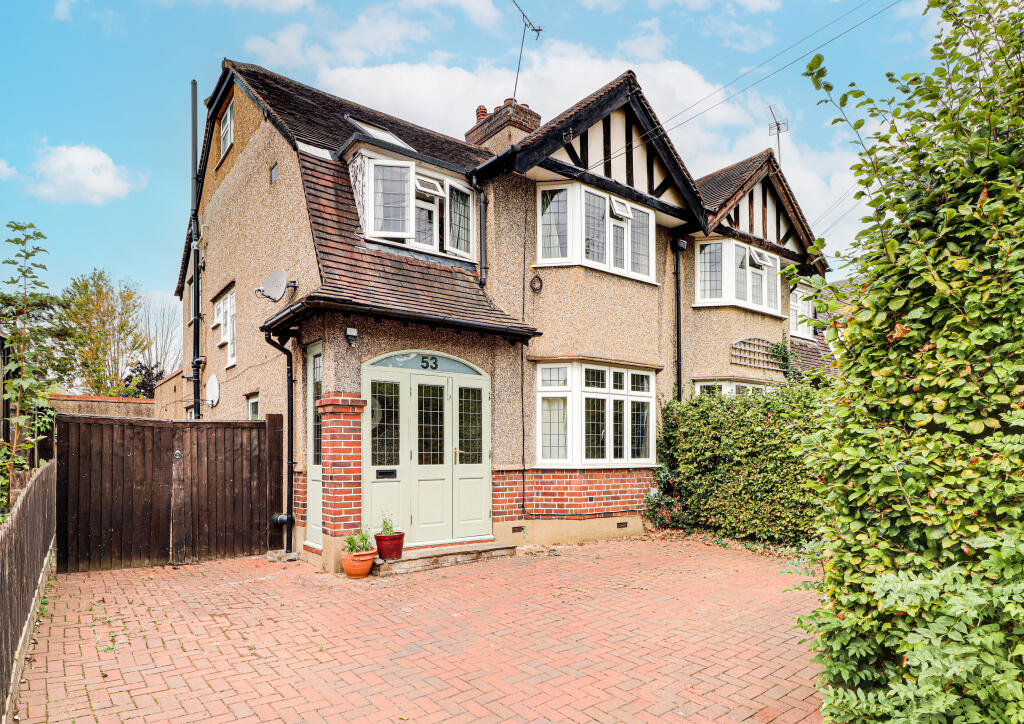
Hawsley Road, Harpenden
About this home
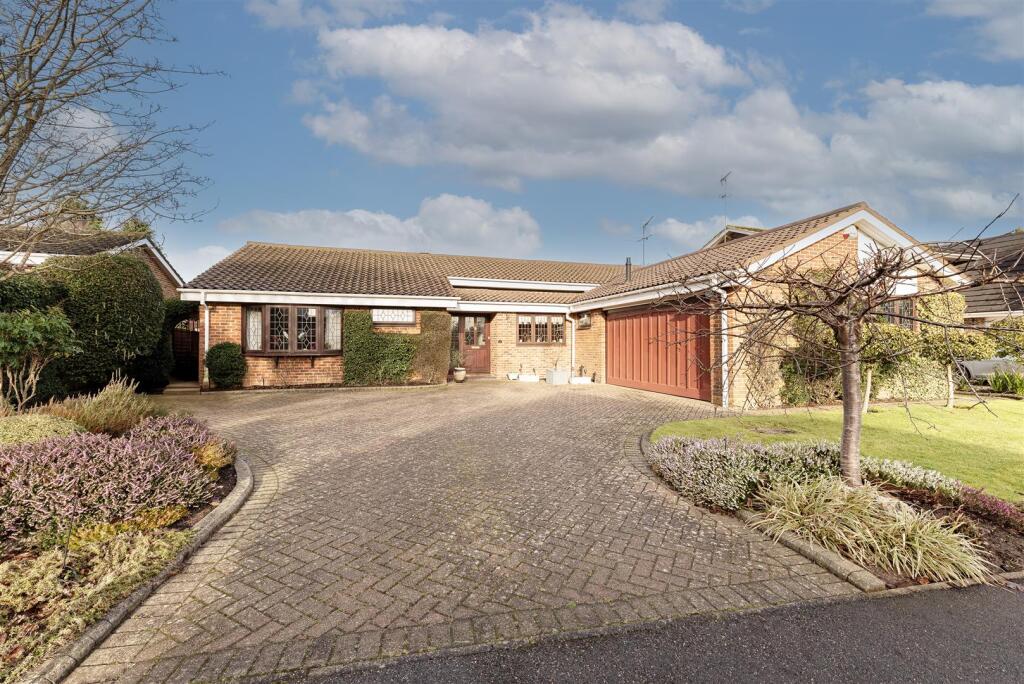
Property Details: • Type: Detached Bungalow • Tenure: N/A • Floor Area: N/A
Key Features: • Neatly presented detached bungalow • Over 2,000 sq ft • Four Reception Rooms • Lovely garden of 60ft • Attached double garage • Driveway for three cars • Heart of West Common • Wthin easy reach of the town centre • Council Tax Band G
Location: • Nearest Station: N/A • Distance to Station: N/A
Agent Information: • Address: 1 Leyton Green, Harpenden, Herts, AL5 2TE
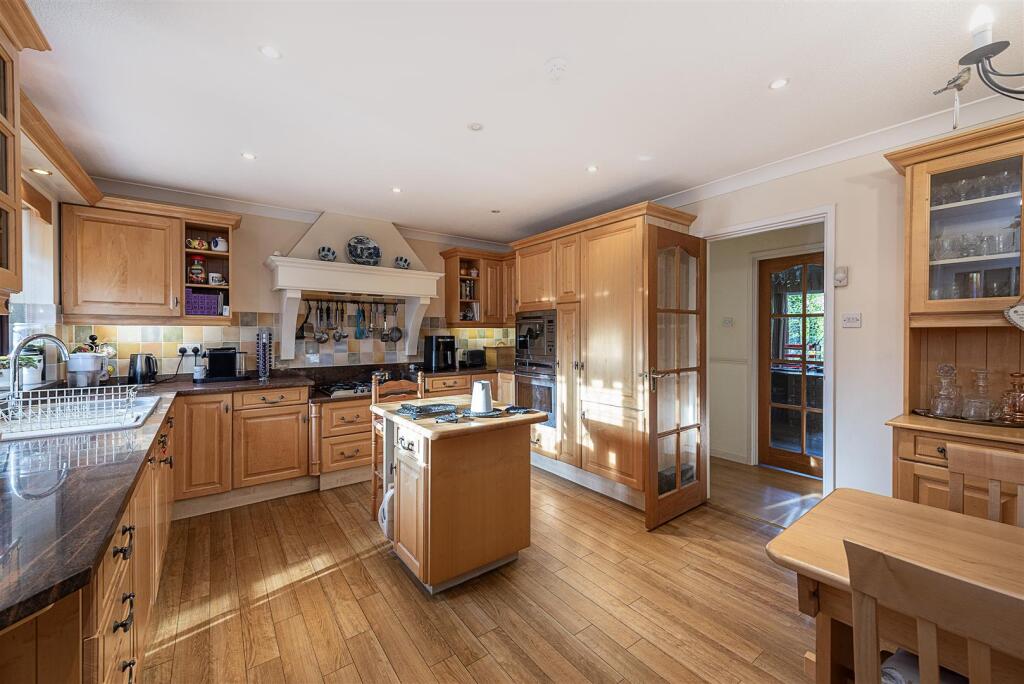
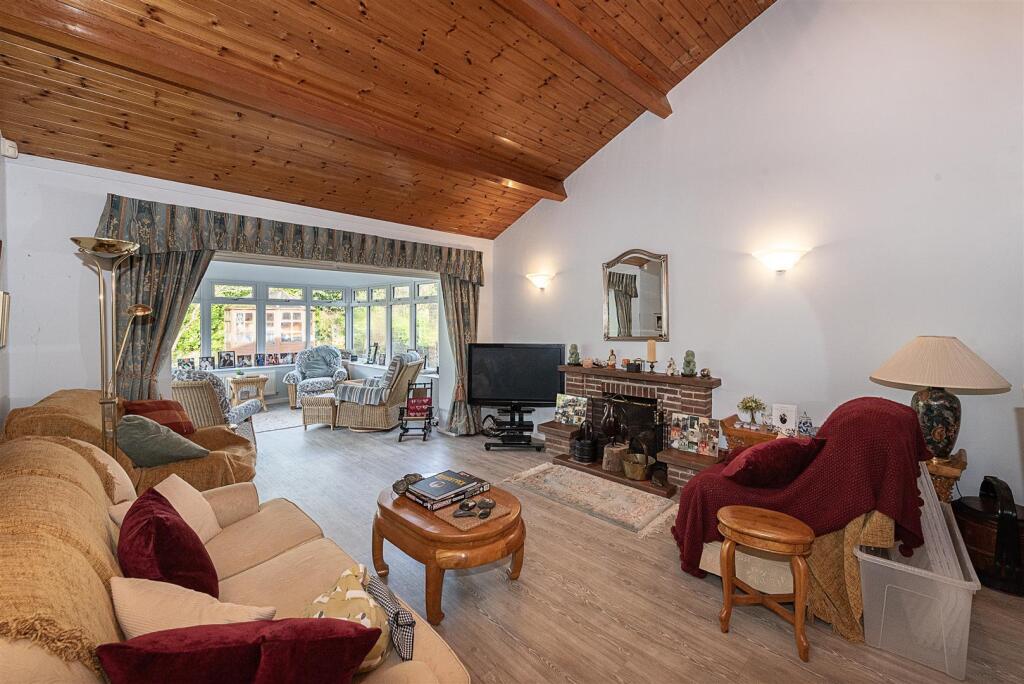
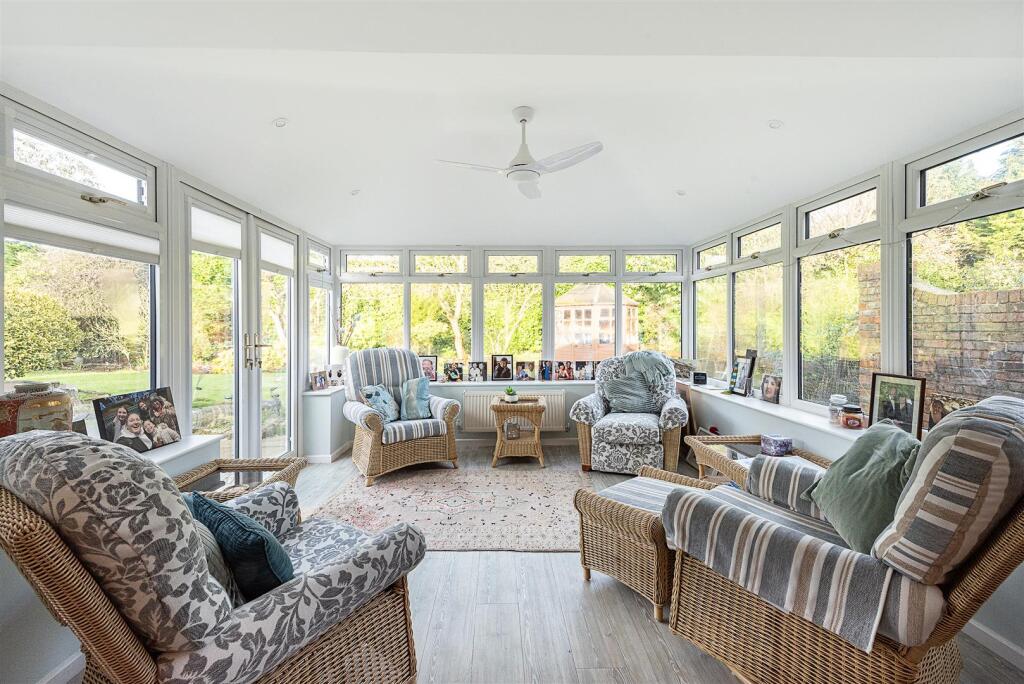
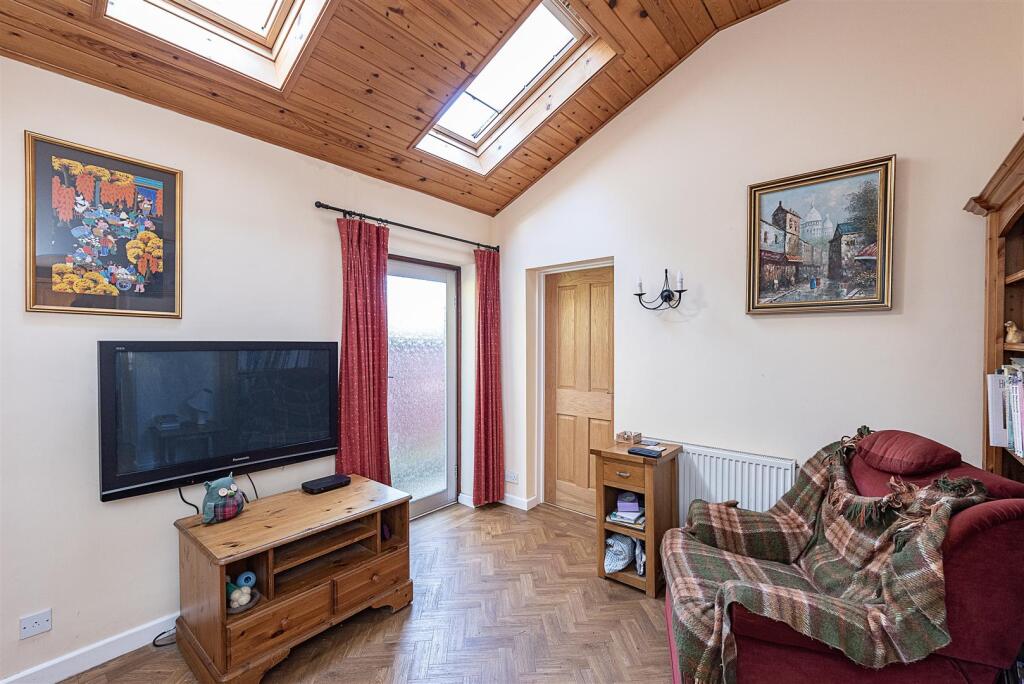
Full Description: Neatly presented detached single storey property of over 2,000 sq ft with a lovely mature garden of 60ft. Versatile accommodation with a through Living Room / Family Room. Hawsley Road is in the heart of the popular West Common area, within easy reach of the town centre and station.Entrance Hall - Kitchen/Breakfast Room - 3.81m x 5.03m (12'5" x 16'6") - Utility Room - 1.65m x 2.11m (5'4" x 6'11") - Snug - 4.05m x 3.17m (13'3" x 10'4") - Shower Room - Living Room - 6.51m x 4.10m (21'4" x 13'5") - Family Room - 3.60m x 3.31m (11'9" x 10'10") - Dining Room - 3.76m x 3m (12'4" x 9'10") - Bedroom One - 4.65m x 3.35m (15'3" x 10'11") - En-Suite Shower - Bedroom Two - 3.80m x 3.40m (12'5" x 11'1") - Bedroom Three - 3.79m x 2.35m (12'5" x 7'8") - Bedroom Four - 3.80m x 2.36m (12'5" x 7'8") - Bathroom - Double Garage - 5.06m x 5.60m (16'7" x 18'4") - BrochuresHawsley Road, HarpendenBrochure
Property facts
Features & amenities
Location
Similar homes nearby