Hawthorn Close, Erdington
Property facts
- Property type
- End of Terrace
- Property subtype
- 2-Storey
- Bedrooms
- 2
- Bathrooms
- 1
- Taxes (as supplied)
- Band: C
Only details supplied with this listing are shown. Ask the listing contact to confirm measurements, taxes and costs.
About this home
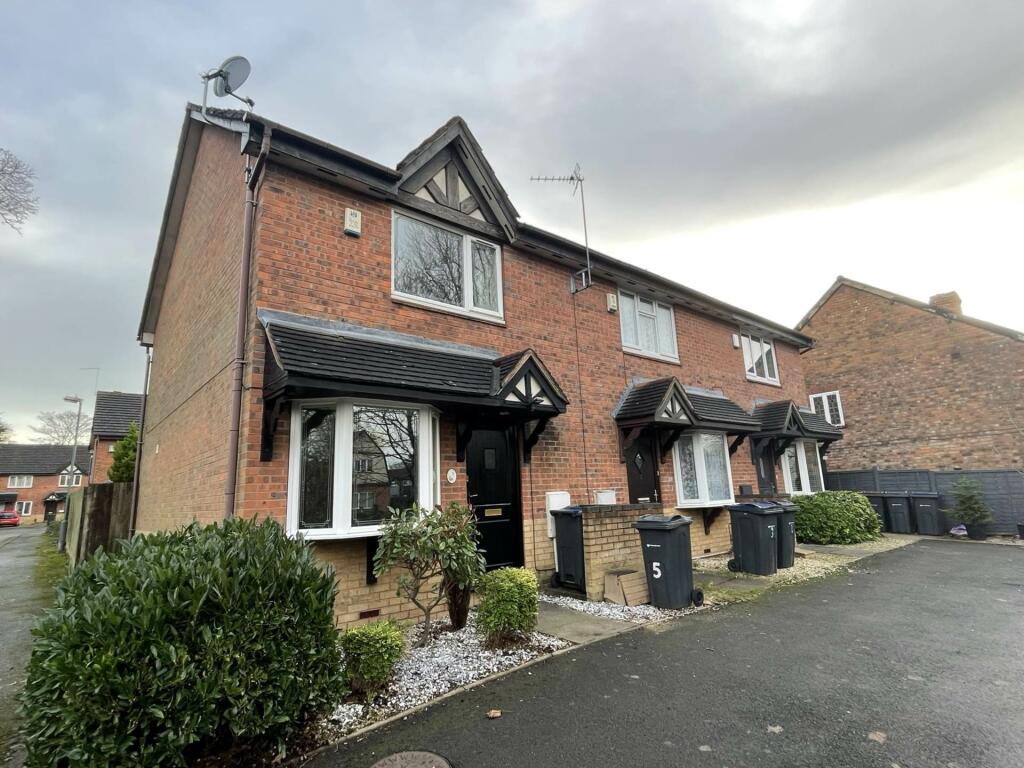
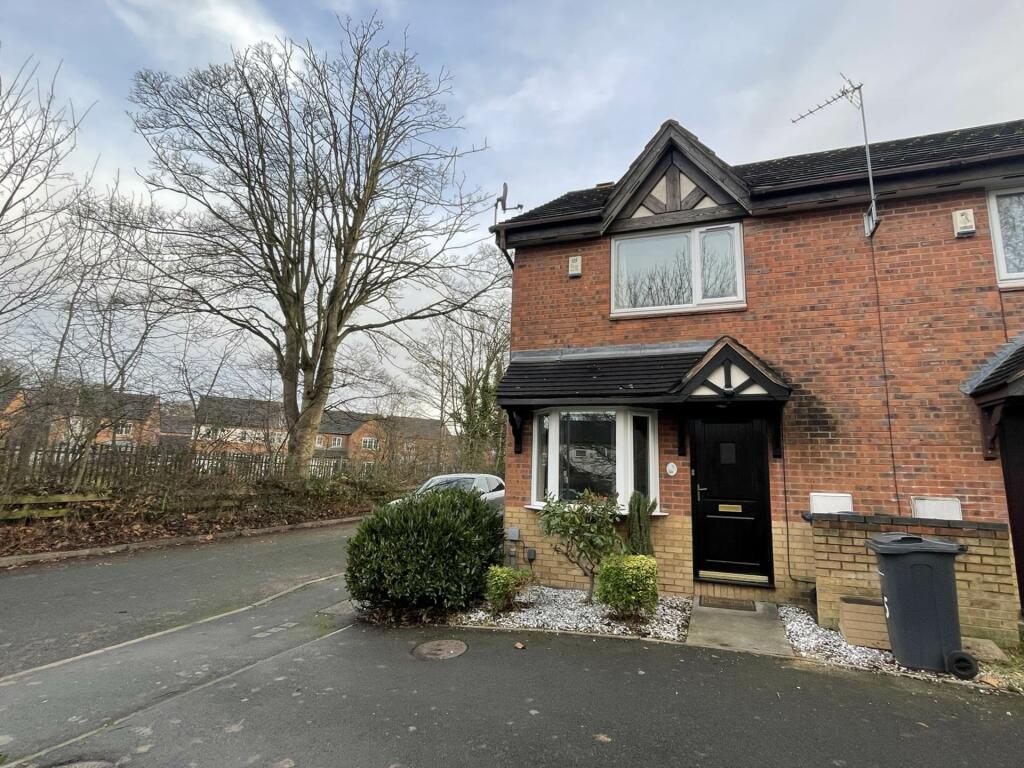
Property Details: • Type: End of Terrace • Tenure: N/A • Floor Area: N/A
Key Features: • TWO GOOD SIZED BEDROOMS • LARGE KITCHEN/DINER • LOUNGE • BATHROOM WITH SHOWER OVER • REAR GARDEN • PARKING TO FORE • GREAT LOCATION • NEWLY DECORATED THROUGHOUT • CENTRAL HEATING • DOUBLE GLAZING where specified
Location: • Nearest Station: N/A • Distance to Station: N/A
Agent Information: • Address: 8 Bore Street Lichfield WS13 6LL
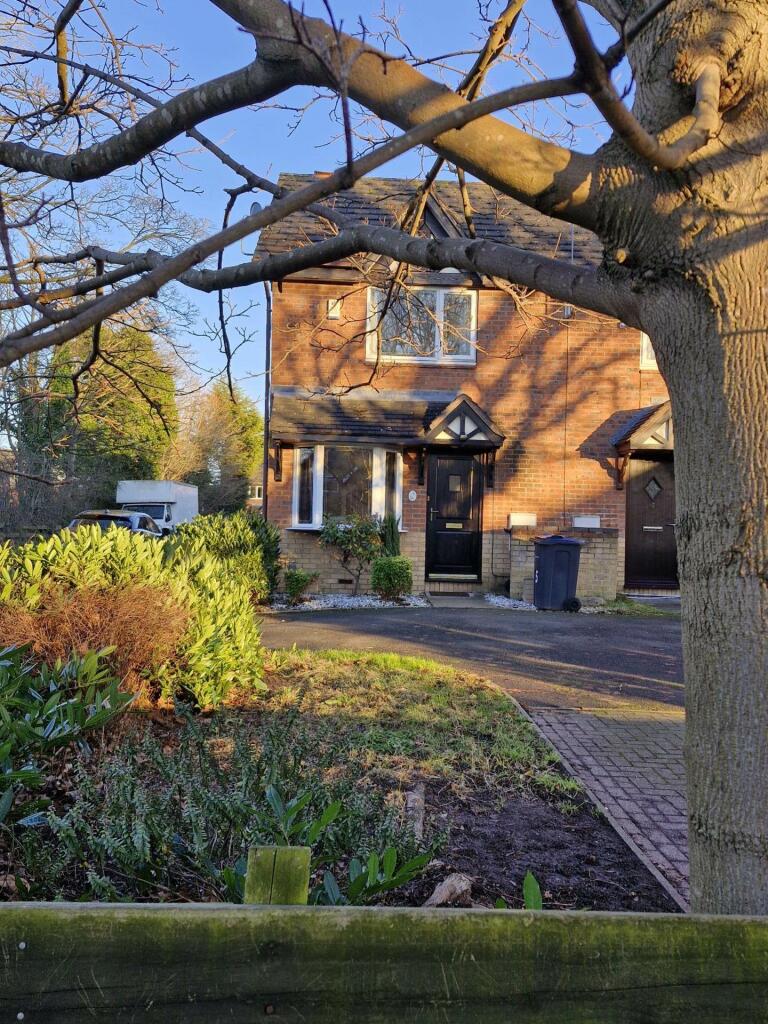
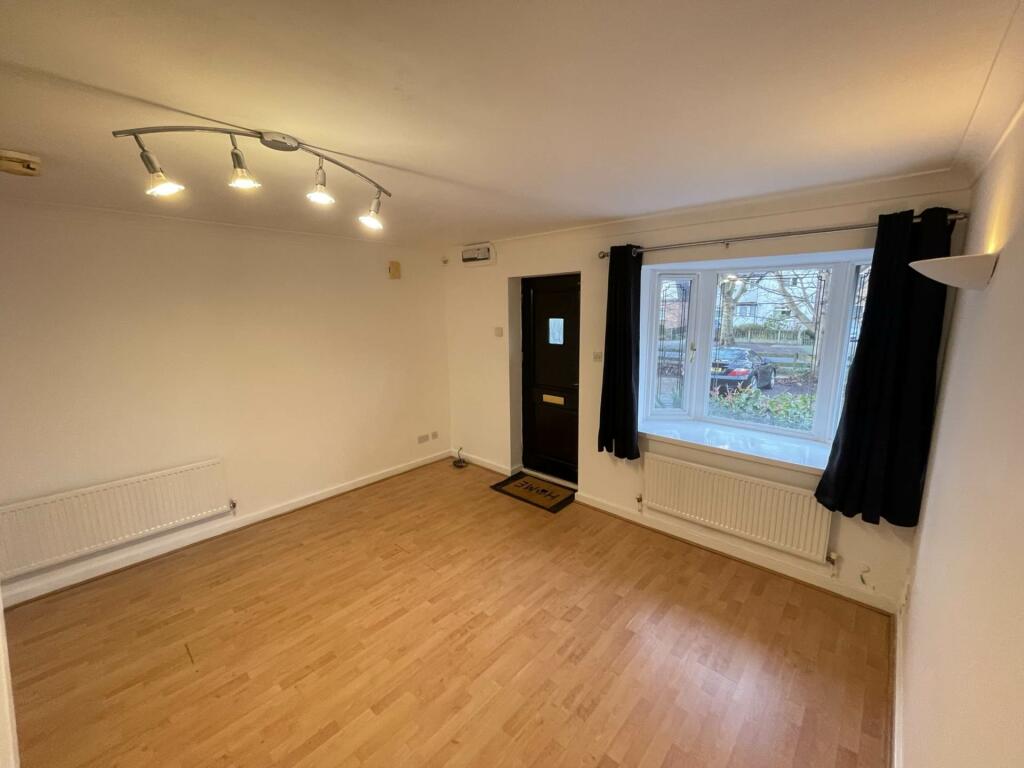
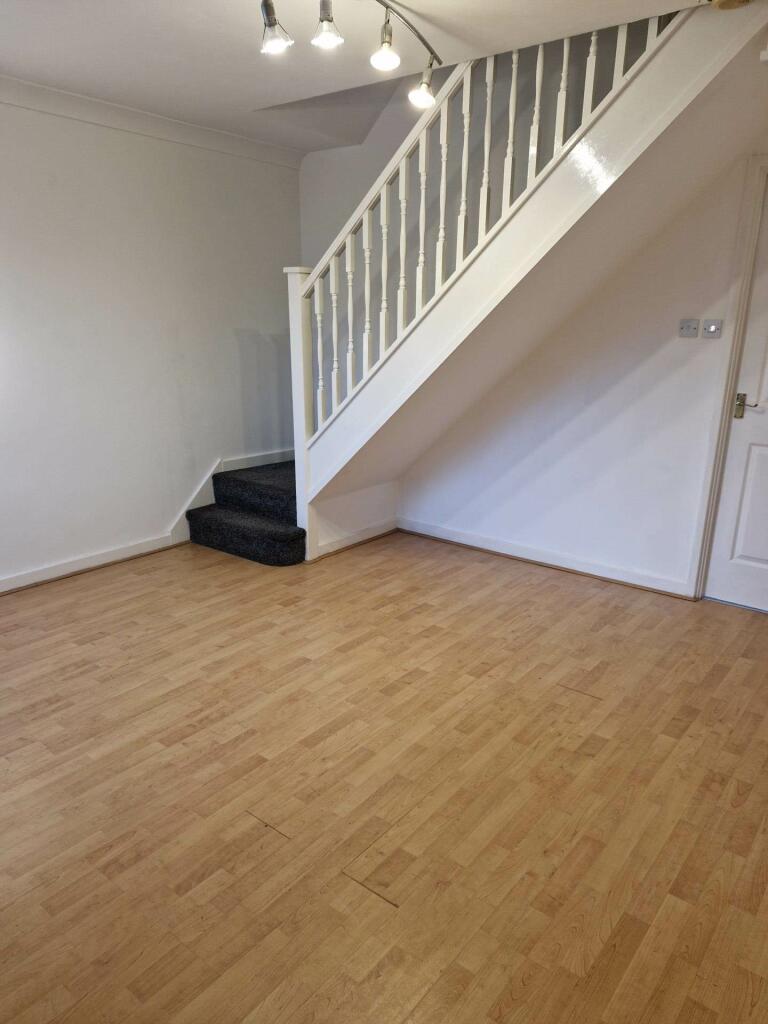
Full Description: Bergason are pleased to offer for sale this well presented two bedroom end terraced property in Erdington which comprises of, Large Fitted Kitchen/Diner with cooker, Reception Room, Two Bedrooms and Upstairs Bathroom with shower over. Also benefiting from Gas Central Heating, Pvc Double Glazing and Lawned Rear Garden. The property further benefits from off road parking top the fore. Good location. Viewing recommended to appreciate the property on offer.LOUNGE - 13'3" (4.04m) Max x 13'8" (4.17m) MaxWood effect laminate flooring, ceiling light, power points, two central heating radiators, double glazed window to front aspect and entrance door to kitchen, with stairs leading to first floor.KITCHEN - 10'9" (3.28m) x 13'3" (4.04m)Ceiling light, with a range of wall and base units, double glazed window to rear, door to garden, central heating radiator, space for white goods, storage cupboard, part tiled.FIRST FLOOR LANDINGCarpeted, ceiling light, loft access, power points, storage cupboard.BEDROOM ONE - 10'9" (3.28m) x 7'5" (2.26m)Carpeted, ceiling light, power points, double glazed window to rear, central heating radiator.BEDROOM TWO - 10'4" (3.15m) x 13'4" (4.06m)Carpeted, ceiling light, central heating radiator, double glazed window to front aspect and power points.BATHROOMCeiling light and extractor fan, double glazed window to rear aspect, bath with overhead shower, low level wc, hand wash basin, part tiled walls and central heating radiator.OUTSIDETo the front of the property is a driveway providing off road parking to several properties and to the rear of the property is an enclosed garden with side access. NoticePlease note we have not tested any apparatus, fixtures, fittings, or services. Interested parties must undertake their own investigation into the working order of these items. All measurements are approximate and photographs provided for guidance only.BrochuresWeb Details
Features & amenities
Location
If the interactive map is unavailable, open the supplied location in maps.
Open location in mapsThe pin uses coordinates supplied with this listing. Confirm the exact location with the listing contact.
Listing information
- Original source
- www.rightmove.co.uk
- Added to Mirror
- Record updated
Added and updated dates describe the Mirror record. Source publication and verification dates are shown separately when known; none establishes time on market. Confirm current price and availability with the listing contact.
View original listing