For Rent
Price on request
5 bed detached house for saleDalegarth Avenue, Heaton, 5 BL1
Dewsbury
Only details supplied with this listing are shown. Ask the listing contact to confirm measurements, taxes and costs.
Property Details: • Type: Detached • Tenure: N/A • Floor Area: N/A
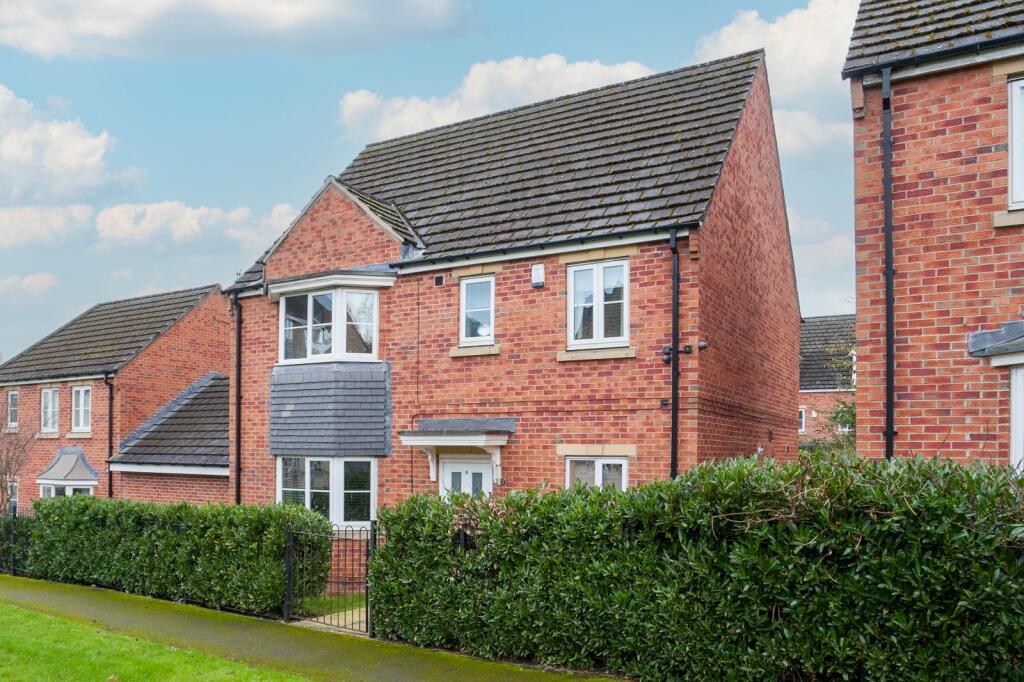
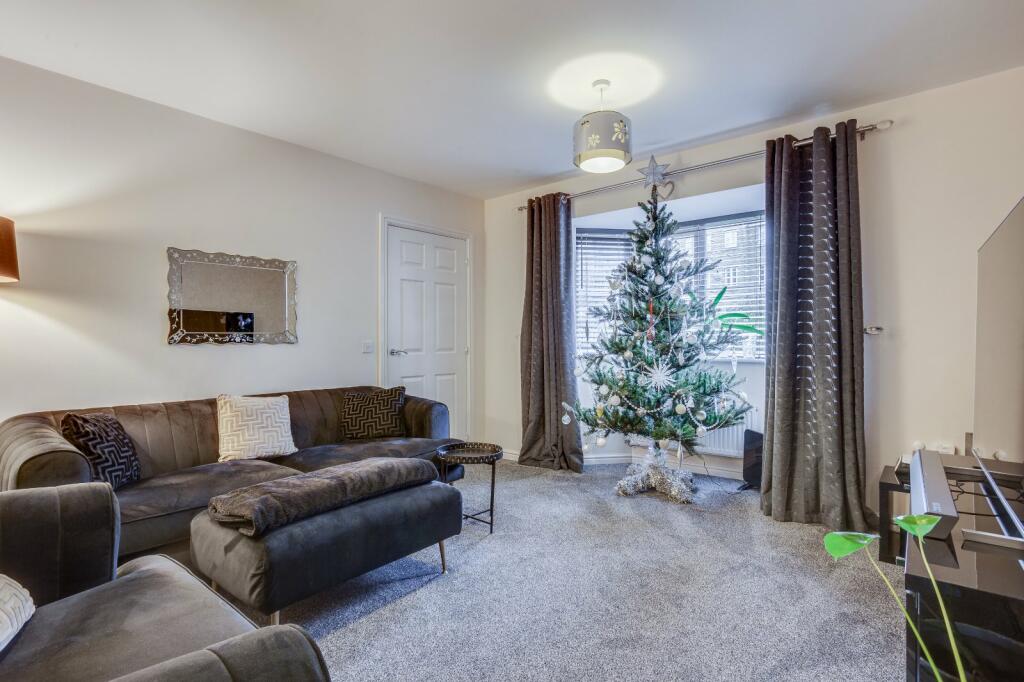
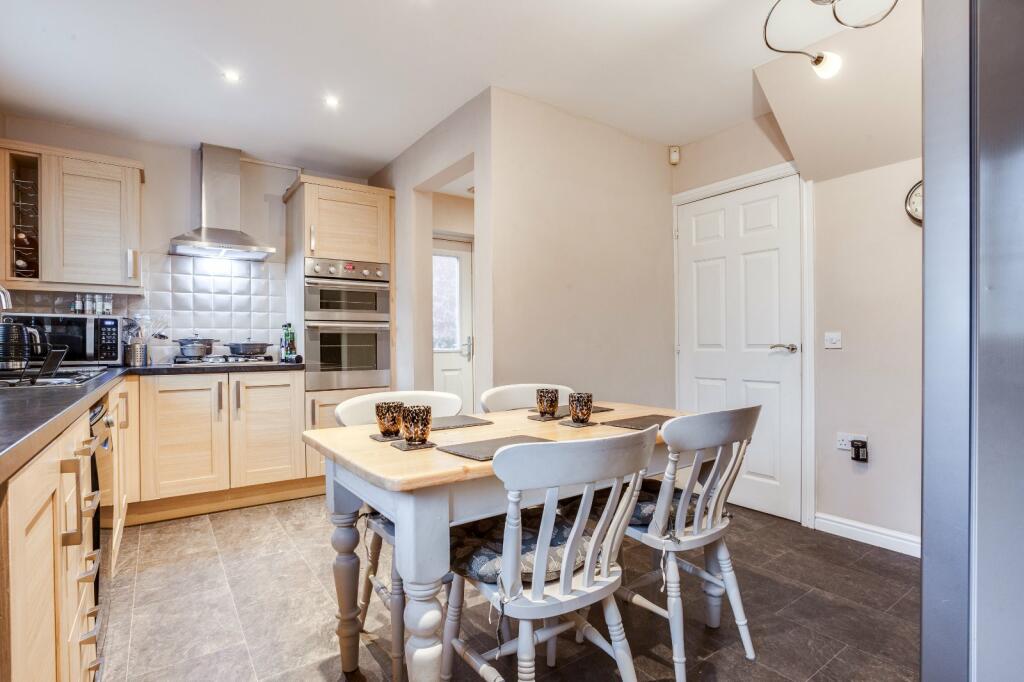
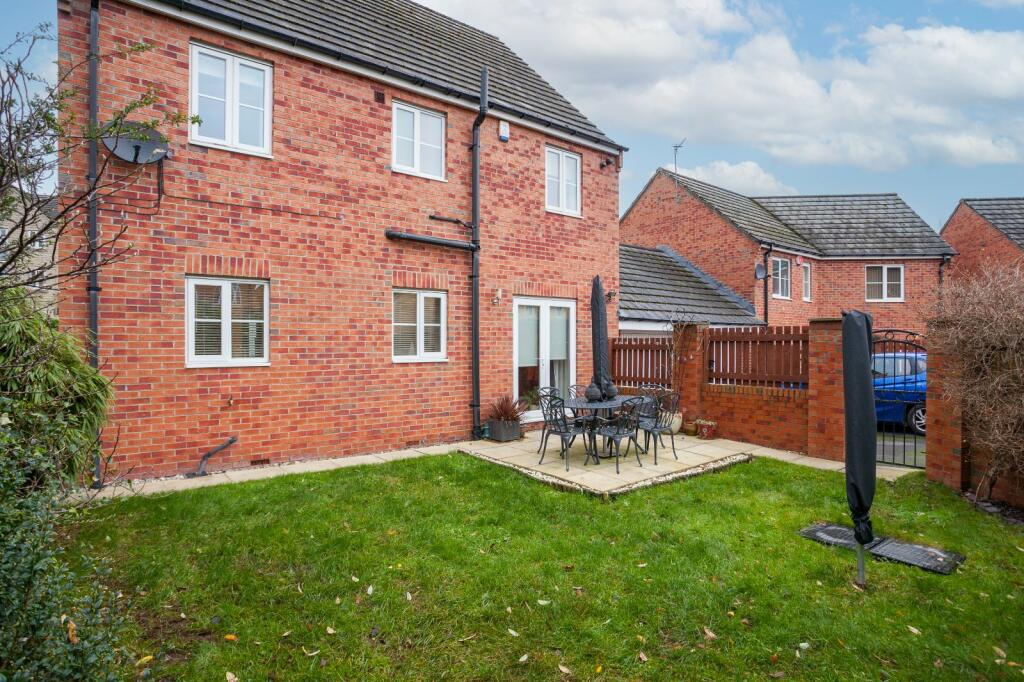
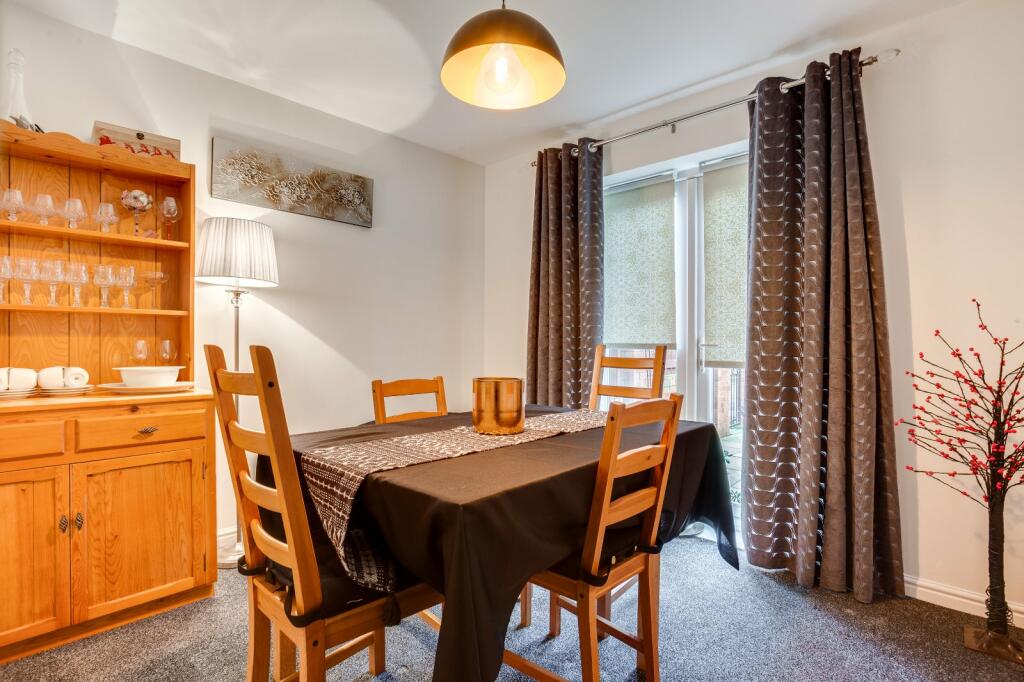
Key Features: • Substantial Modern Detached • Popular Location - Close To Schools • Cul De Sac Position With Green Space To Front • Breakfast Style Kitchen + Utility Room • Attractive Lounge With Feature Bay Window • Dining Room With French Doors To Garden • FOUR GOOD SIZED BEDROOMS/TWO BATHROOMS • Enclosed Garden To Rear • Garage & Drive • Viewing Essential
Location: • Nearest Station: N/A • Distance to Station: N/A
Agent Information: • Address: 22 Central Parade, Cleckheaton, BD19 3RU
Full Description: Are you looking for a family home in a great location that offers spacious and ready to move into accommodation?Then be sure to come take a look at this excellent example of a larger style family home that sits on the edge of this popular and well established development that is within a few minutes drive of the M62 corridor. Only by viewing is it possible to fully appreciate not only the size of the house but its position within this popular, family orientated development as it is set well back from passing traffic, within a small cul de sac with plenty of green space at the front. Not only is it less than half a mile from the M62 motorway network, but it is also within a few minutes walk of the popular local schools as well as the Spen Valley Greenway which leads through to the train station at Low Moor amongst other places.Inside, its well presented accommodation includes a central entrance hall with a groundfloor WC, has a useful home office, an attractive lounge with a feature bay window, a well appointed breakfast style kitchen with a separate utility room and has a dining room that can be accessed off the lounge or from the kitchen.Inside, the property offers spacious and well planned living accommodation that includes a central entrance hall with a groundfloor WC, has a useful home office, an attractive lounge with a feature bay window, a well appointed breakfast style kitchen with a separate utility room and has a dining room that can be accessed off the lounge or from the kitchen.On the first floor, it offers four very good sized bedrooms - the attractive master bedroom having an en-suite shower room and it has a good sized family bathroom. Outside, there is an attractive, south east facing garden to the rear along with driveway parking that leads to an attached garage with power and lighting. Other features include UPVC double glazing, a gas central heating system and it has an alarm.
If the interactive map is unavailable, open the supplied location in maps.
Open location in mapsThe pin uses coordinates supplied with this listing. Confirm the exact location with the listing contact.
Added and updated dates describe the Mirror record. Source publication and verification dates are shown separately when known; none establishes time on market. Confirm current price and availability with the listing contact.
View original listing