Property Details:
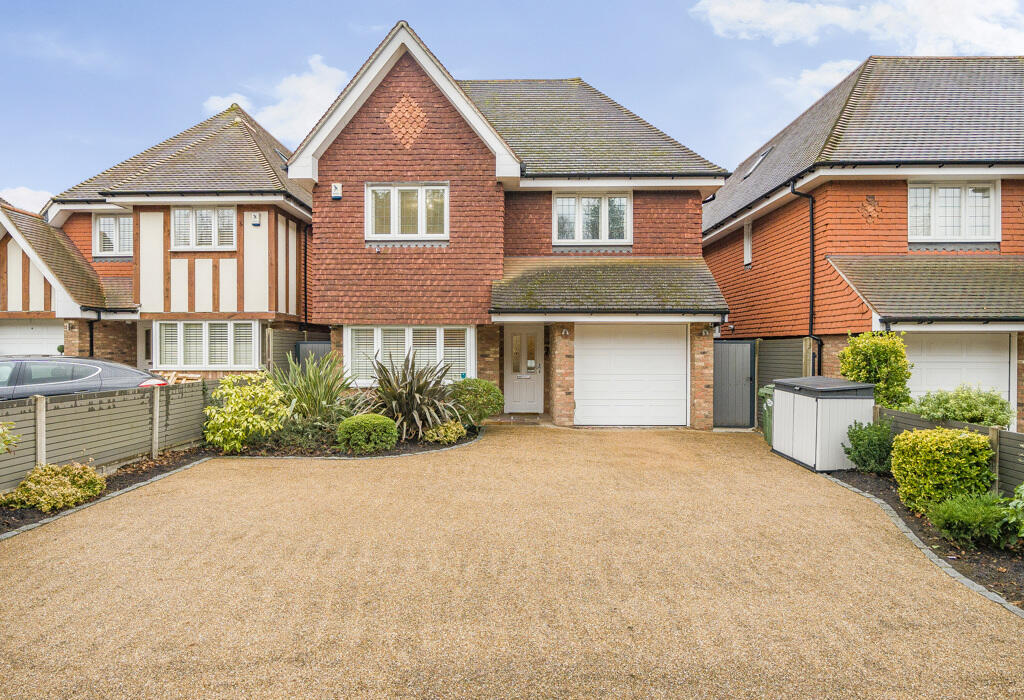
• Type: Detached
• Tenure: N/A
• Floor Area: N/A
Key Features:
• Solar Panels Installed
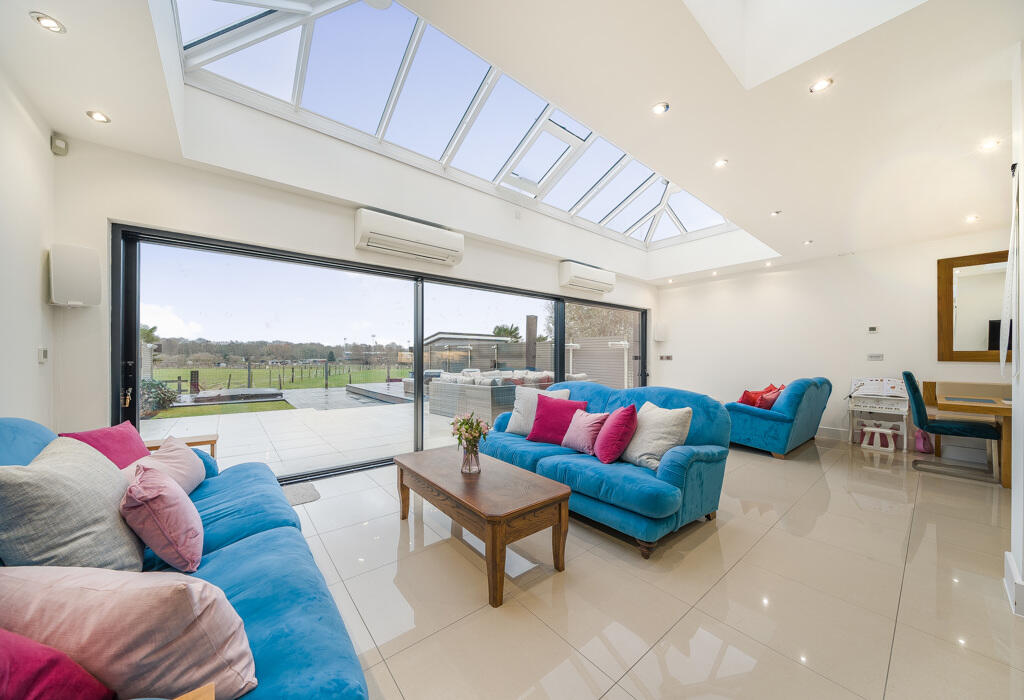
• Air Conditioned Rooms Throughout
• Swim Spa & Hot Tub Negotiable
• Built 2015
• Underfloor Heating Throughout
• Planning Permission Granted
• Ethernet (Cat 6) and AV cabling have been installed throughout the house.
• Horse Field Scenic Outlook
• 3306 Sq Foot
• Chain Free
Location:
• Nearest Station: N/A
• Distance to Station: N/A
Agent Information:
• Address: 199 Southborough Lane,
Bromley,
BR2 8AR
Full Description:
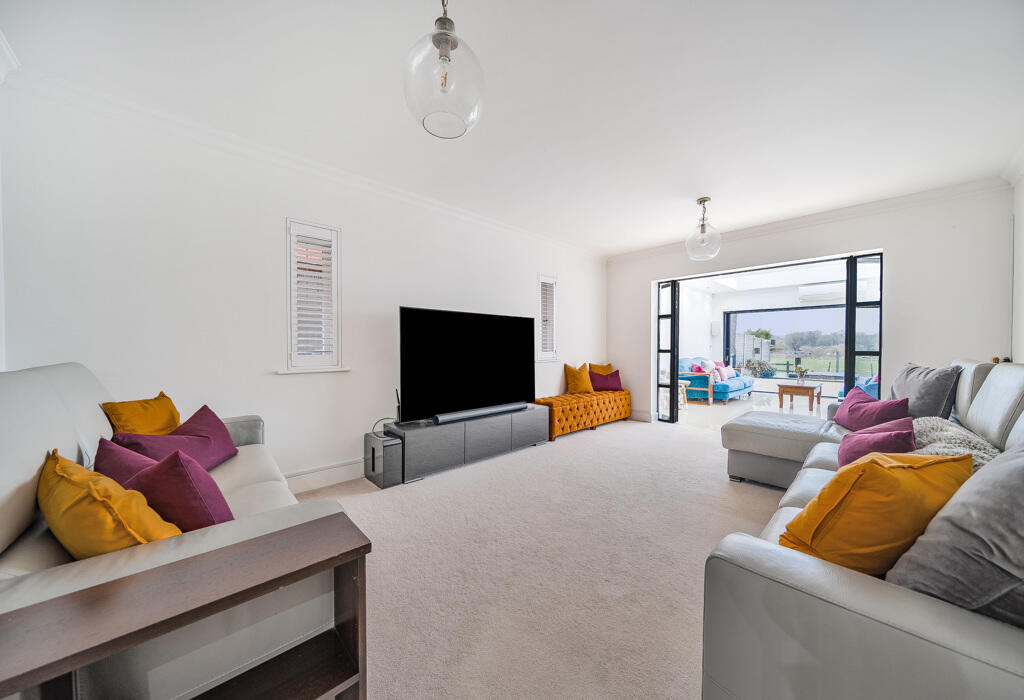
****Open Morning Saturday 1st March between 10:00am & 13:00pm - By Appointment Only******Five / Six Double Bedrooms, Four Bathroom Detached Home In The Heart Of Bromley.** Three Reception Rooms, Utility Room, Gym. In addition, Eves storage wraps around the top floor bedrooms which are not included in the floorplan.**Property Features and Upgrades**- **Solar Installation:** The solar installation system generates approximately 6.5 MWh of electricity per year, equivalent to around £1,615. Please note that wiring for Tesla batteries is included, but the existing Tesla batteries and gateway are not.- **Rear Glazed Extension:** Completed in early 2018, this extension features two large roof lanterns, a set of large rear sliding doors (designed with rollers in the floor for enhanced durability), a crittall-effect interior door, and a new patio completed in matching stone.- **Planning Permission:** Planning permission has been granted on appeal for a front extension to create a study, extend the bedroom, add an ensuite to the top floor, and convert the shared bathroom into an ensuite. - reference PP-12236456.- **Fencing:** Composite fencing with matching side gates was installed and requires no maintenance.- **Air Conditioning:** Air conditioning has been installed in all rooms.- **Underfloor Heating:** Underfloor heating is installed throughout the property, with each room independently zoned and controllable via an app featuring smart thermostats.- **Plumbing:** Plumbing for a water softener is available (the current softener is not included).- **Insinkerator:** A boiling and filtered cold water tap, along with an Insinkerator sink blender, has been installed and is included.- **SwimSpa:** A SwimSpa and electric cover are available for separate negotiation, with an installation cost of £100,000. If the SwimSpa and cover are not desired, they can be removed and replaced with composite decking.- **Hot Tub:** The hot tub is not included, and turf will be re-laid over that area.- **Scenic Outlook:** The property offers a horse field outlook, with horses coming right up to the back fence. It is located near a green belt and natural landmark, making it extremely unlikely to ever be built on.- **Kitchen Features:** Bench seating is included in the kitchen, but a kitchen table is not.- **Master Suite:** Two bedrooms have been knocked through to create a master suite; however, a stud wall can be re-installed to create two bedrooms again if desired.- **Wardrobes:** Fitted wardrobes are present in all bedrooms.- **Wiring:** Ethernet (Cat 6) and AV cabling have been installed throughout the house.- **Storage:** Eaves access hatches and shelving are installed in large eaves cupboards for additional storage which are not included in the floorplan- **Kitchen Appliances:** The kitchen features Neff and Bosch appliances, along with a Liebherr fridge with an ice maker and a Liebherr freezer.- **Location:** The property offers easy access to London and is a 15-minute walk to Bromley town centre.Please contact I AM Real Estate to book your appointment - -
Council tax band: F