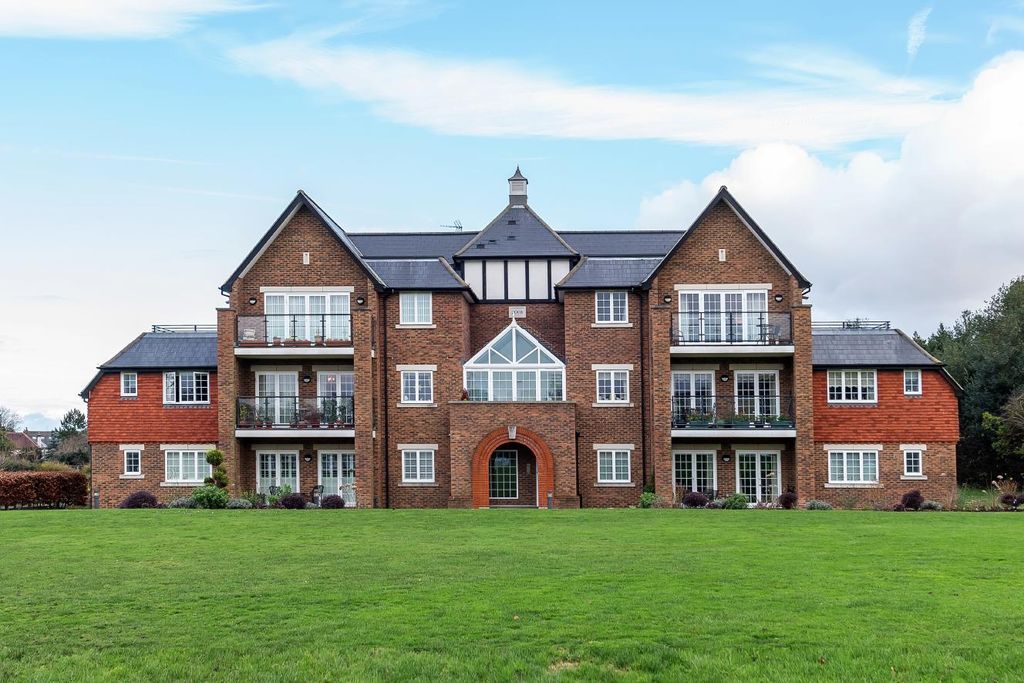
For Rent
Price on request
2 bed maisonette for saleWesterham Road, Keston, Kent BR2
Kent BR2


Only details supplied with this listing are shown. Ask the listing contact to confirm measurements, taxes and costs.
Property Details: - Type: Detached house - Bedrooms: 4 - Bathrooms: 3
Agent: Capital Estate Agents - Bromley Phone: 020 8033 4829
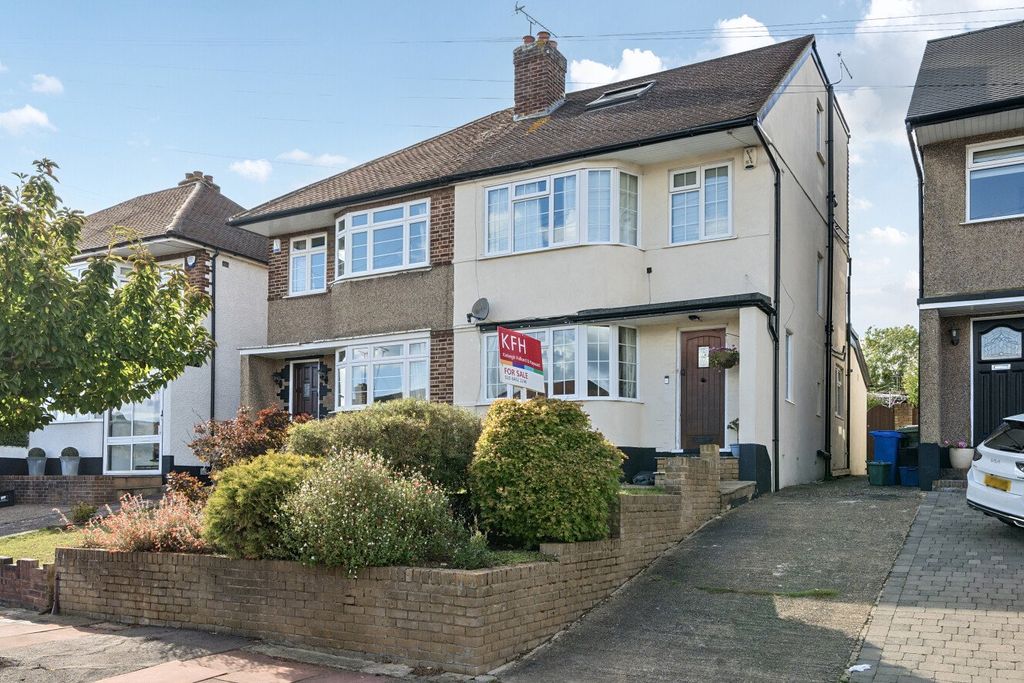
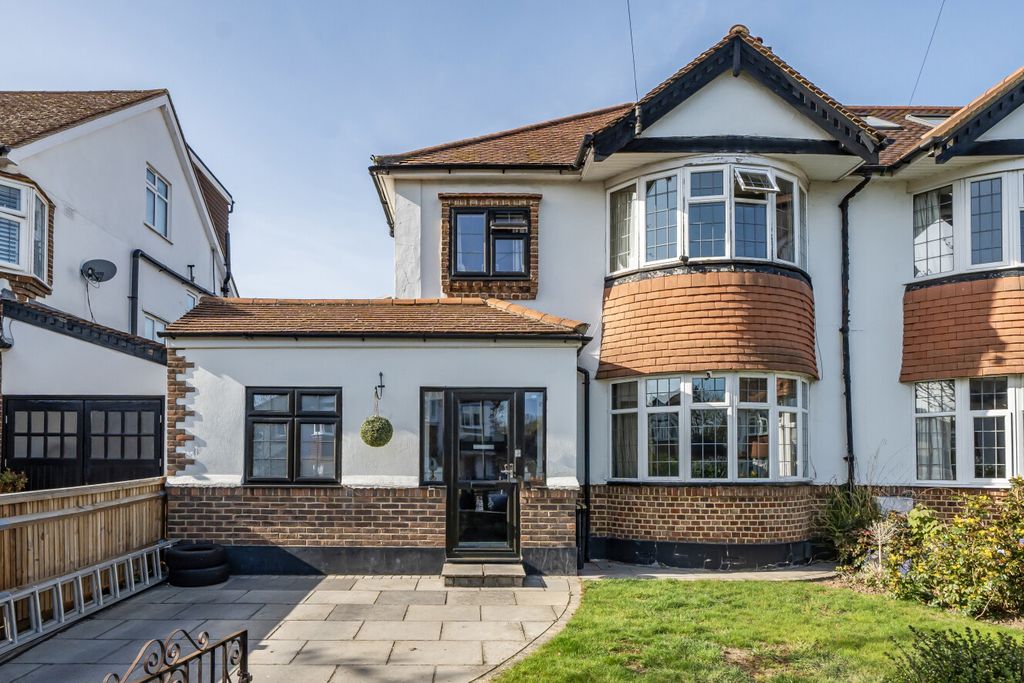
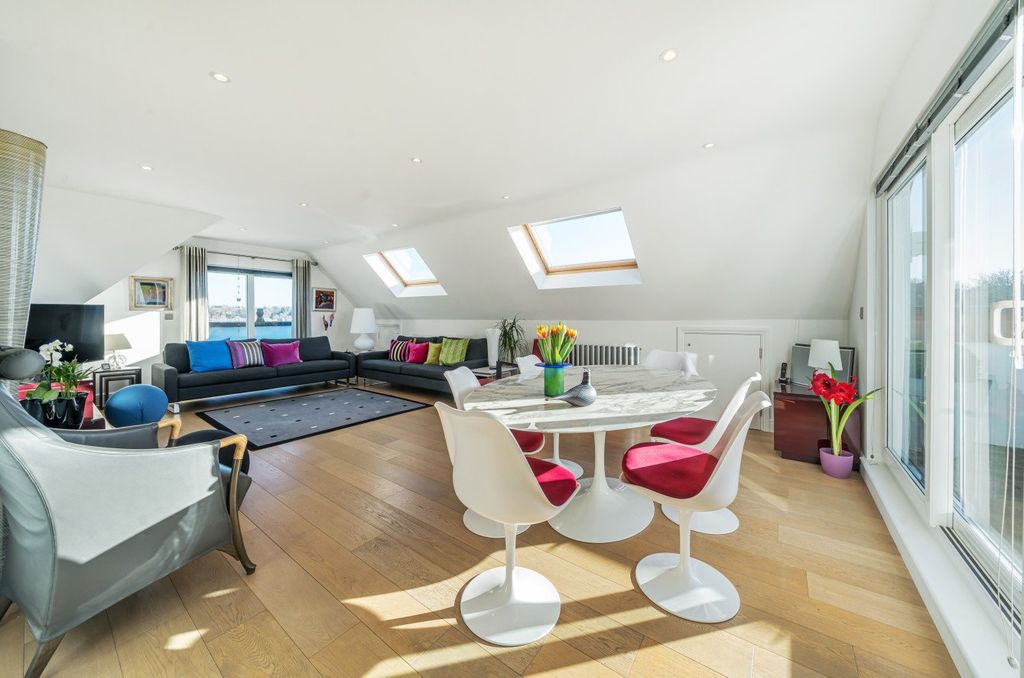
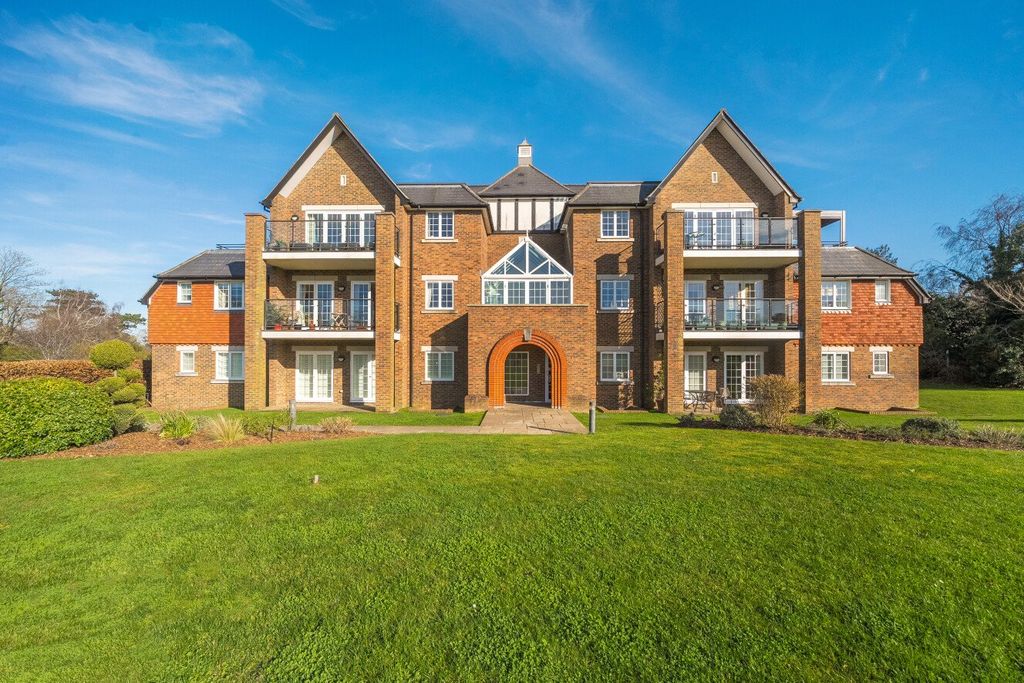
<p>Guide Price - £1,250,000 to £1,375,000 - Capital welcome to the market this immaculate detached family home, ideally located in Hayes. The property offers generous and well-designed living accommodation throughout, highlighted by a spacious, modern open-plan kitchen/dining/living area featuring impressive sliding doors that overlook a beautifully manicured rear garden.</p><p><br/></p><p>The ground floor further benefits from a separate living room, a practical utility room, and a convenient downstairs WC. The integral garage is also directly accessible from the house.</p><p><br/></p><p>To the first floor, there are three bedrooms, two of which are doubles. The impressive master bedroom enjoys the added luxury of an en-suite bathroom complete with a roll-top bath, raindrop shower and sink with vanity unit. There is also a walk in wardrobe and also a family bathroom with a huge walk in shower and a roll top bath.</p><p>The second floor hosts a further sizeable bedroom along with an ensuite bathroom.</p><p><br/></p><p>To the rear of the property is a sizeable and beautifully landscaped garden, offering a patio area and a very well-kept lawn.</p><p><br/></p><p>The property is ideally positioned to take advantage of excellent transport links, with Bromley South Station located approximately one mile away, offering fast and convenient connections. A range of bus services also operate nearby, providing easy access to Bromley, West Wickham, and Croydon.</p><p><br/></p><p>Bromley High Street and The Glades Shopping Centre are close at hand, offering an extensive selection of shops, restaurants, cafés, and bars.</p><p><br/></p><p>The area is particularly well served by a variety of highly regarded local schools, including Hayes Secondary School, Langley Park School for Boys and Girls, Ravens Wood boys, Ravensbourne, Hayes Primary, and Pickhurst Primary School.</p><p><br/></p><p>EPC-E</p><p>COUNCIL TAX BAND-G</p><p>SQUARE FT - 2349</p><p><br/></p><p>IMPORTANT NOTE TO PURCHASERS: </p><p><br/></p><p>We endeavour to make our sales particulars accurate and reliable, however, they do not constitute or form part of an offer or any contract and none is to be relied upon as statements of representation or fact. Any services, systems and appliances listed in this specification have not been tested by us and no guarantee as to their operating ability or efficiency is given. All measurements have been taken as a guide to prospective buyers only, and are not precise. Please be advised that some of the particulars may be awaiting vendor approval. If you require clarification or further information on any points, please contact us, especially if you are travelling some distance to view. Fixtures and fittings other than those mentioned are to be agreed with the seller. </p><p><br/></p><p><br/></p>
If the interactive map is unavailable, open the supplied location in maps.
Open location in mapsThe pin uses coordinates supplied with this listing. Confirm the exact location with the listing contact.
Added and updated dates describe the Mirror record. Source publication and verification dates are shown separately when known; none establishes time on market. Confirm current price and availability with the listing contact.
View original listing