About this home
Property Details: • Type: Detached • Tenure: FREEHOLD • Floor Area: N/A
Key Features: • NO UPWARD CHAIN • FOUR BEDROOM DETACHED • DOUBLE GARAGE AND OFF ROAD PARKING • TWO RECEPTION ROOMS & CONSERVATORY • KITCHEN & UTILITY ROOM • UPSTAIRS BATHROOM, ENSUITE & DOWNSTAIRS WC • QUIET CUL DE SAC LOCATION IN MOSELEY • FRONT & REAR MATURE GARDENS
Location: • Nearest Station: Hall Green Station • Distance to Station: 1.0660732395306047 miles
Agent Information: • Address: 183 Stratford Road, Shirley, Solihull, B90 3AU
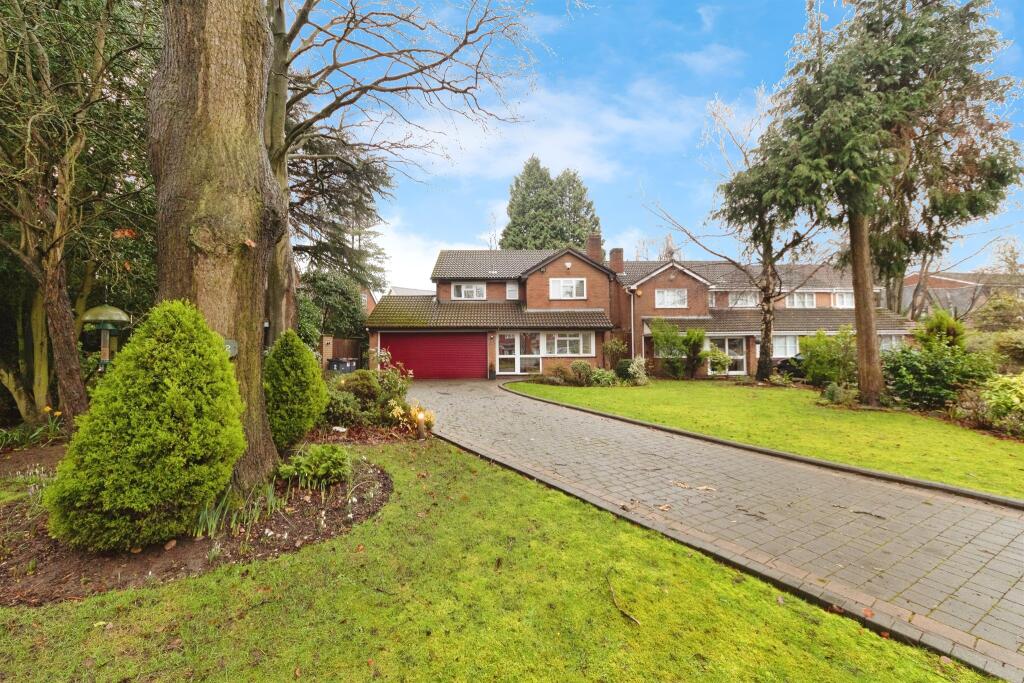
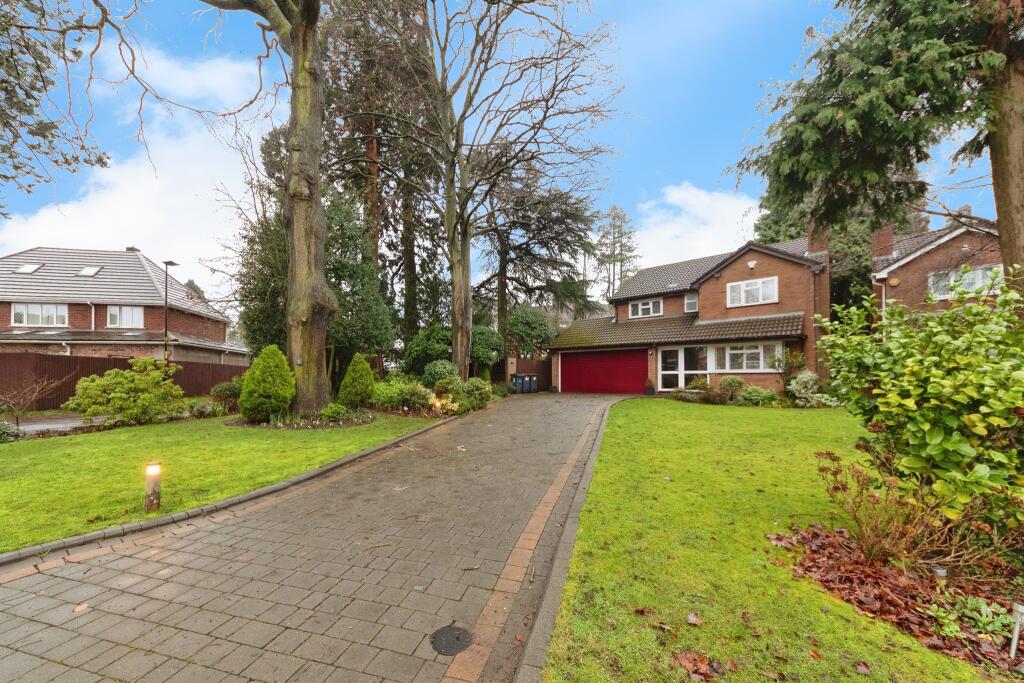
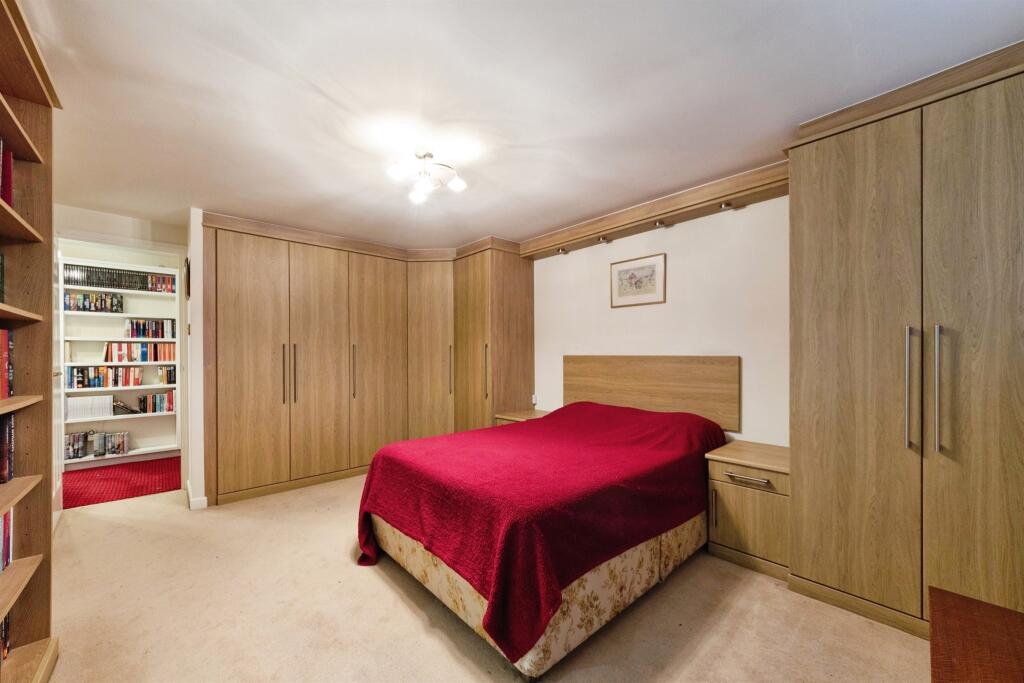
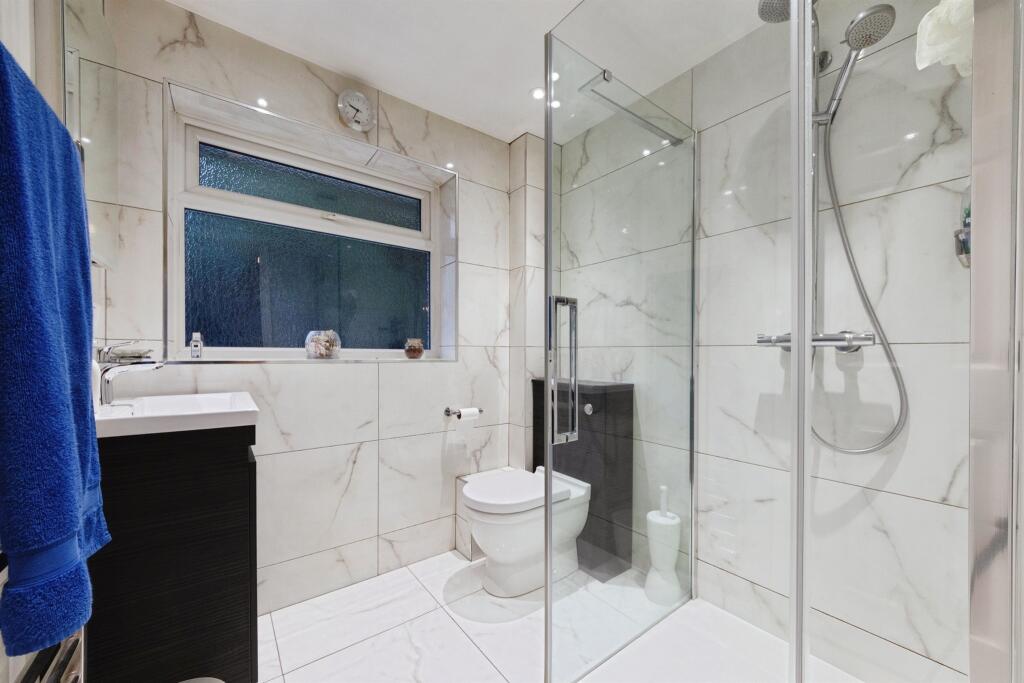
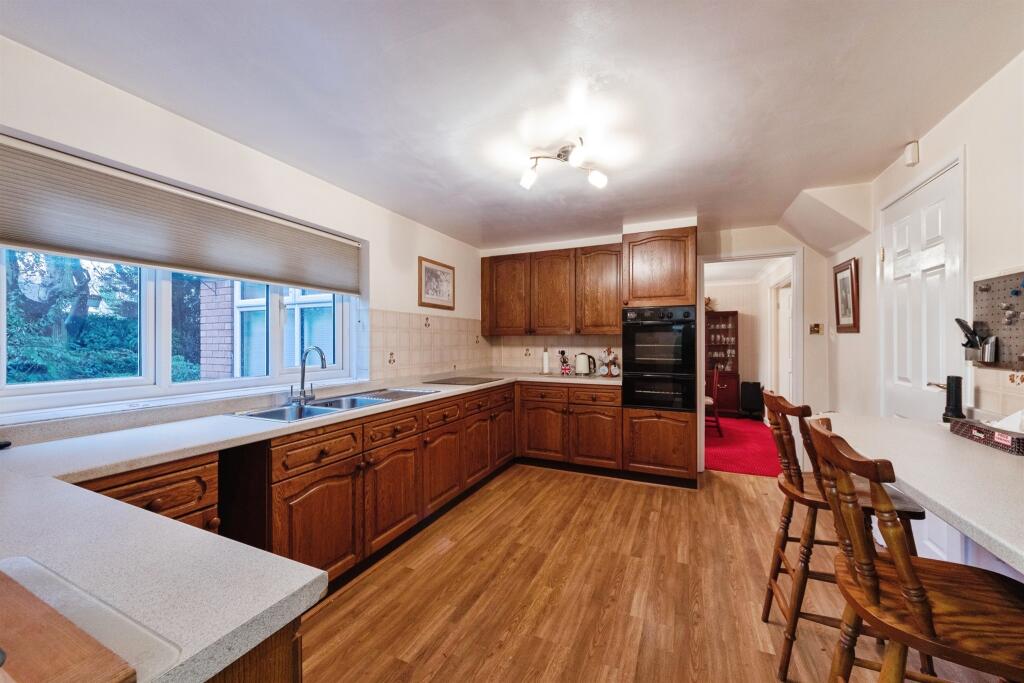
Full Description: <br /><b>SUMMARY</b><br />A spacious four-bedroom detached home set in a quiet cul-de-sac, offering peace and privacy while remaining close to Moseley, local schools, and Birmingham city centre. Featuring two reception rooms, a conservatory, and excellent potential, this is an ideal family home in a sought-after location.<br /><br /><br /><b>DESCRIPTION</b><br />Tucked away at the end of a quiet and sought-after cul-de-sac, this is a rare opportunity to acquire a true hidden gem offering space, peace, and an exceptionally convenient location. Ideally positioned close to the vibrant amenities of Moseley, well-regarded schools, and Birmingham city centre, the property perfectly balances tranquillity with connectivity.<br /><br />This four-bedroom detached family home boasts generous accommodation throughout, including two well-proportioned reception rooms and a bright conservatory that overlooks the garden, creating an ideal space for both everyday family life and entertaining. The home is spacious and versatile, providing everything a growing family could need, while also offering significant potential for future improvement or extension (subject to planning). A wonderful opportunity to secure a substantial home in a prime residential setting.<br /><br /><b>Agent Note</b> <br />We have been made aware that some of the trees within the garden have a TPO restriction.<br /><br /><b>Entrance Porch</b> <br />Double glazed door and window to front elevation.<br /><br /><b>Entrance Hallway</b> <br />Obscure window to front elevation, central heating radiator and under stairs storage cupboard.<br /><br /><b>Guest W.C</b> <br />W.C, wash hand basin with vanity unit and central heating radiator.<br /><br /><b>Lounge</b> <br />Double glazed box bay window to front elevation, central heating radiator, gas fire with surround and double doors to dining room.<br /><br /><b>Dining Room</b> <br />Double glazed sliding doors to conservatory and central heating radiator.<br /><br /><b>Kitchen</b> <br />Double glazed window to rear elevation, a range of wall and base units with work surface over incorporating a sink with drainer unit, electric hob, oven and grill, tiling to splash prone areas and central heating radiator.<br /><br /><b>Utility Room</b> <br />Double glazed window to rear elevation, sink with drainer unit, space and plumbing for washing machine, space for appliances, central heating radiator and central heating boiler housed.<br /><br /><b>Conservatory</b> <br />Double glazed surround and spotlights.<br /><br /><b>Landing</b> <br />Storage cupboard housing hot water tank, loft access and all doors off.<br /><br /><b>Bedroom One</b> <br />Double glazed window to front elevation, central heating radiator, storage cupboard and built in wardrobes.<br /><br /><b>En-Suite</b> <br />Obscure double glazed window to front elevation, W.C, wash hand basin with vanity unit, bath,. heated towel rail, spotlights and tiling to splash prone areas.<br /><br /><b>Bedroom Two</b> <br />Double glazed window to front elevation, central heating radiator and built in wardrobes with sliding doors.<br /><br /><b>Bedroom Three</b> <br />Double glazed window to rear elevation, central heating radiator and built in wardrobes with sliding doors.<br /><br /><b>Bedroom Four</b> <br />Double glazed window to rear elevation, central heating radiator and fitted desk with shelving.<br /><br /><b>Bathroom</b> <br />Double glazed obscure window to rear elevation, W.C, wash hand basin with vanity unit, walk in shower, heated towel rail, spotlights, tiled flooring and tiling to walls.<br /><br /><b>Front Garden</b> <br />Block paved driveway providing off road parking, laid to lawn with lawn lights, shrubs and side access to rear.<br /><br /><b>Rear Garden</b> <br />Wrap around garden with block paved patio, laid to lawn, mature shrubs, outside tap, sensor lights, water feature, outside power, fencing and wall to boundaries.<br /><br /><b>Double Garage</b> <br />Electric roller door to front elevation, obscure double glazed window to side elevation, sensor lighting.<br /><br /><br /><br />1. MONEY LAUNDERING REGULATIONS - Intending purchasers will be asked to produce identification documentation at a later stage and we would ask for your co-operation in order that there will be no delay in agreeing the sale. <br />2. These particulars do not constitute part or all of an offer or contract. <br />3. The measurements indicated are supplied for guidance only and as such must be considered incorrect. <br />4. Potential buyers are advised to recheck the measurements before committing to any expense. <br />5. Burchell Edwards has not tested any apparatus, equipment, fixtures, fittings or services and it is the buyers interests to check the working condition of any appliances. <br />6. Burchell Edwards has not sought to verify the legal title of the property and the buyers must obtain verification from their solicitor.