Hayfield Road, Birmingham
About this home
Property Details: • Type: Detached • Tenure: FREEHOLD • Floor Area: N/A
Key Features: • FOUR DOUBLE BEDROOMS • DETACHED • DOUBLE GARAGE • EXTENSION POTENTIAL • MODERN FAMILY HOME • THROUGH LOUNGE • MATURE GARDEN • LARGE DRIVEWAY
Location: • Nearest Station: Hall Green Station • Distance to Station: 1.089155469880271 miles
Agent Information: • Address: 183 Stratford Road, Shirley, Solihull, B90 3AU
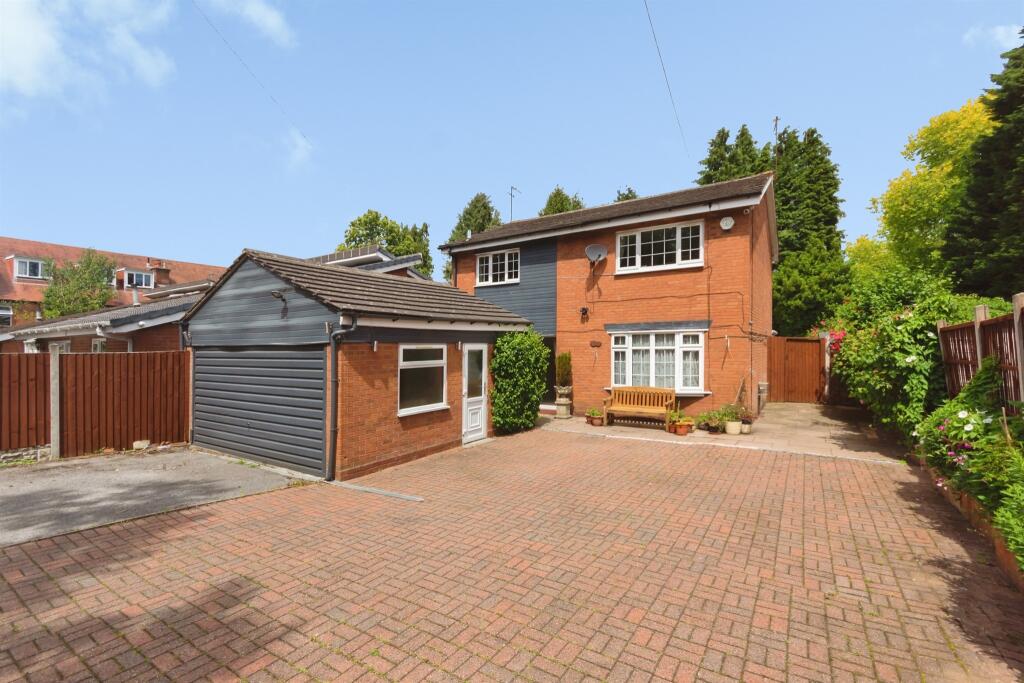
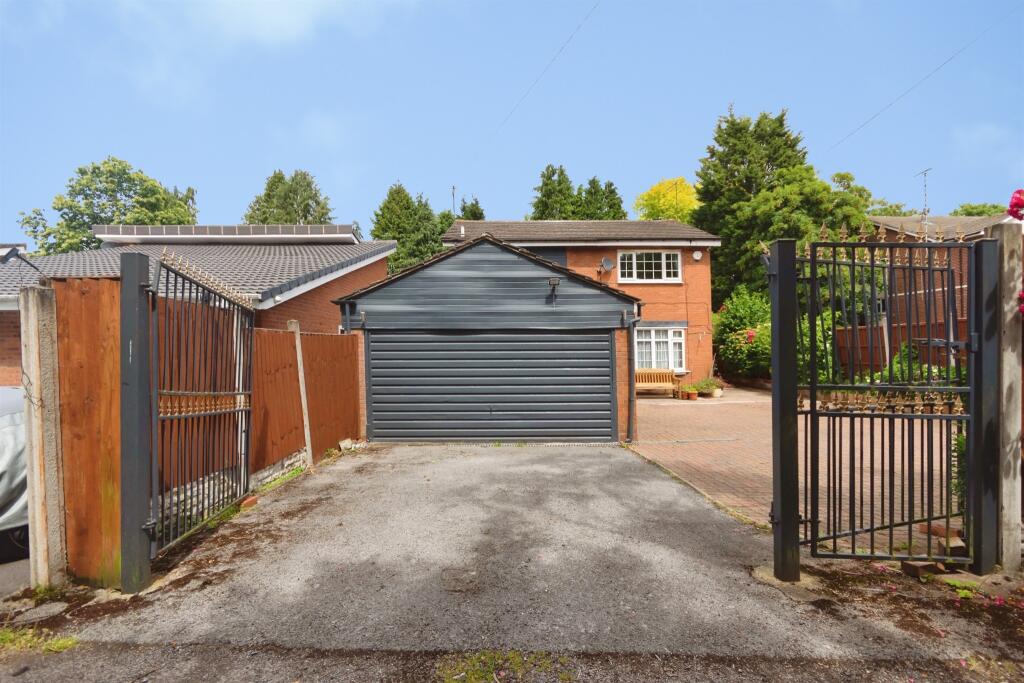
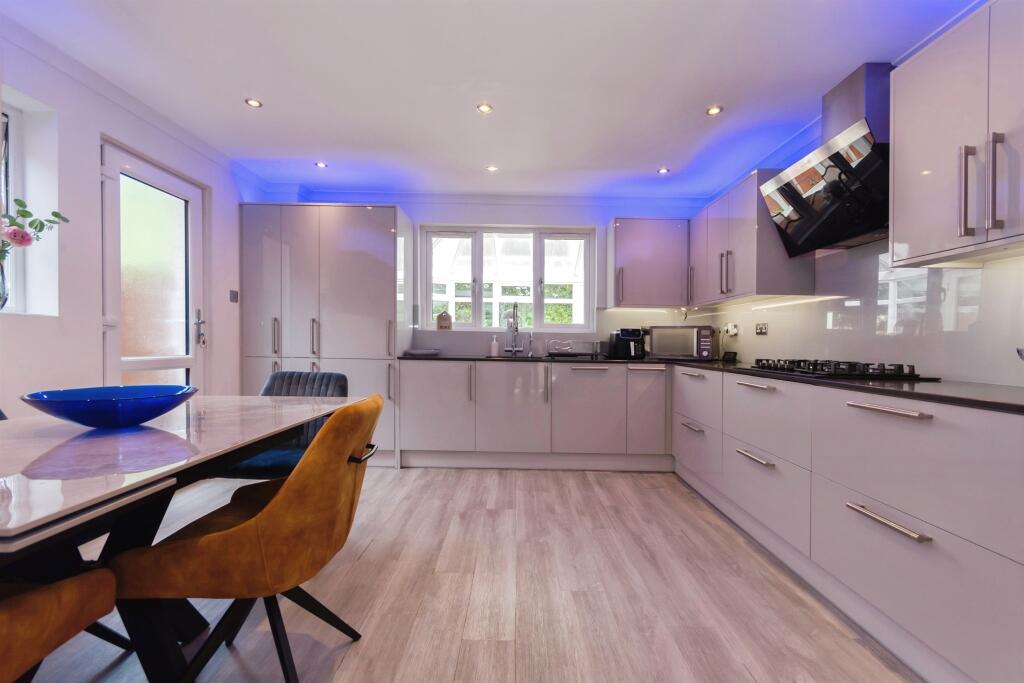
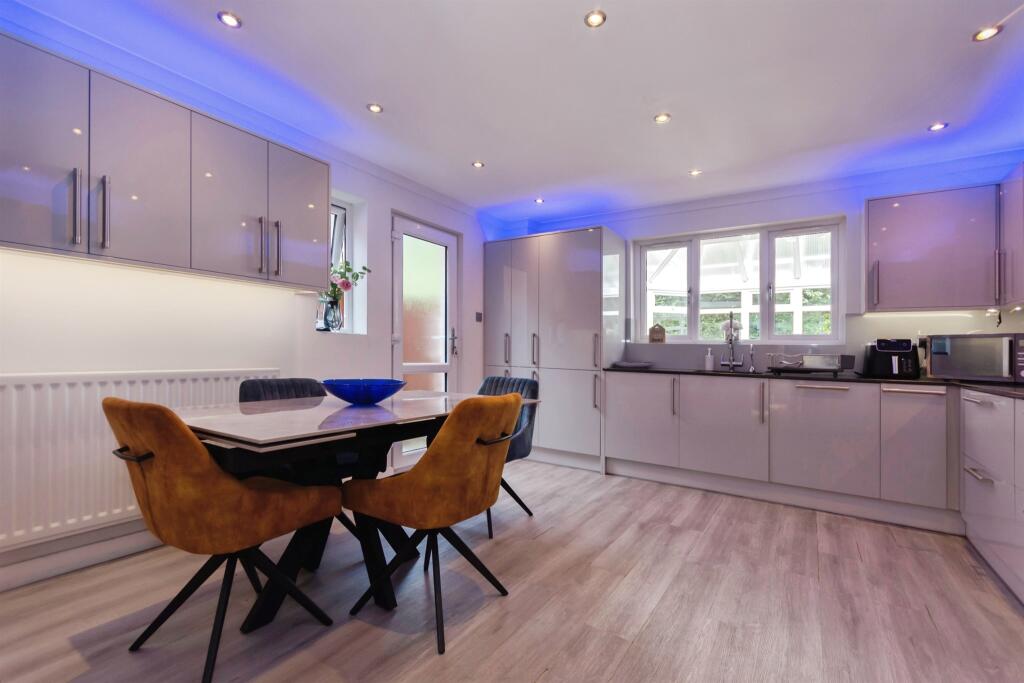
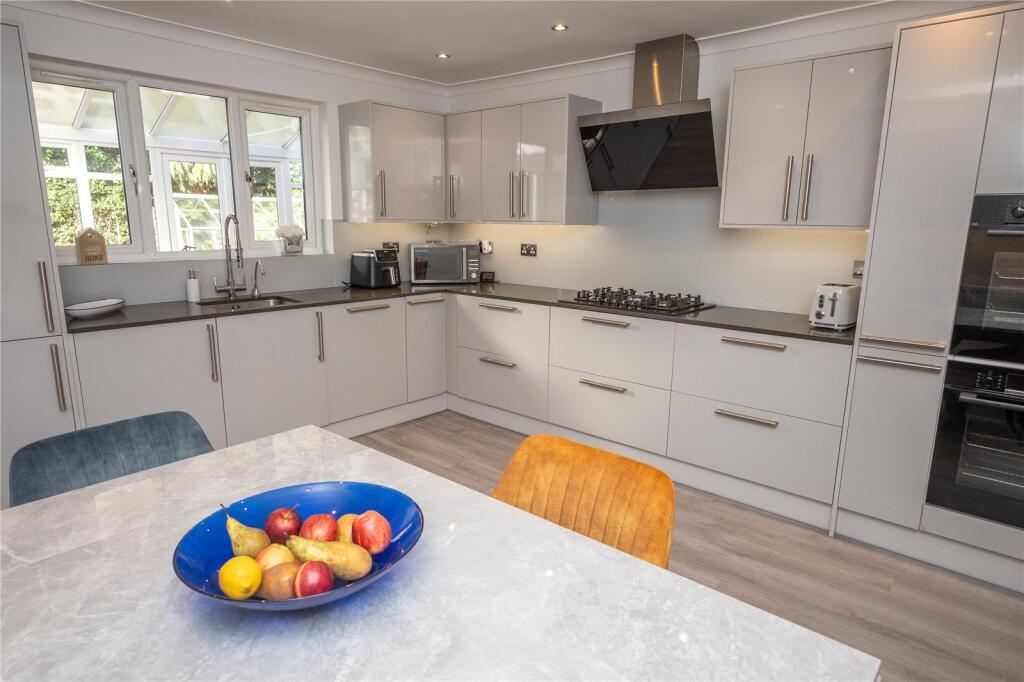
Full Description: <br /><b>SUMMARY</b><br />This gated property has a driveway, double garage, and parking. Inside, there's a reception hall, utility room, lounge, conservatory, and a modern kitchen. Upstairs, you'll find four double bedrooms (most with wardrobes) and a fully tiled bathroom. It also has a block-paved garden and a greenhouse.<br /><br /><br /><b>DESCRIPTION</b><br />This impressive property offers private secluded location, gated access to a tarmac driveway and detached double garage, plus additional block-paved parking for multiple cars. Gated side access provides potential for extension.<br /><br />Inside, the reception hall features wood-effect flooring, leading to a modern guest cloakroom and a utility room with a HIVE system. The spacious through lounge boasts a bow window, feature fireplace, and leads to an expansive, brick-based conservatory - perfect for entertaining. The modern breakfast kitchen is equipped with stylish high-gloss units, quartz worktops, integrated appliances including two ovens, and an instant hot water tap.<br /><br />Upstairs, the landing accesses four double bedrooms, with fitted wardrobes in bedrooms one, two, and three. The fully tiled bathroom features a white suite, including a panelled bath, concealed cistern WC, vanity basin, and a curved corner shower cubicle.<br /><br />The property also includes block-paved rear patio space with mature garden and a greenhouse.<br /><br />Please note that the AML fee covers the cost of carrying out the required identity and anti-money laundering checks. Once these checks have been completed, the fee cannot be refunded, even if the property purchase does not go ahead<br /><br /><b>Approach </b> <br />Access via private slip road leading to gated entrance leading to tarmac driveway leading to garage door, block paved driveway to front with amble space for parking, slabbed leading to UPVC front door with obscure double-glazed window to the side. Gated access to rear garden.<br /><br /><b>Hallway</b> <br />Stairs to first floor with storage underneath, wood effect flooring, doors off to<br /><br /><b>Downstairs W.C</b> <br />Obscure double-glazed window to front, central heating towel rail, W.C, hand wash basin with mixer taps and vanity unit.<br /><br /><b>Utility Room</b> <br />Fitted storage and providing space for tumble dryer, Combi gas central heating boiler with HIVE system.<br /><br /><b>Kitchen</b> <br />Modern high gloss base and drawer units with quartz worktops with inset sink unit & instant hot water tap, Bosch double integrated ovens and gas hob with extractor fan over. Integrated dishwasher, washing machine & fridge/freezer. Space for table, obscure double-glazed window to side with obscure double-glazed window to side, double glazed window to rear. Central heating radiator, wood effect flooring. Ceiling spot lights with further above-cabinet lighting.<br /><br /><b>Living Room</b> <br />Through living room, double glazed bow window to the front aspect with deep window ledge. Feature gas flame fire with fireplace & surround. Double glazed sliding doors to the conservatory.<br /><br /><b>Conservatory</b> <br />UPVC double glazed windows surrounding with double glazed French doors to rear and single doule glazed door to side and rear leading to garden. Brick base with tiled flooring.<br /><br /><b>Landing</b> <br />Loft access, all doors off to:<br /><br /><b>Bedroom One </b> <br />Built in fitted wardrobes and fitted dressing table. Double glazed window to front aspect, central heating radiator.<br /><br /><b>Bedroom Two</b> <br />Built in fitted wardrobes & storage. Double glazed window to front aspect, central heating radiator.<br /><br /><b>Bedroom Three</b> <br />Built in fitted wardrobes. Double glazed window to rear aspect, central heating radiator.<br /><br /><b>Bedroom Four </b> <br />Double glazed window to rear aspect, central heating radiator.<br /><br /><b>Bathroom</b> <br />Obscure double-glazed window to rear aspect. W.C, wash basin with mixer taps and vanity unit. Walk in corner shower with sliding doors. Bath with mixer taps. Ceiling spotlights, fully tiled to walls and floor, chrome heated towel rail.<br /><br /><b>Garage</b> <br />Detached double garage with up and over doors. Obscure double-glazed door and window to the side.<br /><br /><b>Rear Garden</b> <br />The block paved rear garden with shrub surround.<br /><br /><br /><br />1. MONEY LAUNDERING REGULATIONS - Intending purchasers will be asked to produce identification documentation at a later stage and we would ask for your co-operation in order that there will be no delay in agreeing the sale. <br />2. These particulars do not constitute part or all of an offer or contract. <br />3. The measurements indicated are supplied for guidance only and as such must be considered incorrect. <br />4. Potential buyers are advised to recheck the measurements before committing to any expense. <br />5. Burchell Edwards has not tested any apparatus, equipment, fixtures, fittings or services and it is the buyers interests to check the working condition of any appliances. <br />6. Burchell Edwards has not sought to verify the legal title of the property and the buyers must obtain verification from their solicitor.