
For Sale
£155,000
Roman Court , Middlewich
1 bd
1 ba
Flat
Middlewich
Listed by Coulby Conduct - Middlewich
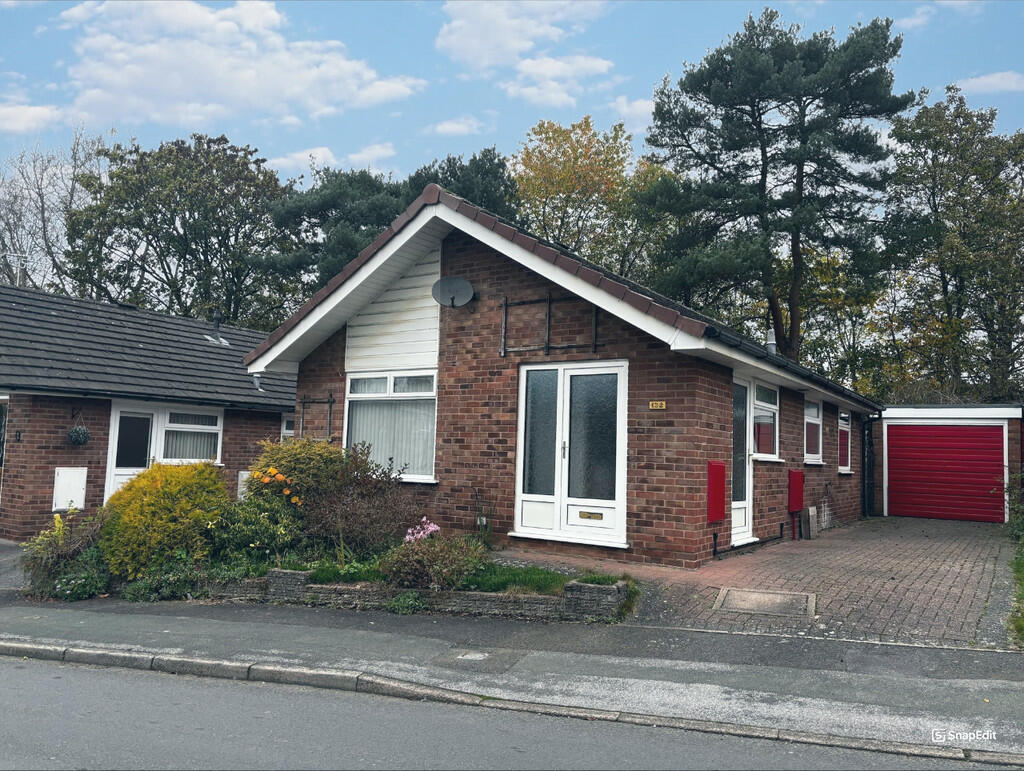
Property Details: • Type: Detached Bungalow • Tenure: N/A • Floor Area: N/A
Key Features: • A well presented detached bungalow • Popular residential area • Lounge and kitchen • Two bedrooms and shower room • Private rear garden • Garage and garden • Tenure: Freehold • Council tax band C • No onward chain • Viewing advised to fully appreciate
Location: • Nearest Station: N/A • Distance to Station: N/A
Agent Information: • Address: 34 Wheelock Street, Middlewich, CW10 9AB
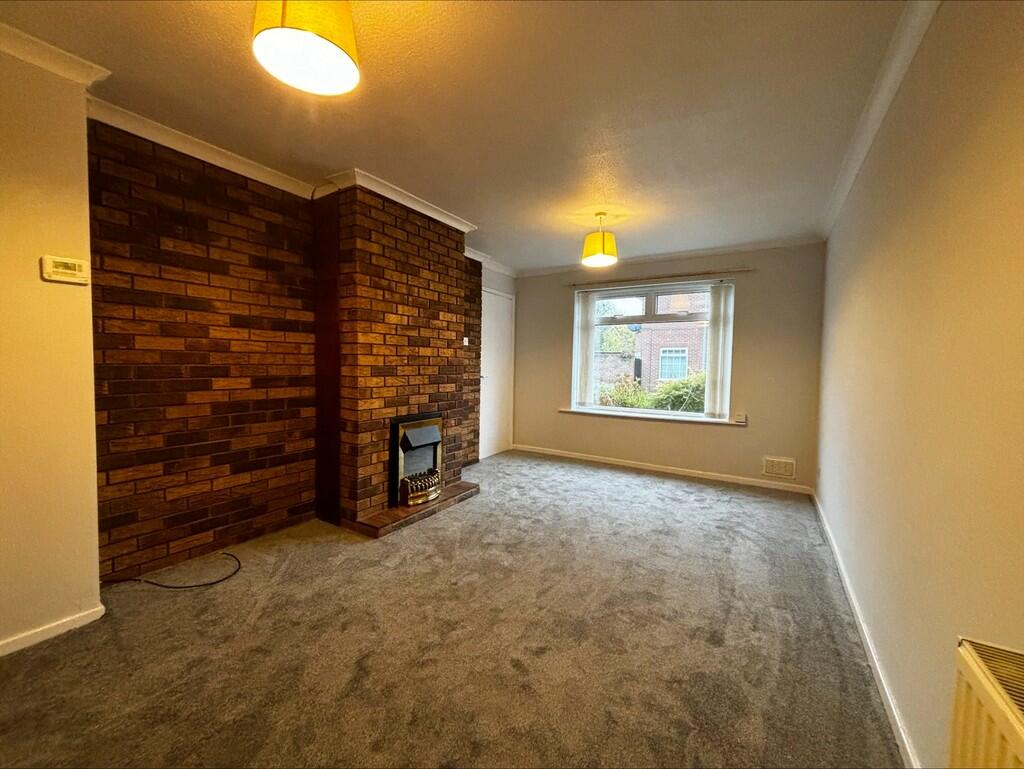
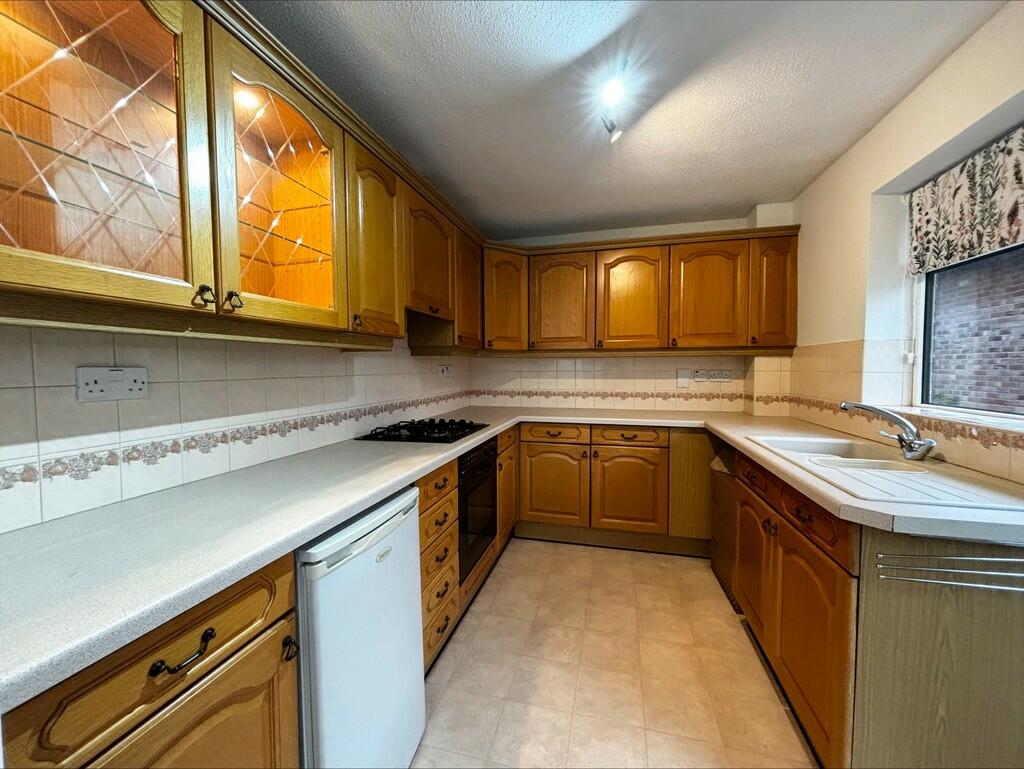
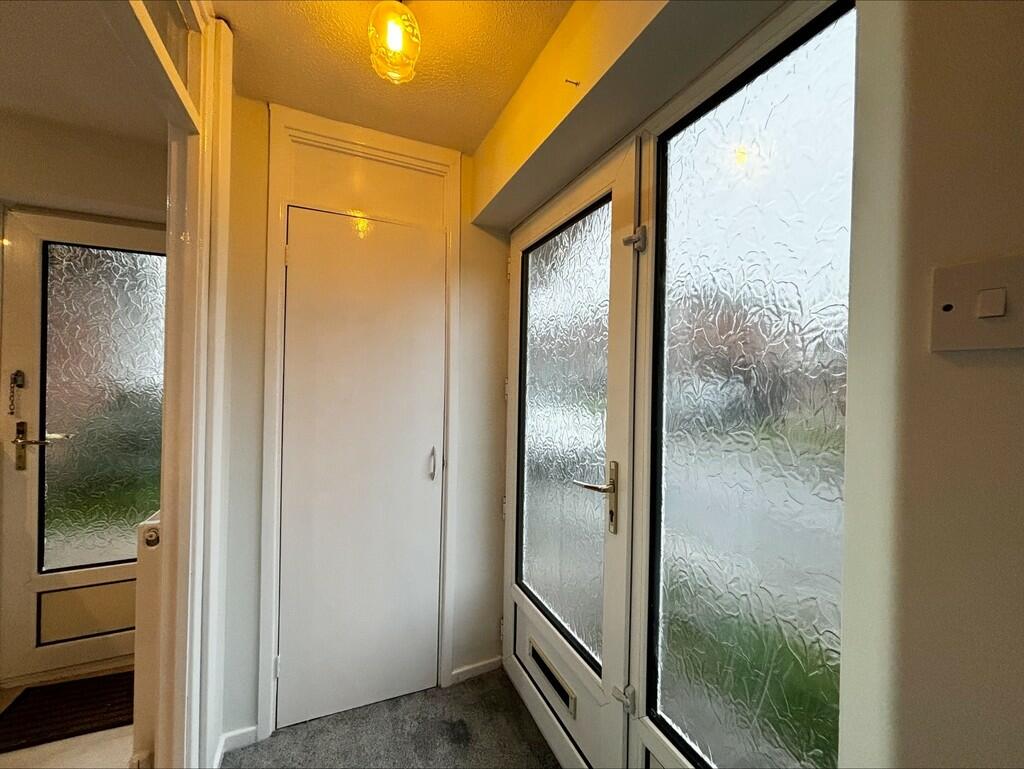

Full Description: KITCHEN 10' 5" x 7' 10" (3.18m x 2.41m) Accessed via the entrance door to the side, a door leads to the hall, double glazed window to the side elevation. Fitted with a range of base and wall units with worksurface over incorporating a one and a half bowl sink unit. Integrated oven and hob. LOUNGE 16' 11" x 10' 4" (5.18m x 3.15m) With a double glazed window to the front elevation, wall mounted radiator, door leads to the rear hall. BEDROOM ONE 10' 2" x 9' 3" (3.1m x 2.84m) With a double glazed window to the rear elevation, wall mounted radiator and wardrobes providing storage. BEDROOM TWO 10' 2" x 8' 11" (3.1m x 2.74m) With double glazed patio doors which lead to the garden, double glazed window to the side elevation and wall mounted radiator. SHOWER ROOM With a double glazed opaque window to the side elevation. Fitted with a suite comprising low level WC, hand wash basin, shower cubicle and shower, part tiled walls. EXTERNALLY To the front is a pathway that leads to the entrance door, well stocked border of plants, a driveway providing off road parking which leads to the garage. The private rear garden is laid to lawn with well stocked borders. BrochuresBrochure


