For Sale
$752,470
Haynes WA 6112
3 bd
2 ba
New House & Land
Haynes
Listed by Hamel Dedhia
Property Details: • Type: New House & Land
• Bedrooms: 4 • Bathrooms: 2
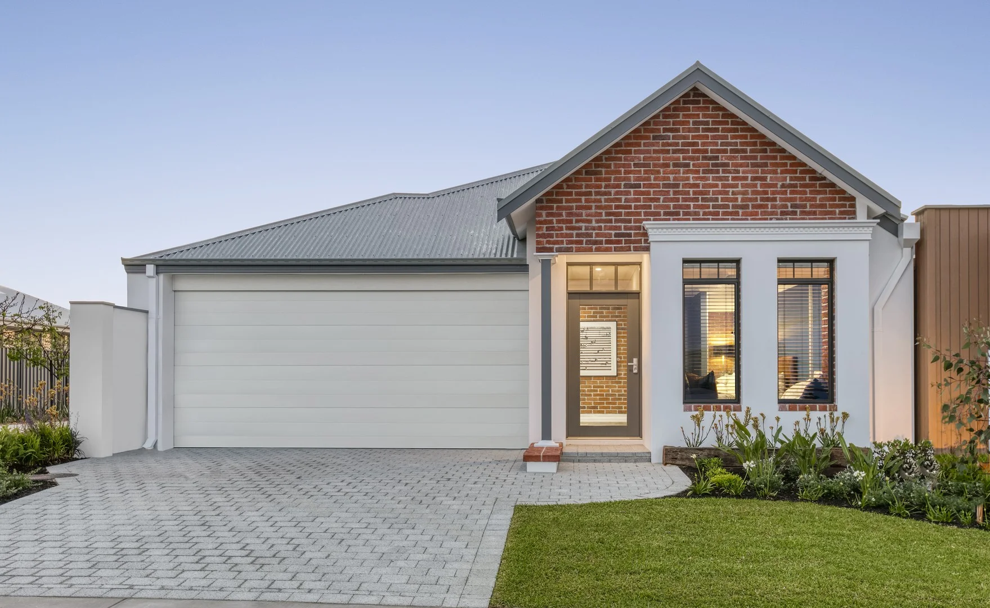
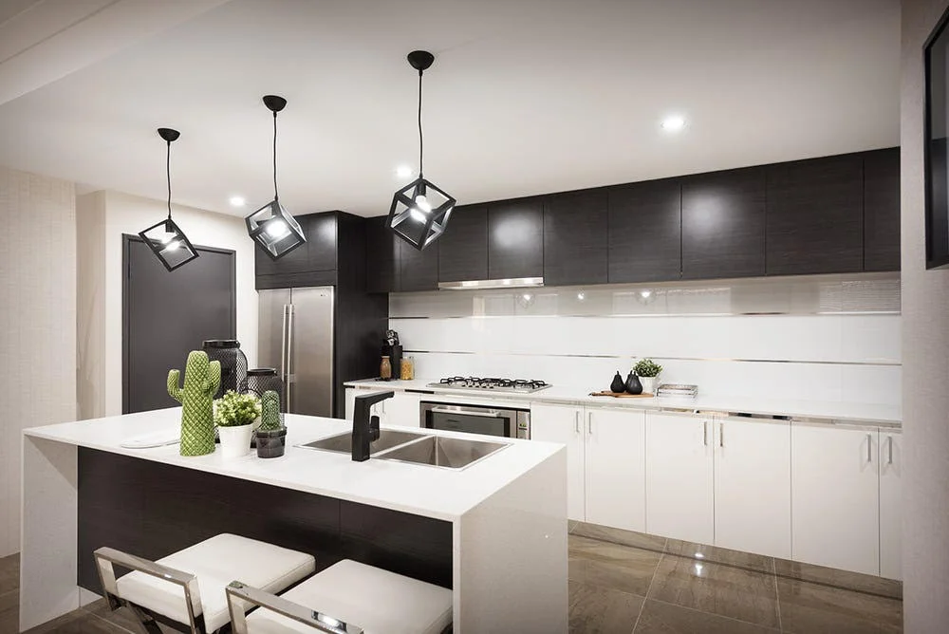
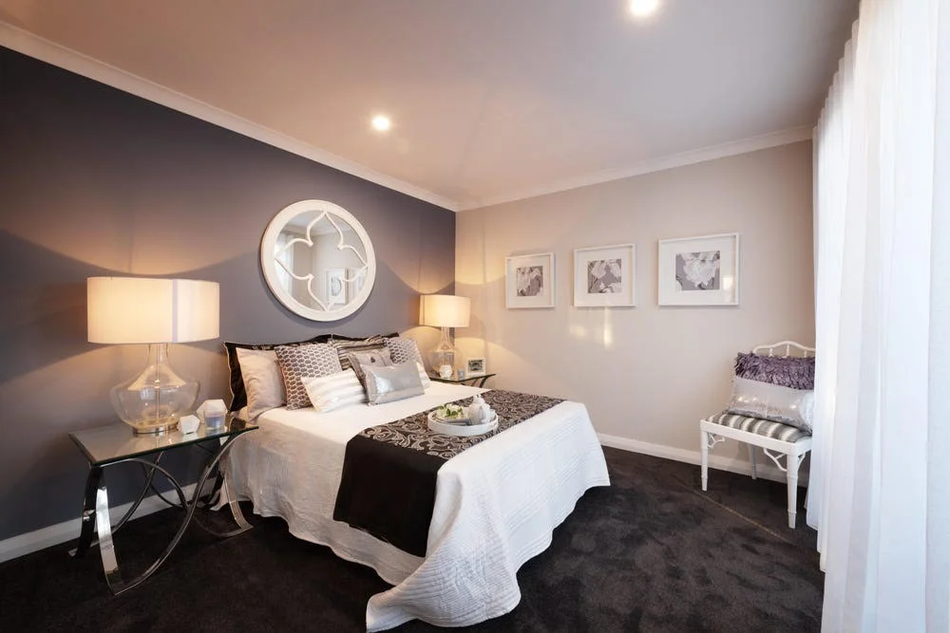
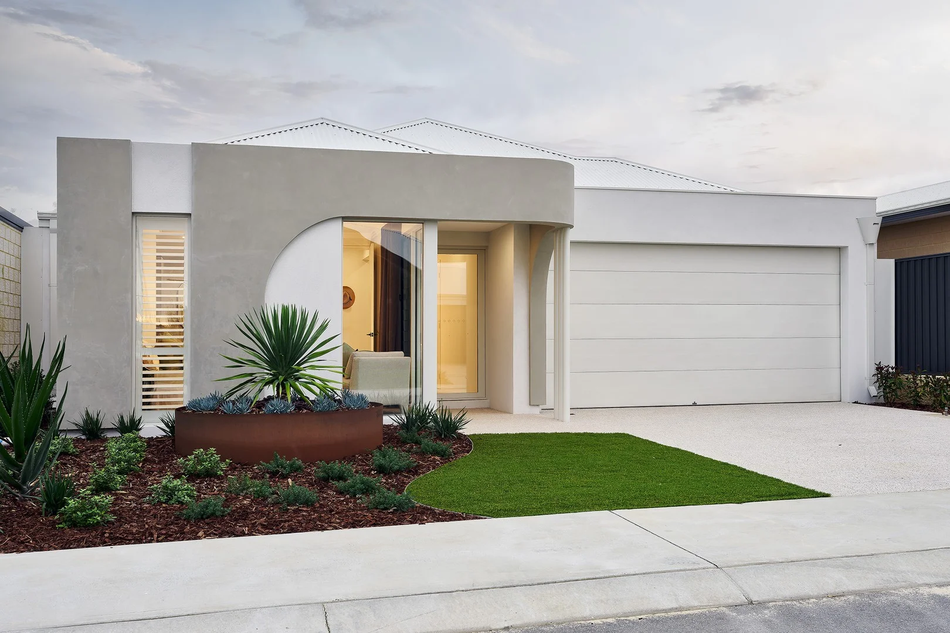
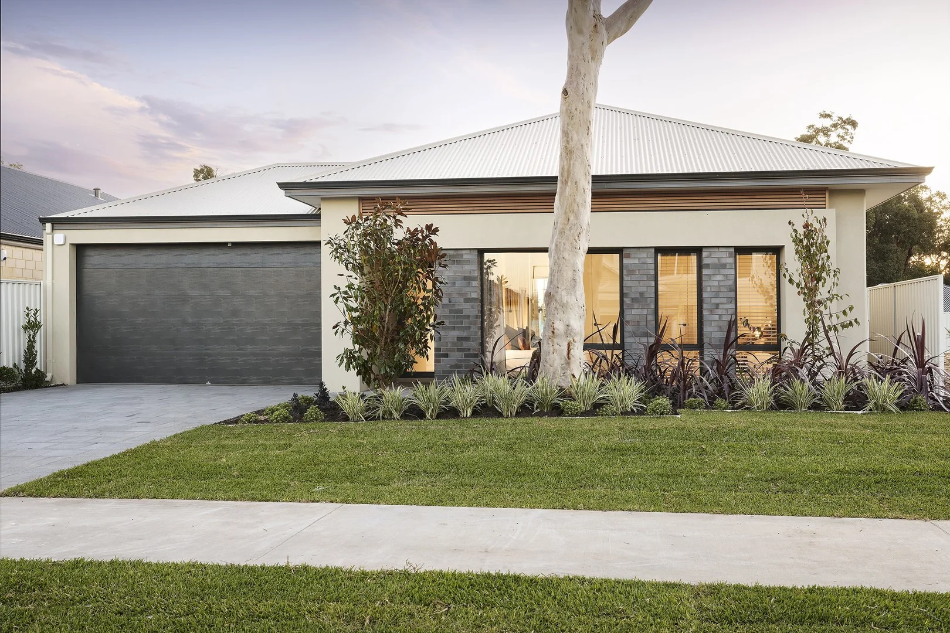
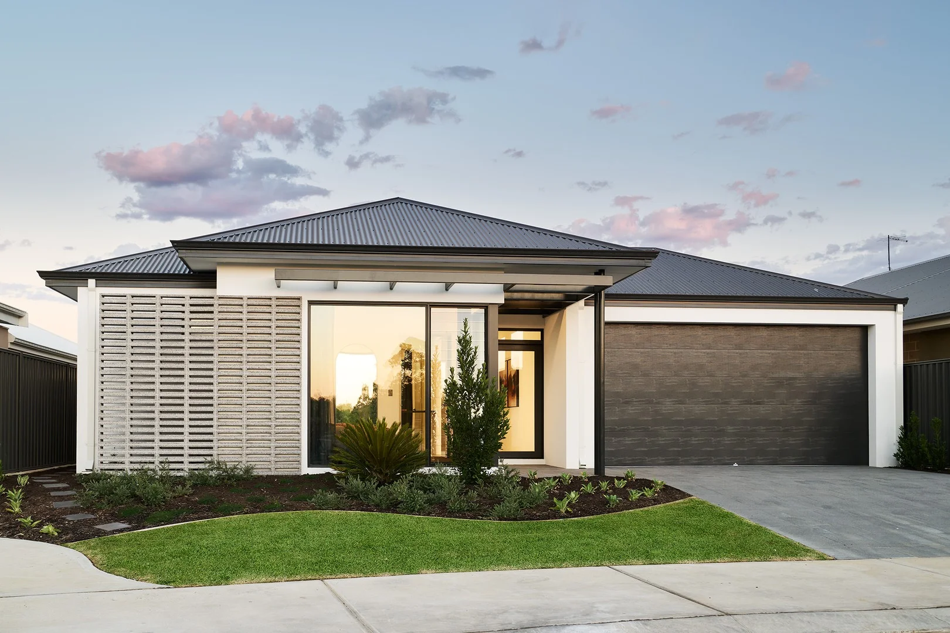
Description: Haynes Park Estate, Haynes 375sqm Land | 12.5m Frontage | 4 Bed + Media | Redink Homes Exclusive Land Release TWO DESIGNS TO CHOOSE FROM Here's an opportunity that's becoming increasingly difficult to find - a brand-new 4 bedroom family home on a 375sqm block from just $873,990*. Redink Homes has secured an exclusive allocation of land in Stage 1 of Haynes Park Estate, with titles expected at the end of August 2026. These blocks are available exclusively to Redink Homes clients, giving you the opportunity to secure your land and build The Bay - one of Redink's outstanding 4-bedroom family designs. THE BAY - 4 BEDROOM FAMILY LIVING At approximately 188sqm, The Bay has been cleverly designed for a 12.5m frontage and delivers far more than you might expect. Featuring: REDINK HOMES BUILD TIME GURANTEE* 12 months or we pay you $400 per week! REDINK HOMES FIXED SITEWORKS PRICE GUARANTEE* REDINK HOMES PRICE HOLD GURARANTEE* SPECIAL PROMOTION: DOUBLE GLAZING INCLUDED 4 bedrooms 2 bathrooms Separate media room Spacious open-plan living and dining Large contemporary kitchen Walk-in pantry Generous master suite with his & hers walk-in robes Double-sized shower to ensuite Built-in or mirrored robes to minor bedrooms Separate laundry Double garage Alfresco entertaining area High ceilings to the main living areas It's a practical family home with excellent separation between the master suite, children's bedrooms, media room and main living area. MORE INCLUDED FROM DAY ONE Your new Redink home also includes an impressive specification: Choice of three upgraded elevations - Coastal, Contemporary or Traditional Dark Kitchen package Westinghouse 900mm dark stainless-steel oven Westinghouse 900mm 5-burner black gas cooktop Westinghouse 900mm dark stainless-steel rangehood Double-sized shower to ensuite 31c ceilings to living areas 28c garage clearance 28c ceilings to alfresco Daikin fully ducted reverse-cycle air conditioning MyPlaceIQ smart app home system LED downlights throughout Stone benchtops throughout, including laundry Caroma plumbing fixtures Semi-frameless hobless walk-in showers Undermount kitchen sink Mirrored sliding robes to minor bedrooms Professional interior design consultation 7-star compliant* YOUR LAND - HAYNES PARK ESTATE The current Redink allocation includes a selection of 375sqm blocks with generous 12.5m frontages, providing an excellent fit for The Bay. Land from $448,125 House & Land Package from $823,115* Titles are expected at the end of August 2026, making this a fantastic opportunity for buyers wanting to get moving on their new home. HAYNES PARK ESTATE INCLUSIONS The estate has been designed to create an attractive and consistent streetscape, including: Front landscaping Side and rear boundary fencing NBN-ready lots 30c increased plate height required to the front elevation Double garage requirements Quality façade and streetscape controls SECURE YOUR BLOCK These blocks have an important difference: They are allocated to Redink Homes and must be built with Redink. To secure your opportunity: $10,000 House Deposit $5,000 Land Deposit With limited blocks currently allocated and titles expected shortly, this is an excellent opportunity to secure your position in Haynes Park Estate before this release is gone. HOUSE & LAND FROM $823,115* 4 BED | 2 BATH | MEDIA | DOUBLE GARAGE | ALFRESCO | 375SQM LAND Contact Gary at Redink Homes today to secure one of the available blocks and start planning your new home at Haynes Park Estate. House & Land Disclaimer: *A building contract will be entered into with Redink Homes for the home construction and site works and a separate land contract must be entered with the landowner as Redink Homes do not own the land. The listed lot is available at the time of print however may be sold by the owner without notice. If this is to occur a similar sized and priced lot may be offered and the package price will be adjusted accordingly. The house design may need to vary to comply with design guidelines, DAPs, estate covenants or any other land developer requirements. Any costs for these changes will be paid for by the purchaser. A reasonable provisional sum for site works has been allowed for, however may be subject to change once land has been surveyed and soil report received. First Home Buyer Grant of $10,000 may be deducted from total package price. Images and floor plans that have been shown are for illustration purposes only. Photographs and floor plans may not be truly representative of final designs. Some fixtures, features and landscaping may not be supplied by the builder so please call the agent for full information.