Property Details:
• Type: Bungalow
• Tenure: Freehold
• Floor Area: N/A
Key Features:
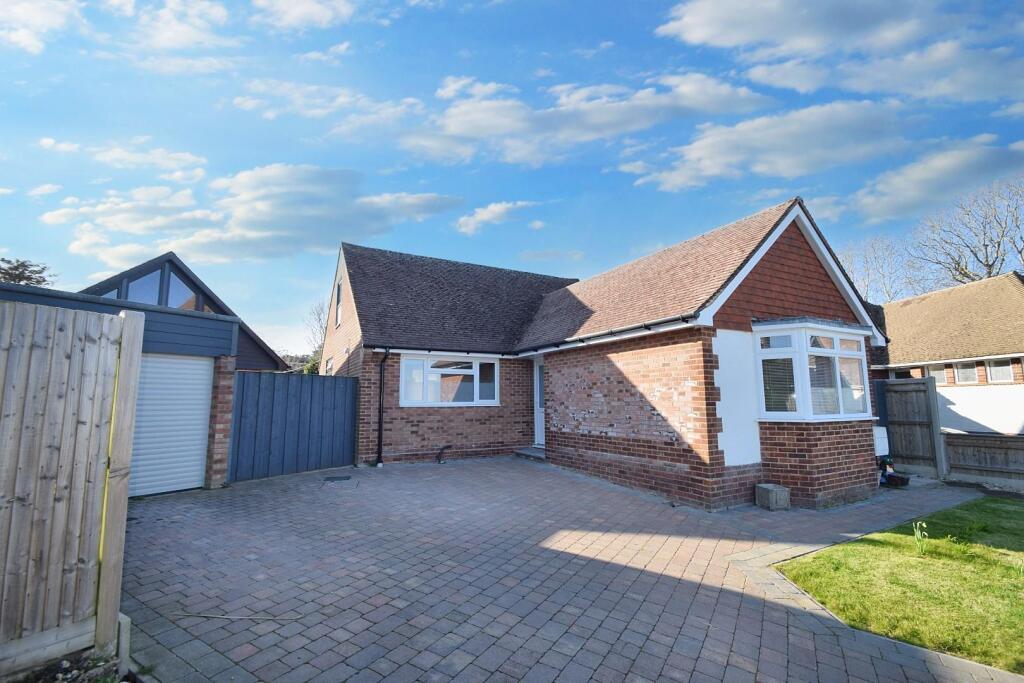
• STUNNING DETACHED BUNGALOW
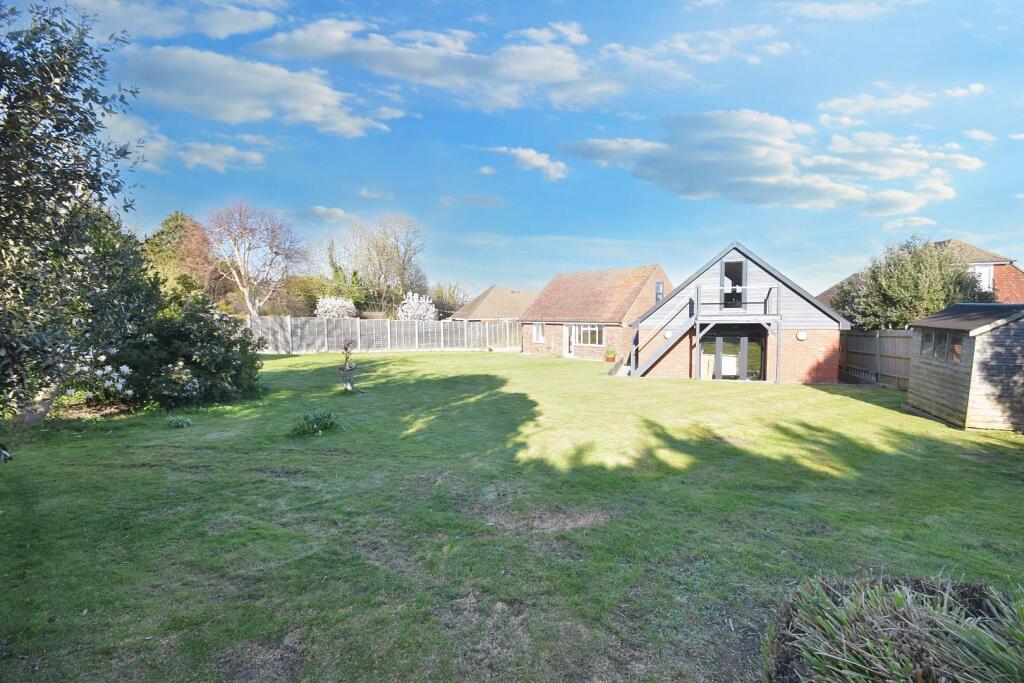
• 0.3 ACRE SOUTH/WESTERLY CORNER PLOT
• PLANNING PERMISSION TO EXTEND
• IMPRESSIVE PURPOSE BUILT THREE CAR GARAGE
• BEAUTIFULLY PRESENTED THROUGHOUT
• LUXURY SHOWER ROOM AND SECOND CLOAKROOM
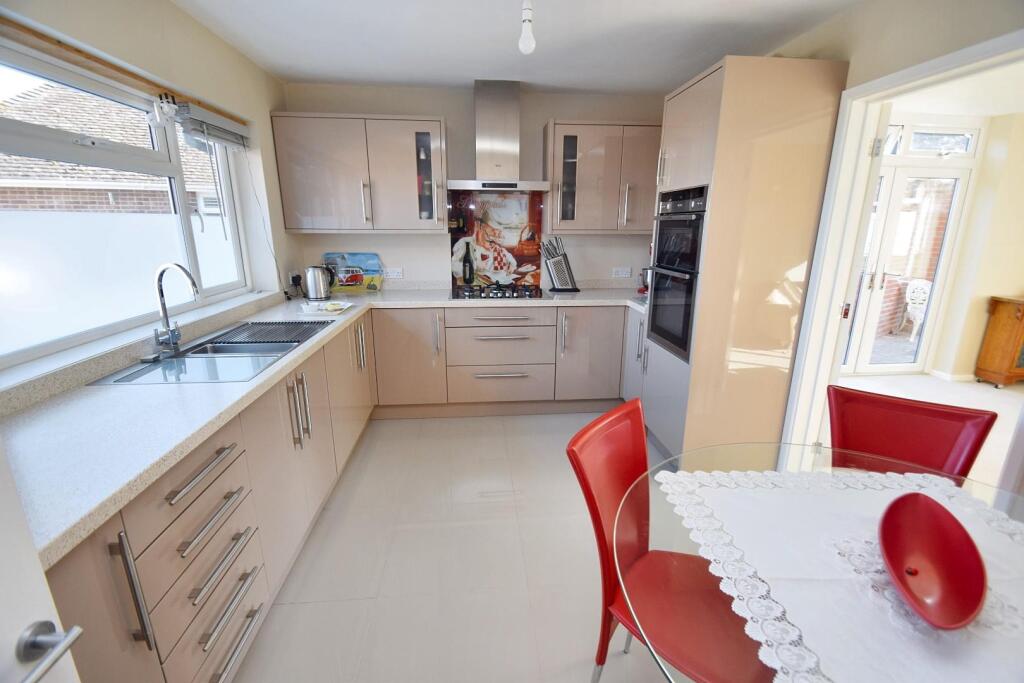
• MODERN KITCHEN WITH INTEGRATED APPLIANCES
• FURTHER GARAGE AND PARKING
• GARDEN CABIN AND WORKSHOP
• MUST BE VIEWED. NO CHAIN
Location:
• Nearest Station: N/A
• Distance to Station: N/A
Agent Information:
• Address: 16 Cornfield Road,
Eastbourne,
BN21 4QE
Full Description:
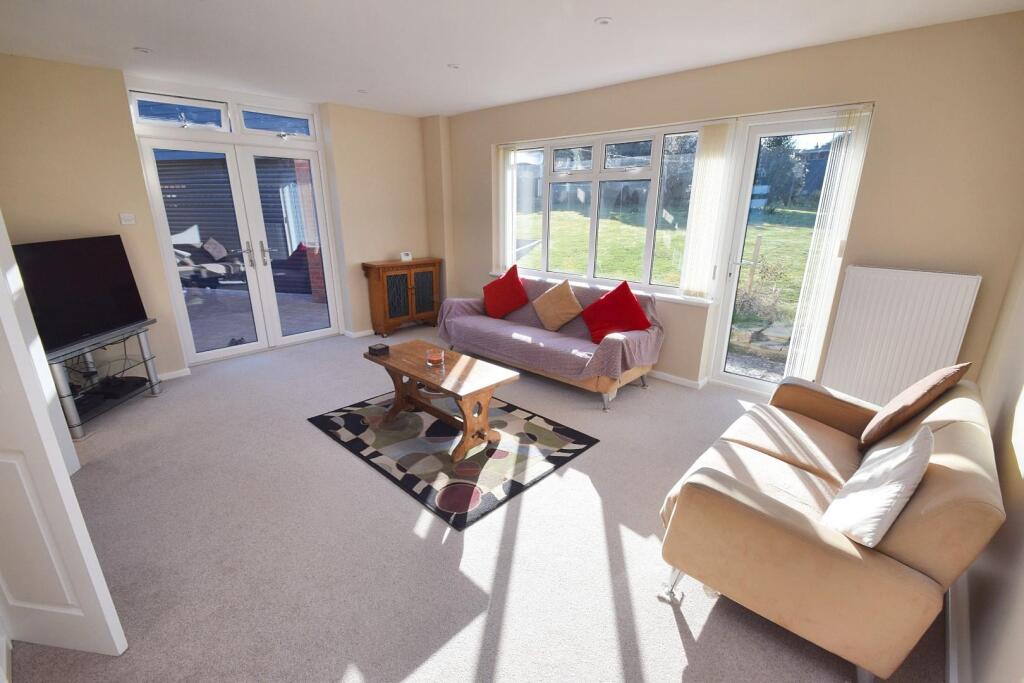
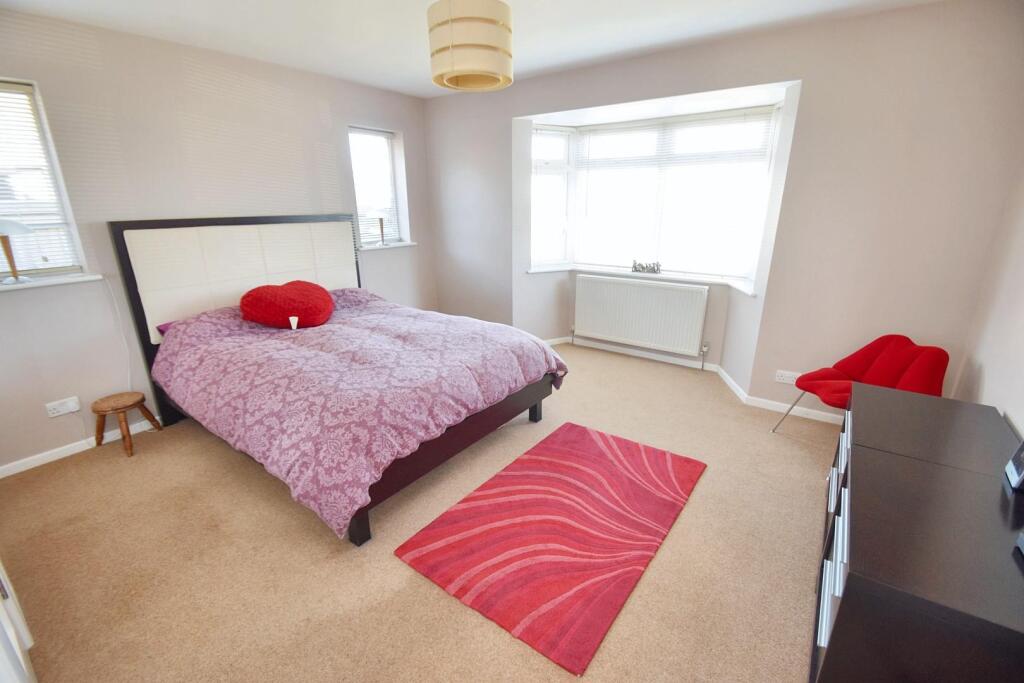
AN EXCEPTIONAL, detached bungalow on a 0.3 acre plot within this quiet close in WEST HAMPDEN PARK. The current owners have completely modernised throughout and also added a most impressive THREE CAR GARAGE (which could be utilised for other purposes) with studio space above. Only an internal inspection can convey the true merits of this property.DETAILED ‘KEY FACTS FOR BUYERS’ ARE AVAILABLE IN THE LINK BELOWEntrust Hunt Frame’s experienced property professionals with the sale of your property, delivering the highest standards of service and communication.Double glazed front door - To:Entrance Hall - Radiator, slimline store cupboard with electric fuse board, further adjacent airing cupboard.Lounge - 4.95m x 3.96m (16'3 x 13') - With double glazed windows to rear and door providing access to rear garden, further French doors to side providing access to further block paved parking area, radiator, tv point.Kitchen - 3.86m x 3.05m (12'8 x 10') - Fitted in a comprehensive range of matching eye and base level units with complimentary composite worktop surfaces with inset single drainer stainless steel sink unit. Range of integrated appliances including stainless steel Neff grill with oven below, five burner gas hob with extractor above, integrated fridge, ceramic tiled flooring. Double glazed window to front.Utility Room - 2.79m x 1.55m (9'2 x 5'1) - With a range of matching eye and base level units, complimentary moulded worktop surfaces with inset single drainer stainless steel sink unit with mixer taps, plumbing for washing machine, space for American style fridge/freezer, double glazed window to side with external door providing access to front and rear gardens, further door to;Cloakroom/W.C - White suite comprising low level w.c, obscure window to side, chrome heated towel rail, ceramic tiled flooring.Bedroom One - 4.27m x 4.09m into bay (14' x 13'5 into bay) - Double glazed bay window to front and window to side with far reaching views over Eastbourne towards the sea, two double radiators.Bedroom Two - 3.28m x 2.77m (10'9 x 9'1) - Double glazed window to rear, radiator, LED spotlighting.Shower room Beautifully presented in a modern white suite comprising tiled shower cubicle, low level wc, wash basin, heated chrome towel ladder, double glazed window to side, wood effect flooring.Triple Garage - A particular feature of the property is the triple garage which has additional loft space with potential studio above, the garage has been constructed to a high specification is built using the same methods of construction and insulation as a timber framed house, and further benefits from upvc windows and door, as well as insulated electric roller door at the front. It is also plaster boarded.(Could easily be adapted for use as a large home office, gym or other uses).Workshop - 5.92m x 4.19m (19'5 x 13'9 ) - Large garden shed / workshop / home office It is fully insulated in the walls, floor & roof and fully damp proofed. It is L shaped,Cabin - Insulated with power and light. Single Garage - With up and over door.Block paved driveway providing off road parking for four cars.Gardens - A particular feature of the property is the south westerly aspect extensive lawned gardens to rear with additional outbuildings including further storage units, close board fencing to sides and rear.N.B Planning Consent - Our clients have advised us that there is Planning Consent to provide a sizeable extension for a lounge and master bedroom with en-suite to the rear of the propery, reference number 170294.Disclaimer: Whilst every care has been taken preparing these particulars their accuracy cannot be guaranteed and you should satisfy yourself as to their correctness. We have not been able to check outgoings, tenure, or that the services and equipment function properly, nor have we checked any planning or building regulations. They do not form part of any contract. We recommend that these matters and the title be checked by someone qualified to do so.BrochuresHaystoun Close, EastbourneKEY FACTS FOR BUYERSBrochure