Property Details:
• Type: Semi-Detached Bungalow
• Tenure: LEASEHOLD
• Floor Area: N/A
Key Features:
• Council Tax Band B
• Tenure Leasehold
• EPC Rating D
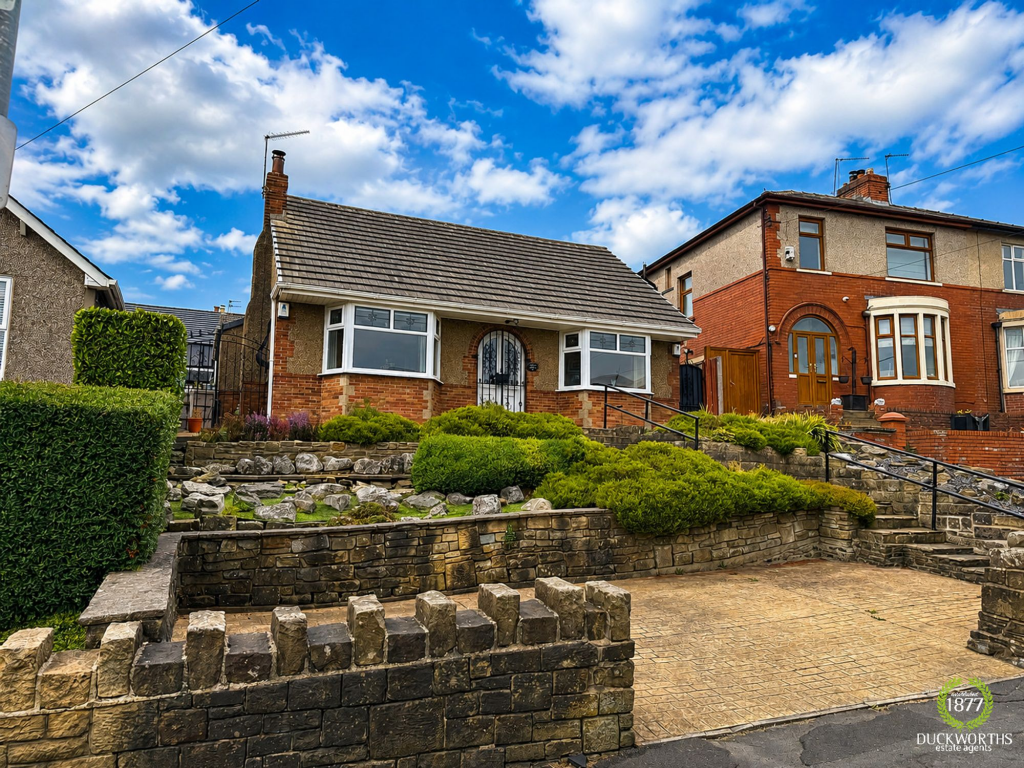
• Off Road Parking For Multiple Cars
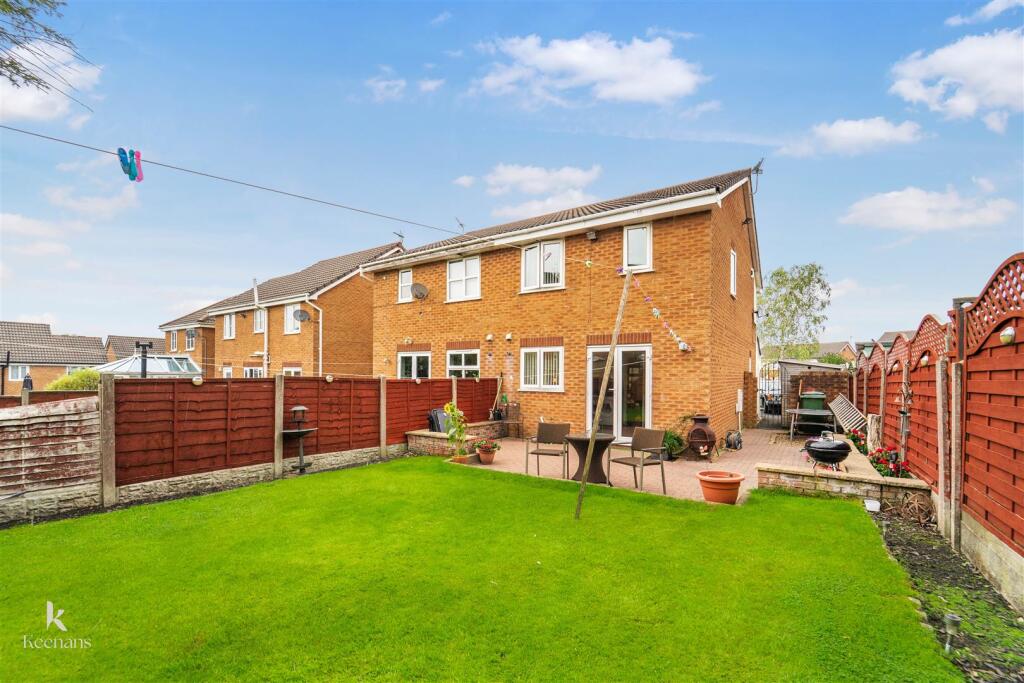
• Large Corner Plot With Gorgeous Landscaped Gardens
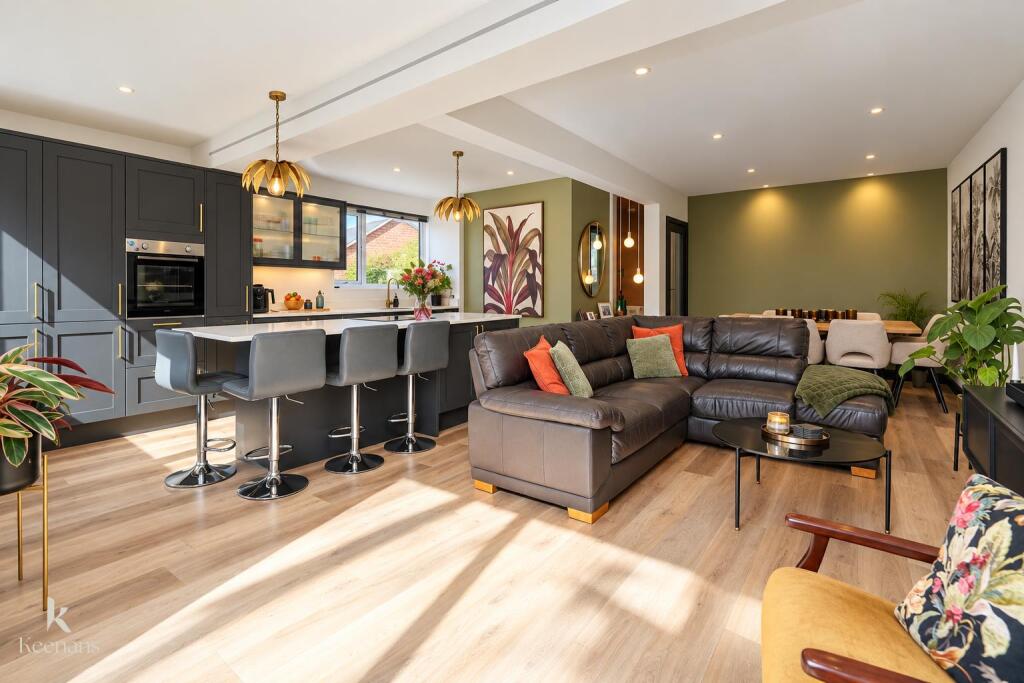
• Modern Kitchen Diner With All Fitted Appliances
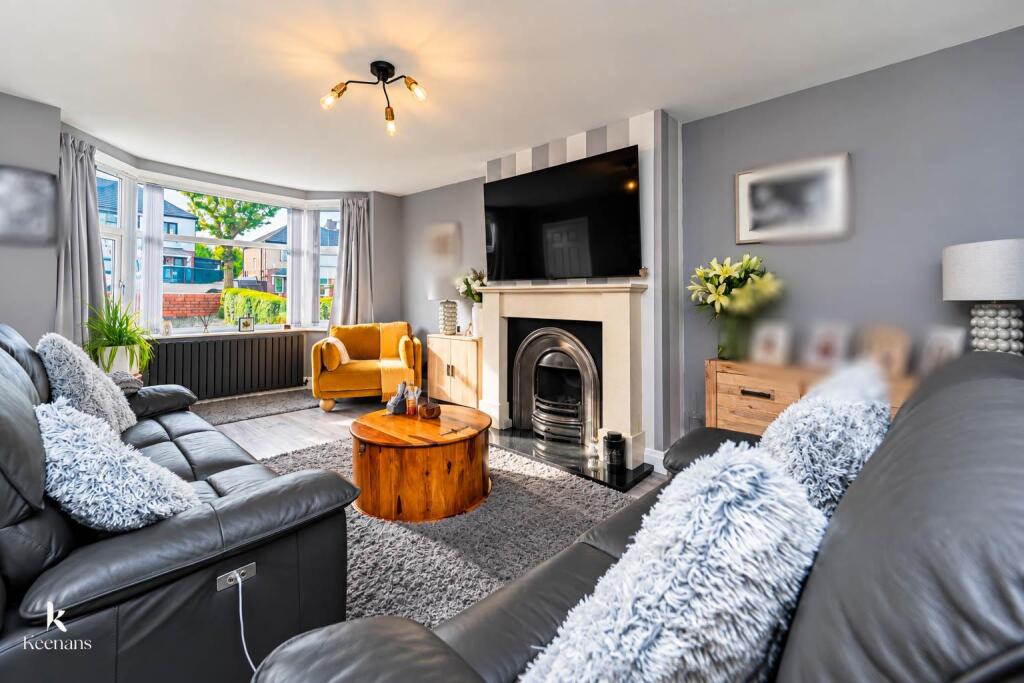
• Stylish Lounge With Stunning Brick Fireplace
• Breathtaking Views
• Close To Schools And Bus Routes, Not Far From M65 Links
• Fantastic Family Home Ready To Move Into Fully Renovated
Location:
• Nearest Station: Huncoat Station
• Distance to Station: 1.4486846535362574 miles
Agent Information:
• Address: 7 Blackburn Road
Accrington
Lancashire
BB5 1HF
Full Description:
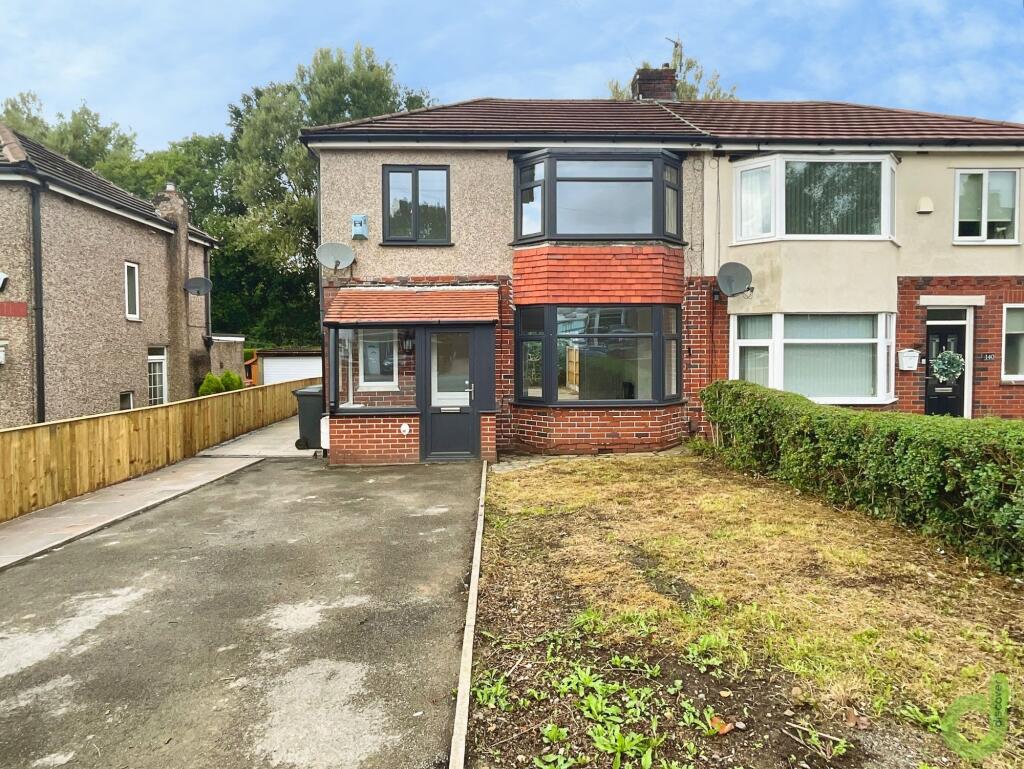
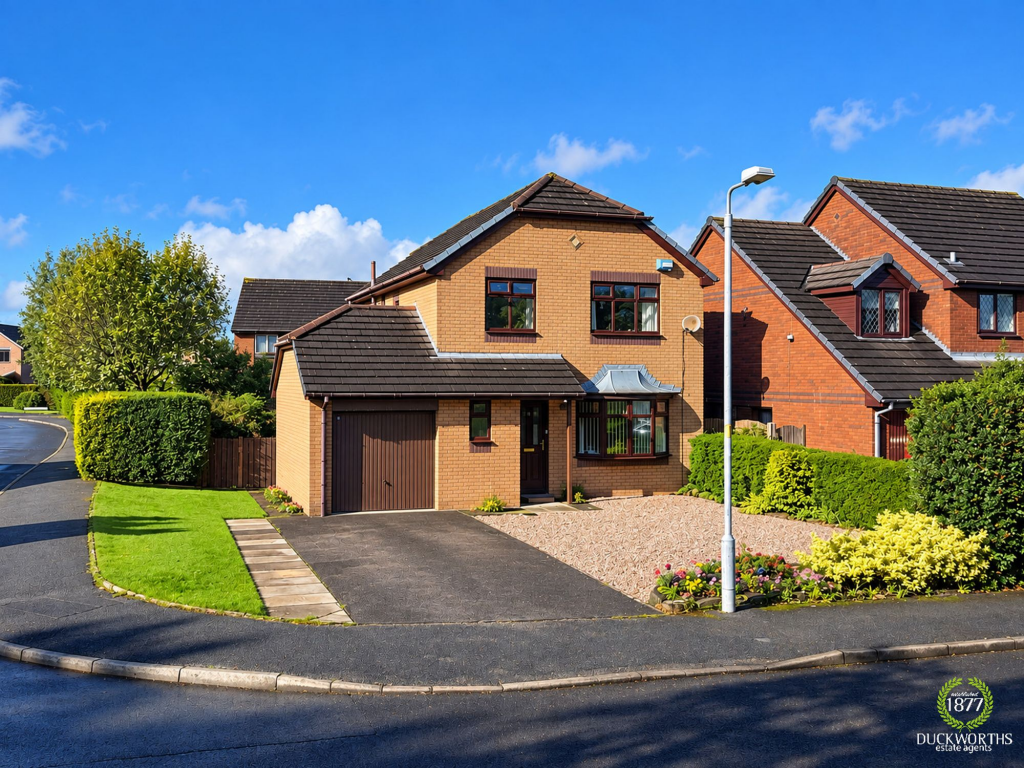
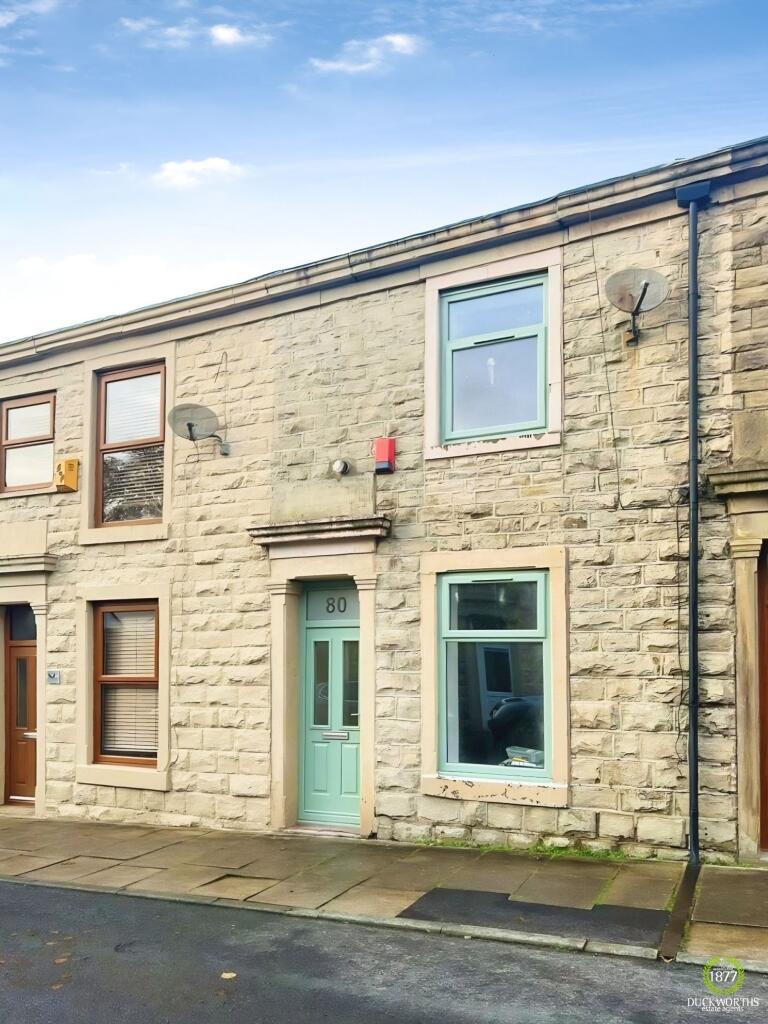
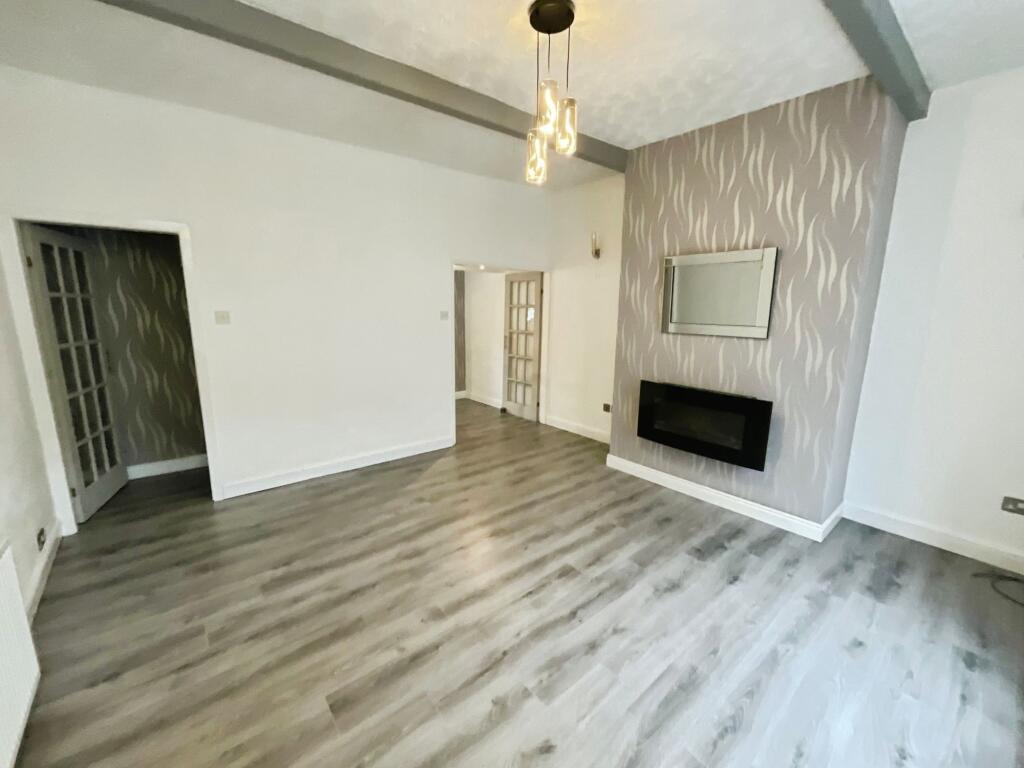
THREE BEDROOM SEMI DETACHED BUNGALOW SET ON A FANTASTIC PLOT - NO CHAIN <br /><br />Nestled at the end of a quiet cul-de-sac on Hazel Avenue in Clayton-le-Moors, this beautifully renovated three-bedroom semi-detached bungalow offers stylish, spacious and versatile accommodation, set within a generous plot with stunning gardens.<br />Finished to a high standard throughout, this impressive home is ready to move straight into. The property boasts a bright and welcoming lounge, perfect for relaxing or entertaining, alongside a contemporary fitted kitchen complete with integrated appliances and ample storage.<br />There are three well-proportioned bedrooms, two benefiting from fitted wardrobes, while a versatile dormer loft room provides additional storage and potential for use as a home office, hobby room or occasional guest accommodation, subject to any necessary consents.<br />Externally, the property truly shines, boasting beautifully maintained gardens with generous lawned areas, ideal for outdoor entertaining, family enjoyment or simply relaxing in peaceful surroundings. Ample off-road parking for multiple vehicles adds further convenience.<br />Ideally positioned in a sought-after residential location, the property offers a wonderful sense of privacy while remaining within easy reach of local amenities, schools and transport links.<br />With its stunning gardens, generous plot, modern interiors and desirable cul-de-sac position, this exceptional bungalow is not to be missed. Early viewing is highly recommended!<br /><br /><b>Ground Floor</b> - <br /><br /><b>Entrance</b> - UPVC double glazed door to reception room.<br /><br /><b>Reception Room</b> - 4.98m x 3.78m (16'4 x 12'5 ) - UPVC double glazed windows, central heating radiator, up right central heating radiator, coving, picture rail, exposed brick fireplace, wall lights, wood effect laminate flooring, door to hallway.<br /><br /><b>Hall</b> - 3.56m x 3.35m (11'8 x 11) - Central heating radiator, coving, smoke alarm, dado rail, doors to three bedrooms, bathroom, kitchen, stairs to second floor leading to loft room.<br /><br /><b>Bedroom One</b> - 3.76m x 2.90m (12'4 x 9'6) - UPVC double glazed window, central heating radiator, spotlights, coving, fitted wardrobes.<br /><br /><b>Bedroom Two</b> - 3.71m x 2.97m (12'2 x 9'9) - UPVC double glazed window, central heating radiator, coving, spotlights, fitted wardrobes.<br /><br /><b>Bedroom Three</b> - 3.33m x 2.11m (10'11 x 6'11) - UPVC double glazed windows, central heating radiator<br /><br /><b>Bathroom</b> - 2.21m x 2.01m (7'3 x 6'7 ) - UPVC double glazed frosted part leaded window, central heating radiator, low basin WC, two pedestal wash basin with traditional taps, panel bath with traditional taps and electric over head shower, coving, spotlights, picture rail, part tiled elevations, tiled flooring.<br /><br /><b>Kitchen</b> - 5.13m x 3.23m (16'10 x 10'7 ) - UPVC double glazed part leaded windows, central heating radiator, a range of high gloss wall and base units with a wood effect surface, tiled splashback, composite sink and drainer with high spout mixer tap, four ring induction hob, electric oven, extractor hood, boiler cupboard, integrated separate fridge and freezer, dishwasher, washing machine, coving, spotlights, tiled flooring, UPVC part double glazed door to patio, UPVC double glazed French doors to rear.<br /><br /><b>Second Floor</b> - <br /><br /><b>Loft Room</b> - 5.18m x 3.76m (17 x 12'4 ) - UPVC double glazed part leaded window, Velux window, central heating radiator, wall lights, fitted storage and eaves.<br /><br /><b>External</b> - <br /><br /><b>Rear</b> - Enclosed laid to lawn garden with stone flagged patio, porcelain tiles, composite decking, pergola, slate chippings,<br /><br /><b>Front</b> - Stone flagged steps, stone flagged patio, stone chippings, shrubs, stone chipping driveway for multiple cars.<br /><br />