Log in Sign up
Back to search Home Countries United Kingdom Highcliffe Hazel Close, Highcliffe, Dorset, BH23
£825,000

Hazel Close, Highcliffe, Dorset, BH23

Hazel Close, Highcliffe, Dorset, BH23
5 beds 4 baths Detached

Property facts

Property type
Detached
Bedrooms
5
Bathrooms
4
Taxes (as supplied)
Band: F

Only details supplied with this listing are shown. Ask the listing contact to confirm measurements, taxes and costs.

About this home

Property Details: • Type: Detached • Tenure: N/A • Floor Area: N/A

Key Features: • Flexible, multi-generational accommodation over two floors, totalling nearly 2500 sq. ft. • Eco friendly home with solar panels and various features such as under floor heating • Five bedrooms on the first floor, two with en-suite shower rooms • Two impressive reception areas with bifold doors across the rear and Velux windows, one with a wood burner and an air conditioning/heater. • Ground floor shower room and a separate utility • Double garage/store measuring 13'5" x 13'4" and off road parking for numerous vehicles • Private and sunny west facing rear garden • Quiet cul-de-sac location in close proximity to the excellent local comprehensive school

Location: • Nearest Station: N/A • Distance to Station: N/A

Agent Information: • Address: 356 Lymington Road, Highcliffe, BH23 5EY

Full Description: An eco-friendly multi-generational home of nearly 2500 sq. ft., located in a quiet cul-de-sac just a short distance to the excellent local comprehensive school. An impressive, large tiled entrance hall with plenty of storage cupboards, stairs to the first floor and doors to the ground floor accommodation including a shower room with WC.The large triple aspect lounge diner measuring approx. 30ft in depth, has a wood burner at one end, and under floor heating the other. Full width bifold doors, along with Velux windows, make this a very bright room, and the air conditioning/heating unit helps keep the temperature comfortable all year round. A further reception room also has bifold doors and Velux windows.The modern kitchen breakfast room has a tiled floor, and a generous selection of eye and base level units with cupboards and drawers, and has space for an American style fridge freezer. Integrated dishwasher, double oven, and an AEG induction hob. There is space for a table and chairs, a walk in pantry, and a door leads into the utility room where you have space for the washing machine and tumble dryer, and you can find the gas boiler. Further door leading into the garage.On the first floor are five bedrooms. Four of these are doubles, and the two largest both have modern, tiled en-suite shower rooms comprising a WC and wash hand basin, with a heated towel rail and obscured glazed window.The family bathroom is tiled and comprises a bath with shower over, WC, and wash hand basin, and has a chrome heated towel rail.OutsideThe porous eco tarmac driveway provides off road parking for numerous vehicles and requires no maintenance. Wooden gate provides side access to the rear garden.A full width patio across the immediate rear of the house with the remainder laid to lawn with established shrubs. Space for various sheds/outbuildings.The garden has a high degree of privacy, and a sunny westerly aspect.Council tax band F.

Features & amenities

Features & finishes
Flexible
multi-generational accommodation over two floors
totalling nearly 2500 sq. ft.
Eco friendly home with solar panels and various features such as under floor heating
Five bedrooms on the first floor
two with en-suite shower rooms
Two impressive reception areas with bifold doors across the rear and Velux windows
one with a wood burner and an air conditioning/heater.
Ground floor shower room and a separate utility
Double garage/store measuring 13'5" x 13'4" and off road parking for numerous vehicles
Private and sunny west facing rear garden
Quiet cul-de-sac location in close proximity to the excellent local comprehensive school

Location

If the interactive map is unavailable, open the supplied location in maps.

Open location in maps

The pin uses coordinates supplied with this listing. Confirm the exact location with the listing contact.

Listing information

Original source
www.rightmove.co.uk
Added to Mirror
Record updated

Added and updated dates describe the Mirror record. Source publication and verification dates are shown separately when known; none establishes time on market. Confirm current price and availability with the listing contact.

View original listing

Similar homes nearby

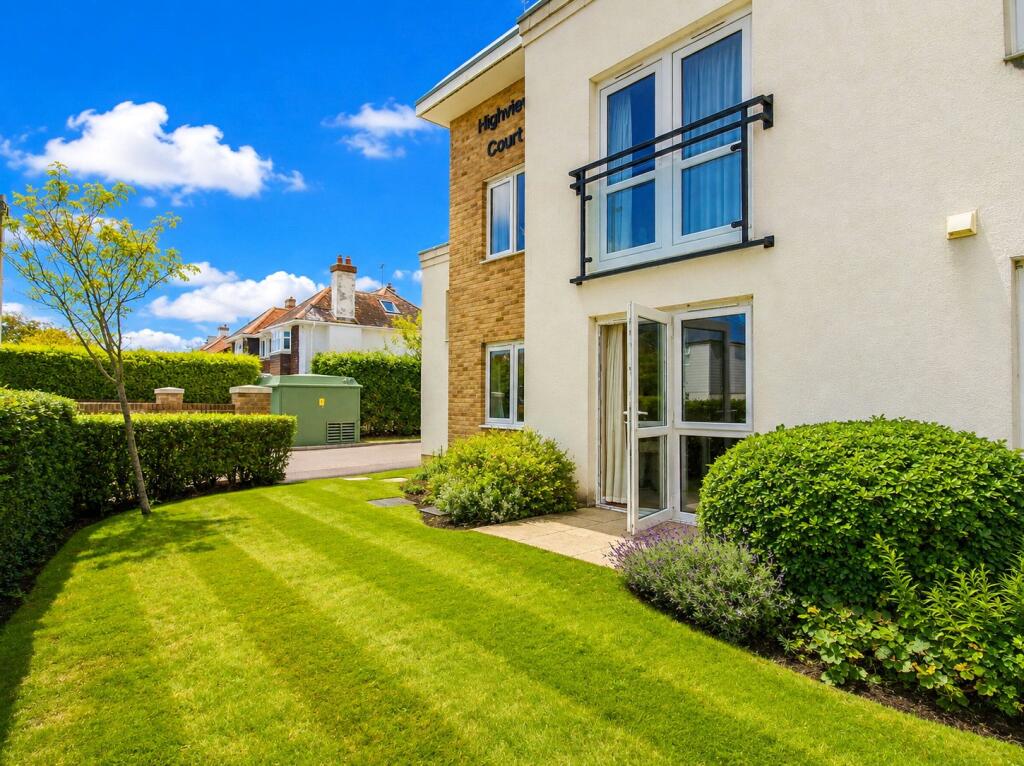
Highview Court, 46 Wortley Road, Highcliffe, BH23
For Sale
£195,000
Highview Court, 46 Wortley Road, Highcliffe, BH23
1 bd 1 ba Retirement Property
Highcliffe
Listed by Slades Estate Agents, Highcliffe
Lymington Road, Highcliffe, Christchurch
For Sale
£210,000
Lymington Road, Highcliffe, Christchurch
1 bd 1 ba Flat
Highcliffe
Listed by Stour Estates, Bournemouth
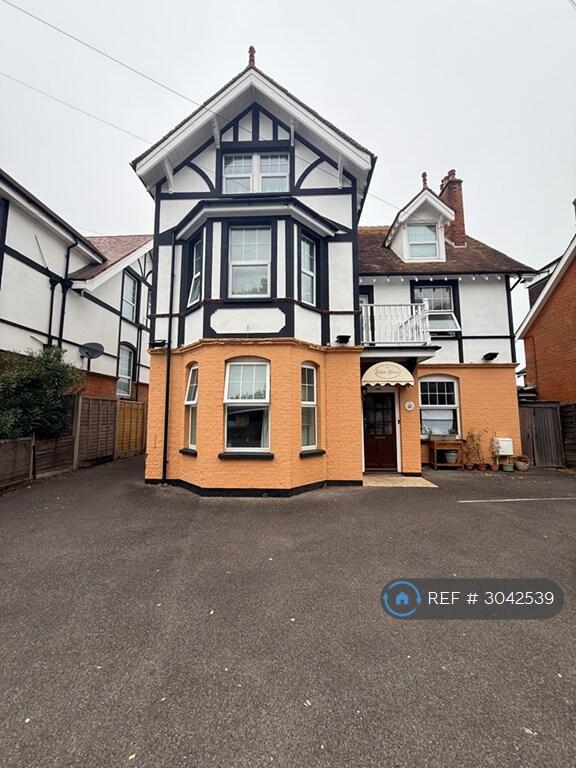
Lymington Road, Highcliffe, BH23
For Rent
£670/mo
Lymington Road, Highcliffe, BH23
1 bd 1 ba House Share
Highcliffe
Listed by OpenRent, London
466-470 Lymington Road, Highcliffe, Christchurch
For Rent
£1,150/mo
466-470 Lymington Road, Highcliffe, Christchurch
3 bd 1 ba Retirement Property
Highcliffe
Listed by Slades Estate Agents, Southbourne
Lymington Road, Highcliffe, Christchurch
For Rent
£1,100/mo
Lymington Road, Highcliffe, Christchurch
1 bd 1 ba Apartment
Highcliffe
Listed by Slades Estate Agents, Southbourne
Mill Lane, Highcliffe, Dorset. BH23 5LA
For Rent
£1,250/mo
Mill Lane, Highcliffe, Dorset. BH23 5LA
2 bd 2 ba Ground Flat
Highcliffe
Listed by Ross Nicholas & Co, New Milton
Denham Court, Oakleigh Way, Highcliffe, Dorset. BH23 5DQ
For Rent
£1,225/mo
Denham Court, Oakleigh Way, Highcliffe, Dorset. BH23 5DQ
2 bd 1 ba Ground Flat
Highcliffe
Listed by Ross Nicholas & Co, New Milton
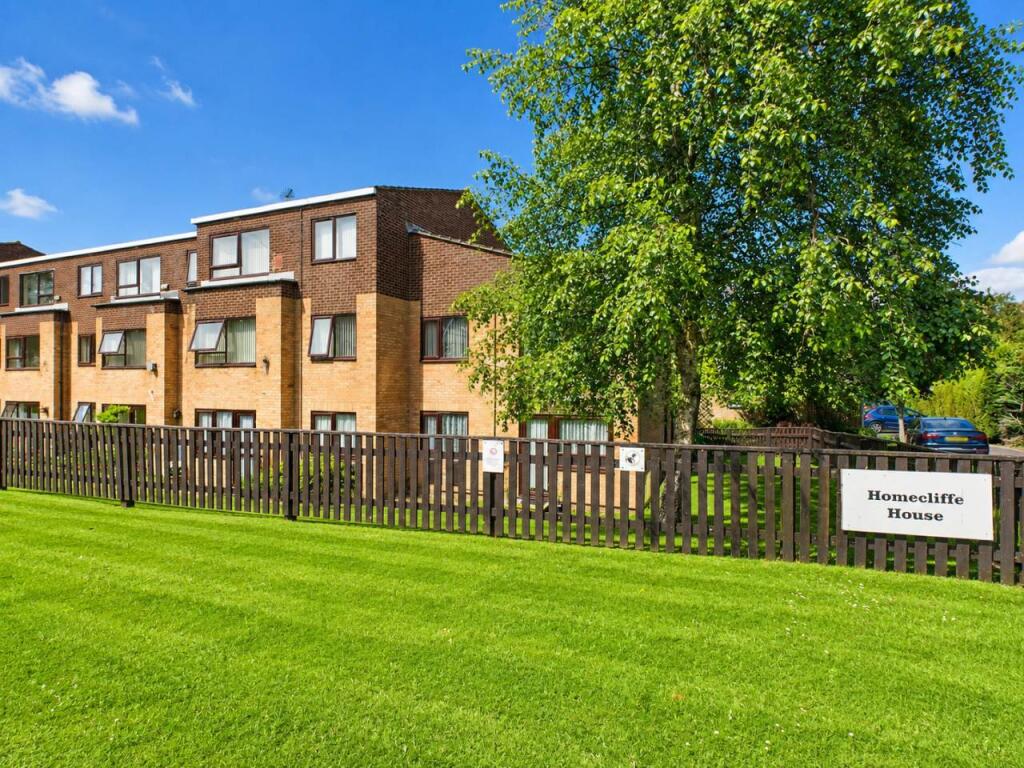
Montagu Road, Highcliffe, Dorset. BH23 5JT
For Sale
£100,000
Montagu Road, Highcliffe, Dorset. BH23 5JT
1 bd 1 ba Retirement Property
Highcliffe
Listed by Ross Nicholas & Co, New Milton
£825,000
5 beds · 4 baths
Log in Sign up